This LARGE 4 Bedroom (with a 5th non conforming room in the basement-has closet but with small window) 3 Full Bathrooms finished basement, laundry on the the main and newly remodeled. NEW windows, roof, AC, interior doors, kitchen quartz countertops, flooring, light fixtures and MORE!! Your dream home is waiting for you!!!
Active
$350,000
106 Trinity Cir, Harrisonville, MO 64701
4beds
2,874sqft
Single Family Residence
Built in 2004
8,843 Square Feet Lot
$-- Zestimate®
$122/sqft
$-- HOA
What's special
Finished basementKitchen quartz countertopsNewly remodeledNew windows
- 2 days
- 164
- 9
Likely to sell faster than
Zillow last checked:
Listing updated:
Listed by:
Heather Walker 913-515-1613,
ReeceNichols - Lees Summit,
KBTLeesSummit Team 816-524-7272,
ReeceNichols - Lees Summit
Source: Heartland MLS as distributed by MLS GRID,MLS#: 2647541
Facts & features
Interior
Bedrooms & bathrooms
- Bedrooms: 4
- Bathrooms: 3
- Full bathrooms: 3
Primary bedroom
- Features: Carpet
- Level: Main
- Area: 210 Square Feet
- Dimensions: 15 x 14
Bedroom 1
- Features: Carpet
- Level: Main
- Area: 100 Square Feet
- Dimensions: 10 x 10
Bedroom 2
- Features: Carpet
- Level: Main
- Area: 121 Square Feet
- Dimensions: 11 x 11
Bedroom 4
- Features: Carpet
- Level: Lower
- Area: 156 Square Feet
- Dimensions: 13 x 12
Primary bathroom
- Features: Luxury Vinyl, Shower Only
- Level: Main
Bathroom 2
- Features: Luxury Vinyl, Shower Over Tub
- Level: Main
Bathroom 3
- Features: Luxury Vinyl, Shower Only
- Level: Lower
Family room
- Features: Carpet
- Level: Lower
- Area: 483 Square Feet
- Dimensions: 23 x 21
Kitchen
- Features: Luxury Vinyl
- Level: Main
- Area: 273 Square Feet
- Dimensions: 21 x 13
Laundry
- Features: Luxury Vinyl
- Level: Main
- Area: 36 Square Feet
- Dimensions: 6 x 6
Living room
- Features: Carpet
- Level: Main
- Area: 252 Square Feet
- Dimensions: 21 x 12
Other
- Features: Carpet
- Level: Lower
- Area: 184 Square Feet
- Dimensions: 23 x 8
Utility room
- Features: Luxury Vinyl
- Level: Lower
- Area: 138 Square Feet
- Dimensions: 23 x 6
Heating
- Has Heating (Unspecified Type)
Cooling
- Electric
Appliances
- Included: Dishwasher, Electric Range
- Laundry: Main Level
Features
- Ceiling Fan(s)
- Flooring: Carpet, Luxury Vinyl
- Basement: Egress Window(s),Partial
- Has fireplace: No
Interior area
- Total structure area: 2,874
- Total interior livable area: 2,874 sqft
- Finished area above ground: 1,437
- Finished area below ground: 1,437
Property
Parking
- Total spaces: 2
- Parking features: Built-In, Garage Faces Front
- Attached garage spaces: 2
Features
- Patio & porch: Deck
- Fencing: Partial,Wood
Lot
- Size: 8,843 Square Feet
- Dimensions: 82 x 115 x 76 x 111
- Features: City Lot, Cul-De-Sac
Details
- Parcel number: 0913709
Construction
Type & style
- Home type: SingleFamily
- Architectural style: Traditional
- Property subtype: Single Family Residence
Materials
- Board & Batten Siding
- Roof: Composition
Condition
- Year built: 2004
Utilities & green energy
- Sewer: Public Sewer
- Water: Public
Community & HOA
Community
- Subdivision: Trinity Acres
HOA
- Has HOA: No
Location
- Region: Harrisonville
Financial & listing details
- Price per square foot: $122/sqft
- Tax assessed value: $202,880
- Annual tax amount: $2,578
- Date on market: 10/16/2026
- Listing terms: Cash,Conventional,FHA,VA Loan
- Exclusions: See Disclosure
- Ownership: Private
- Road surface type: Paved
Estimated market value
Not available
Estimated sales range
Not available
Not available
Price history
| Date | Event | Price |
|---|---|---|
| 10/16/2026 | Listed for sale | $350,000+126%$122/sqft |
Source:  Heartland MLS as distributed by MLS GRID #2647541 Report a problem Heartland MLS as distributed by MLS GRID #2647541 Report a problem | ||
| 9/28/2016 | Sold | -- |
Source: Heartland MLS as distributed by MLS GRID #1992939 Report a problem | ||
| 8/9/2016 | Price change | $154,900-3.1%$54/sqft |
Source: Consolidated Realtors, Inc. #1992939 Report a problem | ||
| 6/10/2016 | Price change | $159,900-2.6%$56/sqft |
Source: Consolidated Realtors, Inc. #1992939 Report a problem | ||
| 5/20/2016 | Listed for sale | $164,200$57/sqft |
Source: Consolidated Realtors, Inc. #1992939 Report a problem | ||
Public tax history
| Year | Property taxes | Tax assessment |
|---|---|---|
| 2025 | $2,578 +9.9% | $38,550 +11% |
| 2024 | $2,345 +0.6% | $34,740 |
| 2023 | $2,332 +13.1% | $34,740 +14.4% |
| 2022 | $2,062 | $30,370 |
| 2021 | $2,062 | $30,370 +1.5% |
| 2020 | -- | $29,910 |
| 2019 | -- | $29,910 +10.2% |
| 2018 | $1,715 | $27,130 |
| 2017 | $1,715 +4.5% | $27,130 +5.3% |
| 2016 | $1,641 | $25,770 |
| 2015 | $1,641 0% | $25,770 |
| 2014 | $1,641 | $25,770 |
| 2013 | $1,641 | $25,770 -1.8% |
| 2011 | -- | $26,240 -0.9% |
| 2010 | -- | $26,470 +0.7% |
| 2009 | -- | $26,280 |
Find assessor info on the county website
Monthly payment
Est. payment
Payment breakdown
Explore the cost of this home by adjusting the details. Changes won't be saved.Climate risks
Neighborhood: 64701
- $326,6004 bd3 ba2.1k sqft104 Trinity Cir, Harrisonville, MO 64701Off Market
- $272,0003 bd2 ba1.3k sqft108 Trinity Cir, Harrisonville, MO 64701Off Market
- $286,8003 bd0 ba1.2k sqft105 Trinity Cir, Harrisonville, MO 64701Off Market
- $360,2004 bd3 ba2.7k sqft107 Trinity Cir, Harrisonville, MO 64701Off Market
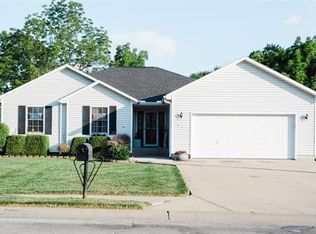
Similar homes
- $369,0003 bd3 ba2.5k sqft204 Amy St, Harrisonville, MO 64701For Sale
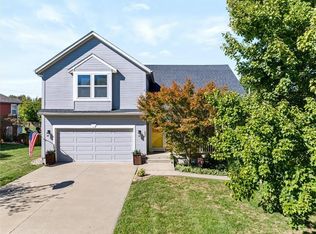 MLS ID #2644373, Cheryl Bush, Crown Realty. Heartland MLS as distributed by MLS GRID
 - $330,0003 bd3 ba2.6k sqft1007 W Washington St, Harrisonville, MO 64701For Sale
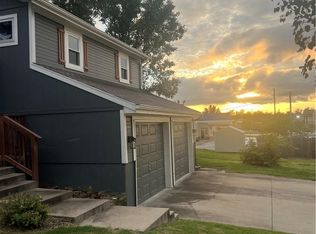 MLS ID #2643319, Bob Huston, West Central Real Estate. Heartland MLS as distributed by MLS GRID
 - $350,0003 bd3 ba2.1k sqft1108 Ash St, Harrisonville, MO 64701For Sale
 MLS ID #2642662, Bryan Izydorek, RE/MAX Elite, REALTORS. Heartland MLS as distributed by MLS GRID
 - $399,9004 bd3 ba2.4k sqft900 Holly Ave, Harrisonville, MO 64701For Sale
 MLS ID #2638136, Dan Edson, LPT Realty LLC. Heartland MLS as distributed by MLS GRID
