The distinct presence of a vaulted ceiling sets the tone for this side to side split residential single-family home in Harrisonville. Spanning a 0.27-acre lot, the property offers 2692 square feet of living area designed for daily comfort.
Inside the residence, the floor plan provides three bedrooms and three full bathrooms. These serene interior spaces offer a warm and inviting atmosphere, providing a functional setting for quiet relaxation.
Outside, the property features a lot size of 11,900 square feet. This outdoor space provides an ideal backdrop for peaceful mornings spent outdoors, all within the neighborhood of Harrisonville. New windows and patio back door added in 2023.
Active
$330,000
1007 W Washington St, Harrisonville, MO 64701
3beds
2,692sqft
Single Family Residence
Built in 2002
0.27 Acres Lot
$-- Zestimate®
$123/sqft
$-- HOA
What's special
Three bedroomsWarm and inviting atmosphereVaulted ceiling
- 28 days
- 757
- 24
Likely to sell faster than
Zillow last checked:
Listing updated:
Listed by:
Bob Huston 816-341-2917,
West Central Real Estate
Source: Heartland MLS as distributed by MLS GRID,MLS#: 2643319
Facts & features
Interior
Bedrooms & bathrooms
- Bedrooms: 3
- Bathrooms: 3
- Full bathrooms: 3
Bedroom 1
- Features: Ceiling Fan(s), Wood Floor
- Level: Upper
Bedroom 2
- Features: Ceiling Fan(s), Wood Floor
- Level: Upper
Bedroom 3
- Features: Ceiling Fan(s), Wood Floor
- Level: Basement
Bathroom 1
- Level: Upper
Bathroom 2
- Level: Upper
Bathroom 3
- Level: Basement
Bonus room
- Level: Upper
Dining room
- Level: Main
Kitchen
- Features: Granite Counters, Wood Floor
- Level: Main
Living room
- Level: Main
Utility room
- Level: Basement
Heating
- Natural Gas
Cooling
- Electric
Appliances
- Included: Dishwasher, Disposal, Exhaust Fan, Microwave, Refrigerator, Gas Range
- Laundry: In Basement
Features
- Ceiling Fan(s), Vaulted Ceiling(s)
- Flooring: Wood
- Windows: Thermal Windows
- Basement: Basement BR,Partial
- Has fireplace: No
Interior area
- Total structure area: 2,692
- Total interior livable area: 2,692 sqft
- Finished area above ground: 2,192
- Finished area below ground: 500
Property
Parking
- Total spaces: 2
- Parking features: Attached
- Attached garage spaces: 2
Features
- Patio & porch: Patio, Covered
- Fencing: Privacy,Wood
Lot
- Size: 0.27 Acres
- Features: City Lot
Details
- Parcel number: 0981700
Construction
Type & style
- Home type: SingleFamily
- Architectural style: Traditional
- Property subtype: Single Family Residence
Materials
- Wood Siding
- Roof: Composition
Condition
- Year built: 2002
Utilities & green energy
- Sewer: Public Sewer
- Water: Public
Community & HOA
Community
- Subdivision: Christopher Add
HOA
- Has HOA: No
Location
- Region: Harrisonville
Financial & listing details
- Price per square foot: $123/sqft
- Tax assessed value: $198,360
- Annual tax amount: $2,521
- Date on market: 9/23/2026
- Listing terms: Cash,Conventional,FHA,USDA Loan,VA Loan
- Ownership: Estate/Trust
- Road surface type: Paved
Estimated market value
Not available
Estimated sales range
Not available
Not available
Price history
| Date | Event | Price |
|---|---|---|
| 9/23/2026 | Listed for sale | $330,000+22.2%$123/sqft |
Source:  Heartland MLS as distributed by MLS GRID #2643319 Report a problem | ||
| 1/31/2023 | Sold | -- |
Source: Heartland MLS as distributed by MLS GRID #2415852 Report a problem | ||
| 1/2/2023 | Pending sale | $270,000$100/sqft |
Source: Heartland MLS as distributed by MLS GRID #2415852 Report a problem | ||
| 12/21/2022 | Listed for sale | $270,000-1.8%$100/sqft |
Source: Heartland MLS as distributed by MLS GRID #2415852 Report a problem | ||
| 12/19/2022 | Listing removed | -- |
Source: Heartland MLS as distributed by MLS GRID #2413242 Report a problem | ||
| 11/25/2022 | Listed for sale | $275,000+54.1%$102/sqft |
Source: Heartland MLS as distributed by MLS GRID #2413242 Report a problem | ||
| 8/9/2022 | Sold | -- |
Source: Public Record Report a problem | ||
| 12/31/2019 | Listing removed | -- |
Source: Auction.com Report a problem | ||
| 12/17/2019 | Listed for sale | -- |
Source: Auction.com Report a problem | ||
| 11/1/2017 | Sold | -- |
Source: Agent Provided Report a problem | ||
| 9/12/2017 | Listed for sale | $178,500$66/sqft |
Source: American Heritage, Realtors #2068188 Report a problem | ||
Public tax history
| Year | Property taxes | Tax assessment |
|---|---|---|
| 2025 | $2,521 +11.1% | $37,690 +12.1% |
| 2024 | $2,270 +0.6% | $33,620 |
| 2023 | $2,257 +13.6% | $33,620 +14.9% |
| 2022 | $1,986 | $29,250 |
| 2021 | $1,986 | $29,250 +3.1% |
| 2020 | -- | $28,380 |
| 2019 | -- | $28,380 +10% |
| 2018 | $1,631 | $25,810 |
| 2017 | $1,631 +5.1% | $25,810 +5.8% |
| 2016 | $1,553 | $24,390 |
| 2015 | $1,553 0% | $24,390 |
| 2014 | $1,553 | $24,390 |
| 2013 | $1,553 | $24,390 -2.2% |
| 2011 | -- | $24,930 |
| 2010 | -- | $24,930 |
| 2009 | -- | $24,930 |
Find assessor info on the county website
Monthly payment
Est. payment
Payment breakdown
Explore the cost of this home by adjusting the details. Changes won't be saved.Climate risks
Neighborhood: 64701
Nearby schools
Schools provided by the listing agent
- Elementary: Harrisonville
- Middle: Harrisonville
- High: Harrisonville
Source: Heartland MLS as distributed by MLS GRID. This data may not be complete. We recommend contacting the local school district to confirm school assignments for this home.
- $182,0003 bd0 ba1.1k sqft1005 W Washington St, Harrisonville, MO 64701Off Market
- $223,4002 bd0 ba1.2k sqft600 S Oakland St, Harrisonville, MO 64701Off Market
- $180,8002 bd2 ba960 sqft602 S Oakland St, Harrisonville, MO 64701Off Market
- $264,0002 bd1 ba2.4k sqft1006 W Washington St, Harrisonville, MO 64701Off Market

Similar homes
- $350,0004 bd3 ba2.8k sqft106 Trinity Cir, Harrisonville, MO 64701For Sale
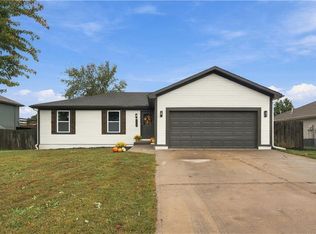 MLS ID #2647541, Heather Walker, ReeceNichols - Lees Summit. Heartland MLS as distributed by MLS GRID
- $325,0003 bd3 ba2.4k sqft908 E Pearl St, Harrisonville, MO 64701For Sale
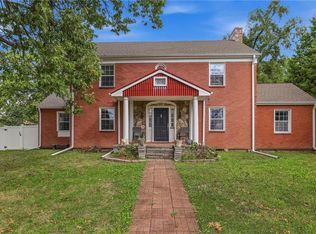 MLS ID #2643985, Majid Ghavami, ReeceNichols- Leawood Town Center. Heartland MLS as distributed by MLS GRID
- $364,9003 bd3 ba2.5k sqft204 Amy St, Harrisonville, MO 64701For Sale
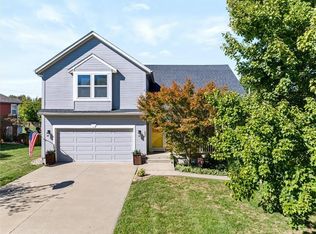 MLS ID #2644373, Cheryl Bush, Crown Realty. Heartland MLS as distributed by MLS GRID
- $350,0003 bd3 ba2.1k sqft1108 Ash St, Harrisonville, MO 64701For Sale
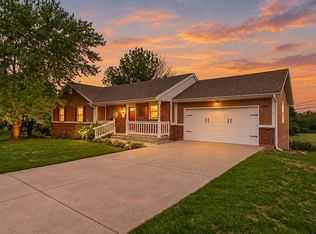 MLS ID #2642662, Bryan Izydorek, RE/MAX Elite, REALTORS. Heartland MLS as distributed by MLS GRID
