Fantastic curb appeal welcomes you to this beautifully updated and meticulously maintained home, situated on a cul-de-sac lot in very desirable subdivision . Step into an impressive, light filled interior featuring solid hardwood floors and wonderful open feel. This beautifully updated kitchen features granite countertops, stainless steel appliances, a center island and separate dining area. A convenient half bath off the kitchen and laundry/mudroom with washer/dryer that stay. The heart of the home is the stunning living area with vaulted ceiling, fireplace and wall of windows that bring in an abundance of natural light. The spacious main-level primary suite offers a walk-in closet and well appointed en suite bath. Upstairs is a versatile loft area, two generous bedrooms and a full bath creating a comfortable and private space for family or guests. The finished walk out lower level is completely up and ready for entertaining with bar, tables and stools, pool table, TV's, decor, equipment and fixtures all staying with the home. Outdoors, yet another fantastic space for entertaining featuring three recently redone decks complete with umbrellaed tables, chairs, and grill, also staying with the home. And don't miss the firepit, a great gathering spot on cool fall evenings. This home truly has it ALL!
Active
$435,000
3202 Junction Dr, Harrisonville, MO 64701
3beds
2,857sqft
Single Family Residence
Built in 2004
0.28 Acres Lot
$-- Zestimate®
$152/sqft
$-- HOA
What's special
Versatile loft areaWonderful open feelGranite countertopsFantastic curb appealTwo generous bedroomsSpacious main-level primary suiteStainless steel appliances
- 19 days
- 904
- 92
Likely to sell faster than
Zillow last checked:
Listing updated:
Listed by:
Cheryl Bush 816-797-7900,
Crown Realty
Source: Heartland MLS as distributed by MLS GRID,MLS#: 2644033
Facts & features
Interior
Bedrooms & bathrooms
- Bedrooms: 3
- Bathrooms: 4
- Full bathrooms: 3
- 1/2 bathrooms: 1
Heating
- Has Heating (Unspecified Type)
Cooling
- Electric
Appliances
- Included: Dishwasher, Microwave, Electric Range, Stainless Steel Appliance(s)
Features
- Painted Cabinets, Vaulted Ceiling(s), Walk-In Closet(s)
- Flooring: Wood
- Basement: Finished,Walk-Out Access
- Number of fireplaces: 1
- Fireplace features: Living Room
Interior area
- Total structure area: 2,857
- Total interior livable area: 2,857 sqft
- Finished area above ground: 2,004
- Finished area below ground: 853
Property
Parking
- Total spaces: 2
- Parking features: Attached
- Attached garage spaces: 2
Features
- Patio & porch: Deck
- Spa features: Bath
Lot
- Size: 0.28 Acres
- Features: Cul-De-Sac
Details
- Additional structures: Shed(s)
- Parcel number: 1744905
Construction
Type & style
- Home type: SingleFamily
- Property subtype: Single Family Residence
Materials
- Frame
- Roof: Composition
Condition
- Year built: 2004
Utilities & green energy
- Sewer: Public Sewer
- Water: Public
Community & HOA
Community
- Subdivision: Katy Trails
HOA
- Has HOA: No
Location
- Region: Harrisonville
Financial & listing details
- Price per square foot: $152/sqft
- Tax assessed value: $339,410
- Annual tax amount: $3,651
- Date on market: 9/24/2026
- Listing terms: Cash,Conventional,FHA,USDA Loan,VA Loan
- Ownership: Private
Estimated market value
Not available
Estimated sales range
Not available
Not available
Price history
| Date | Event | Price |
|---|---|---|
| 9/25/2026 | Listed for sale | $435,000+70.9%$152/sqft |
Source:  Heartland MLS as distributed by MLS GRID #2644033 Report a problem Heartland MLS as distributed by MLS GRID #2644033 Report a problem | ||
| 10/10/2018 | Sold | -- |
Source: Heartland MLS as distributed by MLS GRID #2096269 Report a problem | ||
| 9/24/2018 | Pending sale | $254,500$89/sqft |
Source: Homeland Realty #2096269 Report a problem | ||
| 9/1/2018 | Listed for sale | $254,500$89/sqft |
Source: Homeland Realty #2096269 Report a problem | ||
| 6/9/2018 | Pending sale | $254,500$89/sqft |
Source: Homeland Realty #2096269 Report a problem | ||
| 3/24/2018 | Listed for sale | $254,500$89/sqft |
Source: Homeland Realty #2096269 Report a problem | ||
Public tax history
| Year | Property taxes | Tax assessment |
|---|---|---|
| 2025 | $3,851 +0.1% | $64,480 +13.1% |
| 2024 | $3,848 +0.6% | $57,010 |
| 2023 | $3,827 +10.6% | $57,010 +11.9% |
| 2022 | $3,460 | $50,970 |
| 2021 | $3,460 | $50,970 +2.6% |
| 2020 | -- | $49,690 |
| 2019 | -- | $49,690 +10.6% |
| 2018 | $2,840 | $44,940 |
| 2017 | $2,840 +4.1% | $44,940 +4.8% |
| 2016 | $2,729 | $42,870 |
| 2015 | $2,729 0% | $42,870 |
| 2014 | $2,730 | $42,870 |
| 2013 | $2,730 | $42,870 -1.3% |
| 2011 | -- | $43,440 -0.8% |
| 2010 | -- | $43,810 |
| 2009 | -- | $43,810 |
Find assessor info on the county website
Monthly payment
Est. payment
Payment breakdown
Explore the cost of this home by adjusting the details. Changes won't be saved.Climate risks
Neighborhood: 64701

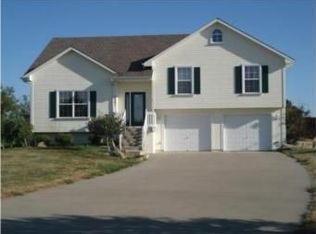
Similar homes
- $255,0003 bd3 ba2.2k sqft23900 E State Route Ee Hwy, Harrisonville, MO 64701For Sale
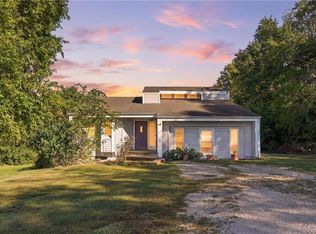 MLS ID #2646018, Brian Glasser, 1st Class Real Estate KC. Heartland MLS as distributed by MLS GRID
 - $--2 bd3 ba2k sqft18808 E 299th St, Harrisonville, MO 64701Auction
 Auction.com 2
 - $400,0003 bd2 ba1.8k sqft23820 S State Highway Ee Hwy, Harrisonville, MO 64701For Sale
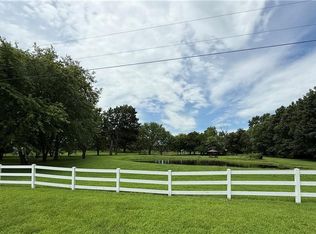 MLS ID #2635608, Christopher Hooper, EXP Realty LLC. Heartland MLS as distributed by MLS GRID
 - $409,0004 bd3 ba2.4k sqft900 Holly Ave, Harrisonville, MO 64701For Sale
 MLS ID #2638136, Dan Edson, LPT Realty LLC. Heartland MLS as distributed by MLS GRID
