Move-in ready with attractive builder incentives available—contact the listing agent for details. Welcome to this beautifully crafted new-construction ranch offering over 1,800 square feet of thoughtfully designed living space. This 3-bedroom, 2.5-bath home combines modern comfort with quality finishes throughout. Raised ceilings enhance the main living areas, while vaulted ceilings in two bedrooms add architectural character and dimension. The kitchen is a true focal point, featuring quartz countertops, a matching quartz backsplash, a spacious center island, and a built-in charging pad seamlessly integrated between the kitchen and living area. A generous walk-in pantry provides abundant shelving and storage. The open-concept living room is filled with natural light from Pella windows and anchored by a striking electric fireplace, creating a warm and inviting atmosphere. The primary suite offers a private retreat with a raised ceiling and decorative box detail, a walk-in tiled shower, double vanity, and a freestanding soaking tub. The laundry room is ready for your custom vision and design. Step outside to the covered deck—ideal for relaxing evenings or entertaining guests. The three-car garage features sleek, modern doors that enhance both functionality and curb appeal. An approximately 1,800-square-foot unfinished basement provides exceptional potential for future expansion, with two framed rooms that could serve as storm shelters, a home office, gym, or additional living space. This home blends thoughtful design, quality craftsmanship, and room to grow—an outstanding opportunity for today’s buyer.
Sold
Price Unknown
3200 Junction Dr, Harrisonville, MO 64701
3beds
1,800sqft
Single Family Residence
Built in 2025
10,498 Square Feet Lot
$445,300 Zestimate®
$--/sqft
$2,458 Estimated rent
Home value
$445,300
$405,000 - $485,000
$2,458/mo
Zestimate® history
Owner options
List your home for rent
$2,458/mo
Rent Zestimate®
Find your next renter with Zillow Rental Manager. Plus, with online applications, you can quickly screen prospective tenants – for free.
$2,458/mo
Rent Zestimate®
Refinance and save
Refinancing to a lower rate could help reduce your monthly payments and save thousands over the life of the loan.
Explore your selling options
Work with a Zillow partner agent
Leverage their expertise and Zillow's premium Showcase listings to get your home seen by more buyers.
Get startedList with your own agent
Get your home in front of millions of buyers by listing it on Zillow.
Learn how to do itSell it yourself
Take full control of how buyers see your home on Zillow by listing For Sale by Owner (FSBO).
List your homeWhat's special
Spacious center islandMatching quartz backsplash
Zillow last checked:
Listing updated:
Listed by:
Rodney Boxley 816-728-7306,
Platinum Realty LLC,
Joseph Ledford 816-803-4388,
Platinum Realty LLC
Bought with:
Heather Bridges, 00242956
NextHome Gadwood Group
Source: Heartland MLS as distributed by MLS GRID,MLS#: 2526243
Facts & features
Interior
Bedrooms & bathrooms
- Bedrooms: 3
- Bathrooms: 3
- Full bathrooms: 2
- 1/2 bathrooms: 1
Bedroom 1
- Features: All Carpet
- Level: First
Bedroom 2
- Features: All Carpet
- Level: First
Bedroom 3
- Features: All Carpet
- Level: First
Bathroom 1
- Features: Luxury Vinyl
- Level: First
Bathroom 2
- Features: Luxury Vinyl
- Level: First
Bathroom 3
- Features: Luxury Vinyl
- Level: First
Kitchen
- Features: Luxury Vinyl
Living room
- Features: Luxury Vinyl
Heating
- Electric
Cooling
- Electric
Features
- Basement: Concrete,Unfinished
- Number of fireplaces: 1
Interior area
- Total structure area: 1,800
- Total interior livable area: 1,800 sqft
- Finished area above ground: 1,800
- Finished area below ground: 0
Property
Parking
- Total spaces: 3
- Parking features: Attached, Garage Door Opener
- Attached garage spaces: 3
Lot
- Size: 10,498 Square Feet
Details
- Parcel number: 1744904
Construction
Type & style
- Home type: SingleFamily
- Architectural style: Traditional
- Property subtype: Single Family Residence
Materials
- Board & Batten Siding, Other
- Roof: Composition
Condition
- Under Construction
- New construction: Yes
- Year built: 2025
Utilities & green energy
- Sewer: Public Sewer
- Water: Public
Community & HOA
Community
- Subdivision: Katy Trails
HOA
- Has HOA: No
Location
- Region: Harrisonville
Financial & listing details
- Tax assessed value: $1,440
- Annual tax amount: $4,000
- Date on market: 1/16/2025
- Listing terms: Cash,Conventional,FHA,VA Loan
- Ownership: Investor
Price history
| Date | Event | Price |
|---|---|---|
| 6/17/2026 | Sold | -- |
Source:  Heartland MLS as distributed by MLS GRID #2526243 Report a problem Heartland MLS as distributed by MLS GRID #2526243 Report a problem | ||
| 5/13/2026 | Pending sale | $469,000$261/sqft |
Source: Heartland MLS as distributed by MLS GRID #2526243 Report a problem | ||
| 3/1/2026 | Price change | $469,000-1.3%$261/sqft |
Source: Heartland MLS as distributed by MLS GRID #2526243 Report a problem | ||
| 1/27/2026 | Price change | $475,000-1%$264/sqft |
Source: Heartland MLS as distributed by MLS GRID #2526243 Report a problem | ||
| 12/22/2025 | Price change | $480,000-1%$267/sqft |
Source: Heartland MLS as distributed by MLS GRID #2526243 Report a problem | ||
| 12/11/2025 | Price change | $485,000-2%$269/sqft |
Source: Heartland MLS as distributed by MLS GRID #2526243 Report a problem | ||
| 1/17/2025 | Listed for sale | $495,000+1803.8%$275/sqft |
Source: Heartland MLS as distributed by MLS GRID #2526243 Report a problem | ||
| 7/28/2021 | Sold | -- |
Source: Heartland MLS as distributed by MLS GRID #1802046 Report a problem | ||
| 6/17/2021 | Pending sale | $26,000$14/sqft |
Source:  ReeceNichols Real Estate #1802046 Report a problem ReeceNichols Real Estate #1802046 Report a problem | ||
| 3/2/2018 | Listed for sale | $26,000$14/sqft |
Source: ReeceNichols Smith Realty #1802046 Report a problem | ||
Public tax history
| Year | Property taxes | Tax assessment |
|---|---|---|
| 2025 | $18 -92.9% | $270 |
| 2024 | $256 +1312.2% | $270 |
| 2023 | $18 -93.2% | $270 |
| 2022 | $267 +1357% | $270 |
| 2021 | $18 | $270 |
| 2020 | -- | $270 |
| 2019 | -- | $270 |
| 2018 | $17 | $270 |
| 2017 | $17 -0.7% | $270 |
| 2016 | $17 | $270 |
| 2015 | $17 -0.1% | $270 |
| 2014 | $17 | $270 |
| 2013 | $17 | $270 |
| 2011 | -- | $270 |
| 2010 | -- | $270 |
| 2009 | -- | $270 |
Find assessor info on the county website
Neighborhood: 64701
Nearby homes
- $422,3004 bd4 ba2k sqft3202 Junction Dr, Harrisonville, MO 64701Off Market
- $417,4004 bd1 ba2.3k sqft3205 Junction Dr, Harrisonville, MO 64701Off Market
- $332,1003 bd2 ba1.5k sqft3110 Junction Dr, Harrisonville, MO 64701Off Market
- $514,0003 bd3 ba1.7k sqft3201 Junction Dr, Harrisonville, MO 64701Off Market
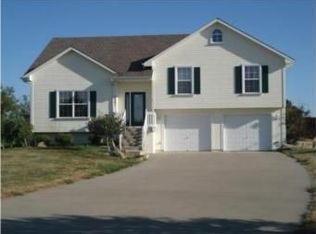
- $351,9003 bd3 ba2.5k sqft3203 Junction Dr, Harrisonville, MO 64701Off Market
- $287,3800.284 Acres3109 Junction Dr, Harrisonville, MO 64701Off Market
- $409,3003 bd4 ba2.9k sqft3200 Whistle Rd, Harrisonville, MO 64701Off Market
- $398,6005 bd3 ba2.6k sqft3202 Whistle Rd, Harrisonville, MO 64701Off Market
Nearby schools
GreatSchools rating
- 5/10Harrisonville Elementary SchoolGrades: 1-3Distance: 1.8 mi
- 7/10Harrisonville Middle SchoolGrades: 6-8Distance: 2.5 mi
- 5/10Harrisonville High SchoolGrades: 9-12Distance: 1.9 mi
Get a cash offer in 3 minutes
Find out how much your home could sell for in as little as 3 minutes with a no-obligation cash offer.
Estimated market value
$445,300
Get a cash offer in 3 minutes
Find out how much your home could sell for in as little as 3 minutes with a no-obligation cash offer.
Estimated market value
$445,300
- Missouri
- Cass County
- Harrisonville
- 64701
- 3200 Junction Dr
Nearby cities
Nearby zip codes
Other Harrisonville Topics
