Built for entertaining, this stunning 4-bedroom, 3.5-bath home offers over 2,700 square feet of thoughtfully designed living space. The main living area features a beautiful see-through fireplace connecting the living room and kitchen/dining area, creating the perfect gathering space for family and friends. Enjoy both a formal dining room and two spacious family/living areas, providing plenty of room to spread out.
The main-level primary suite is a true retreat, complete with a screened-in porch, a custom walk-in shower, and an oversized walk-in closet. Step outside to your own backyard oasis featuring beautifully landscaped grounds, a heated in-ground pool, and a deck just off the kitchen—ideal for relaxing or hosting guests. 2-car attached garage and an exceptional layout designed for everyday living and entertaining alike. All of this on a quiet cul-de-sac.
Contingent
Price cut: $10K (10/6)
$499,900
2616 Duncan Cir, Harrisonville, MO 64701
4beds
2,713sqft
Single Family Residence
Built in 2001
0.36 Acres Lot
$-- Zestimate®
$184/sqft
$-- HOA
What's special
- 121 days
- 273
- 15
Zillow last checked:
Listing updated:
Listed by:
Allen Barnard 816-694-3450,
American Heritage, Realtors,
Lacy Dunsworth 816-258-2285,
American Heritage, Realtors
Source: Heartland MLS as distributed by MLS GRID,MLS#: 2631124
Facts & features
Interior
Bedrooms & bathrooms
- Bedrooms: 4
- Bathrooms: 4
- Full bathrooms: 3
- 1/2 bathrooms: 1
Primary bedroom
- Level: Main
- Dimensions: 16 x 18
Bedroom 2
- Level: Main
- Dimensions: 11 x 12
Bedroom 3
- Level: Main
- Dimensions: 11 x 12
Bedroom 4
- Level: Basement
- Dimensions: 14 x 18
Dining room
- Features: Carpet, Ceiling Fan(s), Walk-In Closet(s)
- Level: Main
- Dimensions: 11 x 12
Family room
- Features: Carpet, Ceiling Fan(s), Fireplace
- Level: Basement
- Dimensions: 16 x 20
Kitchen
- Level: Main
- Dimensions: 14 x 18
Living room
- Features: Double Vanity, Shower Only
- Level: Main
- Dimensions: 16 x 20
Heating
- Forced Air
Cooling
- Electric
Appliances
- Included: Dishwasher, Disposal, Microwave, Refrigerator, Electric Range
- Laundry: Main Level, Off The Kitchen
Features
- Ceiling Fan(s), Pantry, Stained Cabinets, Walk-In Closet(s)
- Flooring: Carpet, Tile, Wood
- Windows: Thermal Windows
- Basement: Concrete,Daylight,Interior Entry,Sump Pump
- Number of fireplaces: 1
- Fireplace features: Gas, Kitchen, Living Room, See Through, Fireplace Equip
Interior area
- Total structure area: 2,713
- Total interior livable area: 2,713 sqft
- Finished area above ground: 2,071
- Finished area below ground: 642
Property
Parking
- Total spaces: 2
- Parking features: Attached, Garage Door Opener
- Attached garage spaces: 2
Accessibility
- Accessibility features: Stair Lift
Features
- Patio & porch: Deck, Screened
- Has private pool: Yes
- Pool features: In Ground
- Fencing: Metal
Lot
- Size: 0.36 Acres
- Dimensions: 115 x 135
- Features: City Lot, Cul-De-Sac, Sprinkler-In Ground
Details
- Parcel number: 0747130
Construction
Type & style
- Home type: SingleFamily
- Architectural style: Traditional
- Property subtype: Single Family Residence
Materials
- Brick/Mortar
- Roof: Composition
Condition
- Year built: 2001
Utilities & green energy
- Sewer: Public Sewer
- Water: Public
Community & HOA
Community
- Security: Smoke Detector(s)
- Subdivision: Meadow View
HOA
- Has HOA: No
Location
- Region: Harrisonville
Financial & listing details
- Price per square foot: $184/sqft
- Annual tax amount: $3,922
- Date on market: 7/13/2026
- Listing terms: Cash,Conventional,FHA,VA Loan
- Ownership: Private
- Road surface type: Paved
Estimated market value
Not available
Estimated sales range
Not available
Not available
Price history
| Date | Event | Price |
|---|---|---|
| 11/4/2026 | Contingent | $499,900$184/sqft |
Source:  Heartland MLS as distributed by MLS GRID #2631124 Report a problem | ||
| 10/6/2026 | Price change | $499,900-2%$184/sqft |
Source: Heartland MLS as distributed by MLS GRID #2631124 Report a problem | ||
| 9/23/2026 | Listed for sale | $509,900$188/sqft |
Source: Heartland MLS as distributed by MLS GRID #2631124 Report a problem | ||
| 8/9/2026 | Contingent | $509,900$188/sqft |
Source: Heartland MLS as distributed by MLS GRID #2631124 Report a problem | ||
| 7/13/2026 | Listed for sale | $509,900$188/sqft |
Source: Heartland MLS as distributed by MLS GRID #2631124 Report a problem | ||
Public tax history
Tax history is unavailable.
Monthly payment
Est. payment
Payment breakdown
Explore the cost of this home by adjusting the details. Changes won't be saved.Climate risks
Neighborhood: 64701
Nearby schools
Schools provided by the listing agent
- Elementary: Harrisonville
- Middle: Harrisonville
- High: Harrisonville
Source: Heartland MLS as distributed by MLS GRID. This data may not be complete. We recommend contacting the local school district to confirm school assignments for this home.


Similar homes
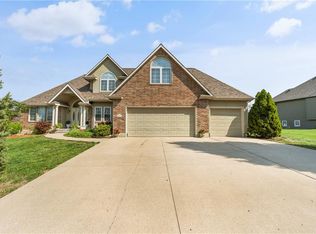
- $358,8003 bd3 ba2.5k sqft204 Amy St, Harrisonville, MO 64701For Sale
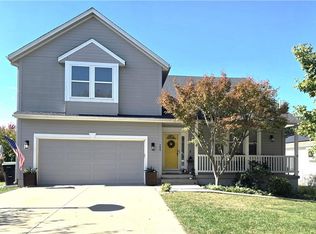 MLS ID #2644373, Cheryl Bush, Crown Realty. Heartland MLS as distributed by MLS GRID
- $565,0004 bd3 ba2.3k sqft24211 E 223rd St, Harrisonville, MO 64701For Sale
 MLS ID #2648014, Hern Group, Keller Williams Platinum Prtnr. Heartland MLS as distributed by MLS GRID
- $329,9994 bd3 ba1.7k sqft1913 Eagle Dr, Harrisonville, MO 64701For Sale
 MLS ID #2649551, Eddie Davis, Orenda Real Estate Services. Heartland MLS as distributed by MLS GRID
- $525,0005 bd6 ba3k sqft712 Raven, Raymore, MO 64083For Sale
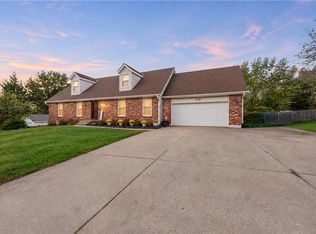 MLS ID #2649542, Dale Falck, LPT Realty LLC. Heartland MLS as distributed by MLS GRID
