Step into vaulted great room w/ cozy corner fireplace for a and warm and inviting first impression. Overlooking the great room, the kitchen and dining area offer an open feel that's perfect for both everyday living and entertaining. Two comfortable bedrooms, bath and laundry are conveniently located on this level.
Upstairs, you'll find an impressive private primary suite, creating a spacious retreat set apart from the rest of the home. The finished lower level adds even more living space with recreation/family area, second space that makes a wonderful office/study & convenient half bath that is stubbed for shower. Plus there is a subbasement for even more storage. The outdoor living space is just as impressive. Enjoy large deck, above ground pool with additional deck area + cabana all withing a fenced backyard designed for relaxing, entertaining and enjoying the outdoors.
Active
$369,000
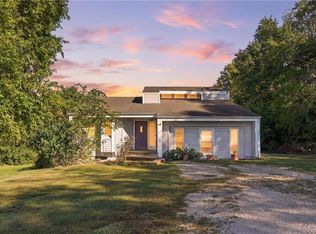
204 Amy St, Harrisonville, MO 64701
3beds
2,548sqft
Single Family Residence
Built in 2000
0.26 Acres Lot
$-- Zestimate®
$145/sqft
$-- HOA
What's special
- 2 days
- 275
- 11
Zillow last checked:
Listing updated:
Listed by:
Cheryl Bush 816-797-7900,
Crown Realty
Source: Heartland MLS as distributed by MLS GRID,MLS#: 2644373
Facts & features
Interior
Bedrooms & bathrooms
- Bedrooms: 3
- Bathrooms: 3
- Full bathrooms: 2
- 1/2 bathrooms: 1
Primary bedroom
- Features: All Carpet
- Area: 210 Square Feet
- Dimensions: 15 x 14
Bedroom 2
- Features: Carpet
- Area: 156 Square Feet
- Dimensions: 13 x 12
Bedroom 3
- Features: All Carpet
- Area: 132 Square Feet
- Dimensions: 13 x 11
Primary bathroom
- Features: Double Vanity, Separate Shower And Tub, Walk-In Closet(s)
- Level: Third
- Area: 165
- Dimensions: 15 x 11
Den
- Level: Basement
- Area: 221 Square Feet
- Dimensions: 17 x 13
Dining room
- Features: Laminate Counters
- Area: 176 Square Feet
- Dimensions: 16 x 11
Other
- Level: Basement
- Area: 285 Square Feet
- Dimensions: 15 x 19
Kitchen
- Features: Kitchen Island, Laminate Counters, Pantry
- Area: 165 Square Feet
- Dimensions: 15 x 11
Living room
- Features: All Carpet
- Area: 345 Square Feet
- Dimensions: 23 x 15
Heating
- Natural Gas
Cooling
- Electric
Appliances
- Included: Dishwasher, Microwave, Electric Range
- Laundry: Bedroom Level, In Hall
Features
- Kitchen Island, Vaulted Ceiling(s), Walk-In Closet(s)
- Flooring: Carpet, Luxury Vinyl
- Basement: Finished,Bath/Stubbed,Sump Pump,Walk-Out Access
- Number of fireplaces: 1
- Fireplace features: Living Room
Interior area
- Total structure area: 2,548
- Total interior livable area: 2,548 sqft
- Finished area above ground: 1,668
- Finished area below ground: 880
Property
Parking
- Total spaces: 2
- Parking features: Attached, Garage Faces Front, Off Street
- Attached garage spaces: 2
Features
- Patio & porch: Deck, Patio
- Has private pool: Yes
- Pool features: Above Ground
Lot
- Size: 0.26 Acres
- Features: City Limits
Details
- Parcel number: 747360
Construction
Type & style
- Home type: SingleFamily
- Architectural style: Other,Traditional
- Property subtype: Single Family Residence
Materials
- Board & Batten Siding, Other
- Roof: Composition
Condition
- Year built: 2000
Utilities & green energy
- Sewer: Public Sewer
- Water: Public
Community & HOA
Community
- Subdivision: East Elm Estates
HOA
- Has HOA: No
Location
- Region: Harrisonville
Financial & listing details
- Price per square foot: $145/sqft
- Tax assessed value: $245,890
- Annual tax amount: $3,124
- Date on market: 10/9/2026
- Listing terms: Cash,Conventional,FHA,USDA Loan,VA Loan
- Ownership: Private
Estimated market value
Not available
Estimated sales range
Not available
Not available
Price history
| Date | Event | Price |
|---|---|---|
| 10/8/2026 | Listed for sale | $369,000+15.3%$145/sqft |
Source:  Heartland MLS as distributed by MLS GRID #2644373 Report a problem Heartland MLS as distributed by MLS GRID #2644373 Report a problem | ||
| 2/11/2022 | Sold | -- |
Source: Heartland MLS as distributed by MLS GRID #2359731 Report a problem | ||
| 1/6/2022 | Pending sale | $320,000$126/sqft |
Source: Heartland MLS as distributed by MLS GRID #2359731 Report a problem | ||
| 1/4/2022 | Listed for sale | $320,000$126/sqft |
Source: Heartland MLS as distributed by MLS GRID #2359731 Report a problem | ||
Public tax history
| Year | Property taxes | Tax assessment |
|---|---|---|
| 2025 | $3,124 +10.8% | $46,720 +11.8% |
| 2024 | $2,820 +0.6% | $41,780 |
| 2023 | $2,804 +13.5% | $41,780 +14.8% |
| 2022 | $2,471 | $36,400 |
| 2021 | $2,471 | $36,400 +3.6% |
| 2020 | -- | $35,120 +5.7% |
| 2019 | -- | $33,230 +10.6% |
| 2018 | $1,899 | $30,040 |
| 2017 | $1,899 +4.9% | $30,040 +5.6% |
| 2016 | $1,811 | $28,440 |
| 2015 | $1,811 0% | $28,440 |
| 2014 | $1,811 | $28,440 |
| 2013 | $1,811 | $28,440 -1.6% |
| 2011 | -- | $28,910 -0.9% |
| 2010 | -- | $29,180 |
| 2009 | -- | $29,180 |
Find assessor info on the county website
Monthly payment
Est. payment
Payment breakdown
Explore the cost of this home by adjusting the details. Changes won't be saved.Climate risks
Neighborhood: 64701
Nearby schools
Schools provided by the listing agent
- Elementary: Harrisonville
- Middle: Harrisonville
- High: Harrisonville
Source: Heartland MLS as distributed by MLS GRID. This data may not be complete. We recommend contacting the local school district to confirm school assignments for this home.
Similar homes
- $--2 bd3 ba2k sqft18808 E 299th St, Harrisonville, MO 64701Auction
 Auction.com 2
 - $255,0003 bd3 ba2.2k sqft23900 E State Route Ee Hwy, Harrisonville, MO 64701For Sale
 MLS ID #2646018, Brian Glasser, 1st Class Real Estate KC. Heartland MLS as distributed by MLS GRID
 - $350,0003 bd3 ba2.1k sqft1108 Ash St, Harrisonville, MO 64701For Sale
 MLS ID #2642662, Bryan Izydorek, RE/MAX Elite, REALTORS. Heartland MLS as distributed by MLS GRID
 - $330,0003 bd3 ba2.6k sqft1007 W Washington St, Harrisonville, MO 64701For Sale
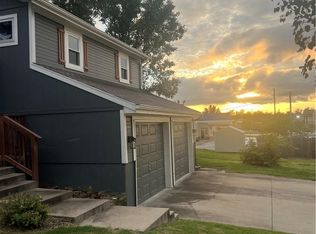 MLS ID #2643319, Bob Huston, West Central Real Estate. Heartland MLS as distributed by MLS GRID
