The most darling Farm House you have ever seen. With a creek, horse barn, and fenced acreage, almost 8 acres of God's Country. 4 Bedrooms, 2 full baths, one half bath. Hardwoods, granite, two car attached garage with additional 1440 sq ft barn. Floor to ceiling stone fireplace. It is right out of Better Homes and Gardens. Also has an 18x30 Lean-to for horses. Tack room and feed room inside barn, and 2 horse stalls inside lean-to, with a chicken coop to boot! Love it! Must see it!
Foreclosed
Est. $602,500
24211 E 223rd St, Harrisonville, MO 64701
4beds
2,323sqft
SingleFamily
Built in 2014
7.57 Acres Lot
$602,500 Zestimate®
$259/sqft
$-- HOA
Overview
- 29 days |
- 160 |
- 11 |
Facts & features
Interior
Bedrooms & bathrooms
- Bedrooms: 4
- Bathrooms: 3
- Full bathrooms: 2
- 1/2 bathrooms: 1
Heating
- Other, Gas, Propane / Butane
Cooling
- Central
Appliances
- Included: Dishwasher, Microwave, Range / Oven
Features
- Flooring: Other
- Basement: None
- Has fireplace: Yes
Interior area
- Total interior livable area: 2,323 sqft
Property
Parking
- Parking features: Garage - Attached
Features
- Exterior features: Stone
Lot
- Size: 7.57 Acres
Details
- Parcel number: 080614000000011002
Construction
Type & style
- Home type: SingleFamily
Materials
- Wood
- Foundation: Concrete
- Roof: Composition
Condition
- Year built: 2014
Community & HOA
Location
- Region: Harrisonville
Financial & listing details
- Price per square foot: $259/sqft
- Tax assessed value: $358,890
- Annual tax amount: $4,313
Visit our professional directory to find a foreclosure specialist in your area that can help with your home search.
Find a foreclosure agentForeclosure details
Estimated market value
$602,500
$554,000 - $639,000
$2,519/mo
Price history
| Date | Event | Price |
|---|---|---|
| 7/8/2026 | Sold | -- |
Source: Public Record Report a problem | ||
| 6/26/2018 | Sold | -- |
Source: Agent Provided Report a problem | ||
| 5/19/2018 | Pending sale | $365,000$157/sqft |
Source: ReeceNichols Town Center #2106550 Report a problem | ||
| 5/11/2018 | Listed for sale | $365,000$157/sqft |
Source: ReeceNichols Town Center #2106550 Report a problem | ||
Public tax history
| Year | Property taxes | Tax assessment |
|---|---|---|
| 2025 | $4,313 +10.1% | $68,190 +11.5% |
| 2024 | $3,917 +0.3% | $61,170 |
| 2023 | $3,906 +12% | $61,170 +13.8% |
| 2022 | $3,489 +6.7% | $53,760 |
| 2021 | $3,271 | $53,760 +2.7% |
| 2020 | -- | $52,350 |
| 2019 | -- | $52,350 +12.5% |
| 2018 | $2,917 | $46,530 |
| 2017 | $2,917 +9.4% | $46,530 +4.5% |
| 2016 | $2,667 | $44,510 |
| 2015 | $2,667 +172.5% | $44,510 +8.3% |
| 2014 | $979 | $41,100 |
Find assessor info on the county website
Monthly payment
Climate risks
Neighborhood: 64701
Nearby schools
GreatSchools rating
- 7/10Pleasant Hill Elementary SchoolGrades: 3-4Distance: 6 mi
- 6/10Pleasant Hill Middle SchoolGrades: 7-8Distance: 6.2 mi
- 7/10Pleasant Hill High SchoolGrades: 9-12Distance: 6.2 mi
Schools provided by the listing agent
- District: Pleasant Hill
Source: The MLS. This data may not be complete. We recommend contacting the local school district to confirm school assignments for this home.
- $--3 bd4 ba2.1k sqft24101 E 223rd St, Harrisonville, MO 64701Sold
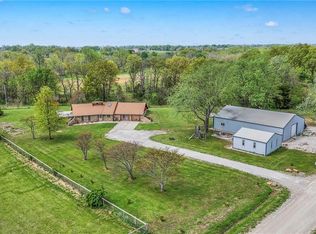
- $259,4001 bd1 ba1.1k sqft22404 S Excelsior Rd, Harrisonville, MO 64701Off Market
- $148,130-- bd-- ba7.2k sqft24311 E 223rd St, Harrisonville, MO 64701Off Market
- $--3 bd3 ba2.4k sqft24001 E 223rd St, Harrisonville, MO 64701Sold
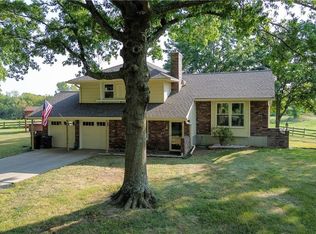
- $--22.37 acres24000 E 223rd St, Harrisonville, MO 64701Sold
- $325,0003 bd2 ba1.3k sqft22207 S Excelsior Rd, Harrisonville, MO 64701For Sale
- $619,4003 bd2 ba1.6k sqft24200 E 227th St, Harrisonville, MO 64701Off Market
- $558,5003 bd0 ba1.4k sqft22405 S Excelsior Rd, Harrisonville, MO 64701Off Market
Similar homes
- $635,9004 bd3 ba1.9k sqft26401 E 267th St, Harrisonville, MO 64701For Sale
 MLS ID #2625306, John Nickel, American Heritage, Realtors. Heartland MLS as distributed by MLS GRID
 - $629,0004 bd3 ba2k sqft22001 S Hedge Hill Dr, Pleasant Hill, MO 64080For Sale
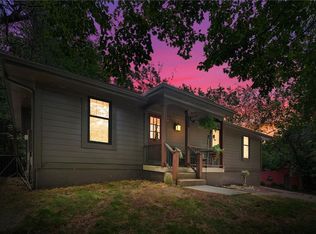 MLS ID #2630919, Travis Land, Land Real Estate. Heartland MLS as distributed by MLS GRID
 - $509,9004 bd4 ba2.7k sqft2616 Duncan Cir, Harrisonville, MO 64701For Sale
 MLS ID #2631124, Allen Barnard, American Heritage, Realtors. Heartland MLS as distributed by MLS GRID
 - $635,0004 bd4 ba2.4k sqft842 Kendall Rd, Peculiar, MO 64078For Sale
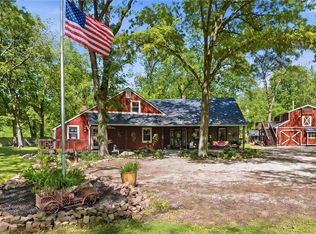 MLS ID #2615429, Paul Fyffe, Keller Williams Southland. Heartland MLS as distributed by MLS GRID
 - $425,0002 bd1 ba1.4k sqft22701 Timberview Rd, Harrisonville, MO 64701For SaleMLS ID #2630779, Patrick Flanner, O Shaughnessy & Diamond RE. Heartland MLS as distributed by MLS GRID
- $319,9503 bd3 ba2.2k sqft3207 Steel Wheel Dr, Harrisonville, MO 64701For SaleMLS ID #2634365, Micheala Miller, Compass Realty Group. Heartland MLS as distributed by MLS GRID
- $649,5004 bd3 ba2.5k sqft803 Kellogg St, Pleasant Hill, MO 64080New ConstructionMLS ID #2631934, Jody Shewmaker, ReeceNichols Shewmaker. Heartland MLS as distributed by MLS GRID
- $--4 bd1 ba2.7k sqft1906 Mystery Hill Dr, Pleasant Hill, MO 64080AuctionServiceLink Auction
- $574,9003 bd3 ba2.4k sqft10604 E 240th St, Peculiar, MO 64078For SaleMLS ID #2619000, Mary Fay, ReeceNichols - Lees Summit. Heartland MLS as distributed by MLS GRID
- $575,0003 bd2 ba2k sqft1106 College Hill St, Pleasant Hill, MO 64080For SaleMLS ID #2623682, Jill Gibson, Platinum Realty LLC. Heartland MLS as distributed by MLS GRID
- $525,0004 bd3 ba2.6k sqft11715 E 229th St, Peculiar, MO 64078For SaleMLS ID #2633607, Aaron Donner, Real Broker, LLC. Heartland MLS as distributed by MLS GRID
- $415,0004 bd4 ba2.1k sqft406 E Forest St, Harrisonville, MO 64701For SaleMLS ID #2610233, Cindy Greenwell, Crown Realty. Heartland MLS as distributed by MLS GRID
- $510,0003 bd3 ba2.6k sqft15007 E 200th St, Peculiar, MO 64078For SaleMLS ID #2628051, Ashley Dwyer, ReeceNichols - Lees Summit. Heartland MLS as distributed by MLS GRID
- $479,9004 bd3 ba2.4k sqft10508 E 241st Ter, Peculiar, MO 64078For SaleMLS ID #2630396, Nicolas Snider, Keller Williams Southland. Heartland MLS as distributed by MLS GRID
- $415,0003 bd2 ba1.2k sqft14405 E State Route 2, Harrisonville, MO 64701For SaleMLS ID #2621043, Mikki Armstrong, ReeceNichols - Lees Summit. Heartland MLS as distributed by MLS GRID
- $526,0004 bd2 ba1.7k sqft15706 E 245th St, Peculiar, MO 64078For SaleMLS ID #2620150, Colin Brown, Fitz Osborn Real Estate LLC. Heartland MLS as distributed by MLS GRID
- $575,0004 bd3 ba2.5k sqft1800 Knoll Creek Ln, Raymore, MO 64083For SaleMLS ID #2630938, Marilyn May, Integrity Group Real Estate. Heartland MLS as distributed by MLS GRID
- $365,0004 bd3 ba1.7k sqft1913 Eagle Dr, Harrisonville, MO 64701For SaleMLS ID #2631460, Hightower Heritage Team, Jason Mitchell Real Estate Mis. Heartland MLS as distributed by MLS GRID
- $428,5003 bd2 ba1.9k sqft13508 E 264th St, Peculiar, MO 64078For SaleMLS ID #2634617, Nick Hosack, Crown Realty. Heartland MLS as distributed by MLS GRID
- $470,0004 bd4 ba2.5k sqft992 Sicklebar Dr, Peculiar, MO 64078For SaleMLS ID #2634221, Tami Lewis, Real Broker, LLC. Heartland MLS as distributed by MLS GRID
