MOTIVATED SELLER - willing to cover closing costs!
Charming Ranch on 2.8 Acres in Peculiar’s Hedge Tree Estates!
Escape to your own private retreat in the highly sought-after Hedge Tree Estates. This recently fully renovated raised ranch sits on approximately 2.8 scenic acres, offering peace, privacy, and space to grow. Perfect for families, hobbyists, or anyone craving room to roam, this home blends modern comfort with country living.
Inside, you’ll find 4 spacious bedrooms for growing families or guests, 2.5 updated bathrooms, and large kitchen with quartz countertops! Approximately 2,400 square feet of thoughtfully designed living space, LVP floors, fresh paint, and modern fixtures throughout. Open-concept living areas ideal for entertaining or cozy nights in.
Outside there are mature trees and serene views from every window. Plenty of space for a garden, playset, or work in your 30x40 shop. Close to local parks, schools, and convenient shopping while having easy access to Kansas City but feeling worlds away.
This home is move-in ready and priced to sell quickly. Don’t miss your chance to own a piece of Peculiar’s most desirable neighborhood.
Schedule your private tour today—your dream home awaits!
Active
Price cut: $10K (8/28)
$469,900
10508 E 241st Ter, Peculiar, MO 64078
4beds
2,400sqft
Single Family Residence
Built in 1978
2.8 Acres Lot
$-- Zestimate®
$196/sqft
$-- HOA
What's special
Fresh paintModern fixtures throughoutLvp floorsMature trees
- 48 days
- 2,019
- 174
Zillow last checked:
Listing updated:
Listed by:
Nicolas Snider 816-315-8134,
Keller Williams Southland,
Devon West 816-723-3631,
Keller Williams Southland
Source: Heartland MLS as distributed by MLS GRID,MLS#: 2630396
Facts & features
Interior
Bedrooms & bathrooms
- Bedrooms: 4
- Bathrooms: 3
- Full bathrooms: 2
- 1/2 bathrooms: 1
Bedroom 1
- Level: Main
Bedroom 2
- Level: Main
Bedroom 3
- Level: Main
Bedroom 4
- Level: Main
Bathroom 1
- Level: Main
Bathroom 2
- Level: Main
Basement
- Level: Basement
Dining room
- Level: Main
Half bath
- Level: Basement
Kitchen
- Level: Main
Living room
- Level: Main
Heating
- Electric, Propane, Wood Stove
Cooling
- Attic Fan, Electric
Appliances
- Included: Dishwasher, Disposal, Microwave, Electric Range, Stainless Steel Appliance(s)
- Laundry: Bedroom Level, Main Level
Features
- Ceiling Fan(s), Kitchen Island, Painted Cabinets, Pantry, Walk-In Closet(s), Wet Bar
- Flooring: Concrete, Luxury Vinyl, Other
- Basement: Daylight,Finished,Full,Garage Entrance,Walk-Out Access
- Number of fireplaces: 2
- Fireplace features: Basement, Family Room, Living Room, Wood Burning Stove, Wood Burning
Interior area
- Total structure area: 2,400
- Total interior livable area: 2,400 sqft
- Finished area above ground: 1,800
- Finished area below ground: 600
Video & virtual tour
Property
Parking
- Total spaces: 3
- Parking features: Attached, Basement, Built-In, Garage Door Opener, Garage Faces Front
- Attached garage spaces: 3
Features
- Patio & porch: Deck, Patio
- Exterior features: Fire Pit
- Fencing: Other
- Waterfront features: Pond
Lot
- Size: 2.8 Acres
- Features: Acreage, Estate Lot, Other
Details
- Additional structures: Barn(s), Garage(s), Outbuilding, Shed(s)
- Parcel number: 2750700
Construction
Type & style
- Home type: SingleFamily
- Architectural style: Traditional
- Property subtype: Single Family Residence
Materials
- Brick/Mortar, Concrete, Vinyl Siding
- Roof: Composition
Condition
- Year built: 1978
Utilities & green energy
- Sewer: Septic Tank
- Water: Public, Rural
Community & HOA
Community
- Subdivision: Hedge Tree Estates
HOA
- Has HOA: No
Location
- Region: Peculiar
Financial & listing details
- Price per square foot: $196/sqft
- Tax assessed value: $183,100
- Annual tax amount: $2,397
- Date on market: 7/22/2026
- Ownership: Investor
- Road surface type: Paved
Estimated market value
Not available
Estimated sales range
Not available
Not available
Price history
| Date | Event | Price |
|---|---|---|
| 8/28/2026 | Price change | $469,900-2.1%$196/sqft |
Source:  Heartland MLS as distributed by MLS GRID #2630396 Report a problem Heartland MLS as distributed by MLS GRID #2630396 Report a problem | ||
| 8/3/2026 | Price change | $479,900-3.1%$200/sqft |
Source: Heartland MLS as distributed by MLS GRID #2630396 Report a problem | ||
| 7/22/2026 | Listed for sale | $495,000$206/sqft |
Source: Heartland MLS as distributed by MLS GRID #2630396 Report a problem | ||
Public tax history
| Year | Property taxes | Tax assessment |
|---|---|---|
| 2025 | $2,397 +9.8% | $34,800 +11.5% |
| 2024 | $2,184 -0.2% | $31,220 |
| 2023 | $2,188 +12% | $31,220 +14.3% |
| 2022 | $1,953 +0.3% | $27,320 |
| 2021 | $1,947 | $27,320 +1.5% |
| 2020 | -- | $26,920 |
| 2019 | -- | $26,920 +14% |
| 2018 | $1,754 | $23,610 |
| 2017 | $1,754 +6.9% | $23,610 +4.3% |
| 2016 | $1,641 | $22,630 |
| 2015 | $1,641 +4.3% | $22,630 |
| 2014 | $1,573 | $22,630 |
| 2013 | $1,573 | $22,630 -0.2% |
| 2011 | -- | $22,670 -0.8% |
| 2010 | -- | $22,860 |
| 2009 | -- | $22,860 |
Find assessor info on the county website
Monthly payment
Est. payment
Payment breakdown
Explore the cost of this home by adjusting the details. Changes won't be saved.Climate risks
Neighborhood: 64078
Nearby schools
Schools provided by the listing agent
- Elementary: Peculiar
- Middle: Raymore-Peculiar
- High: Ray-Pec
Source: Heartland MLS as distributed by MLS GRID. This data may not be complete. We recommend contacting the local school district to confirm school assignments for this home.
Similar homes
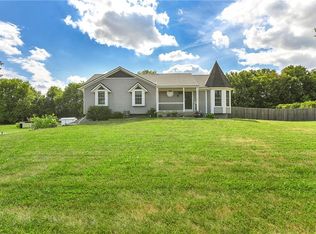
- $409,9004 bd3 ba1.7k sqft23715 S Chadwick Dr, Peculiar, MO 64078For Sale
 MLS ID #2630784, Donny Brewer, Real Broker, LLC-MO. Heartland MLS as distributed by MLS GRID
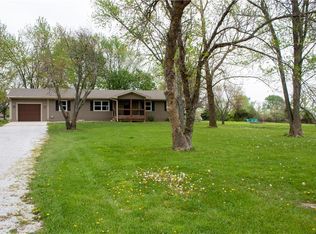
 - $574,9003 bd3 ba2.4k sqft10604 E 240th St, Peculiar, MO 64078For Sale
 MLS ID #2619000, Mary Fay, ReeceNichols - Lees Summit. Heartland MLS as distributed by MLS GRID
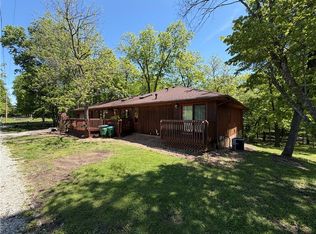
 - $425,0003 bd3 ba2.5k sqft875 Kendall Rd, Peculiar, MO 64078For Sale
 MLS ID #2619326, Mark Wiesemann, RE/MAX Heritage. Heartland MLS as distributed by MLS GRID
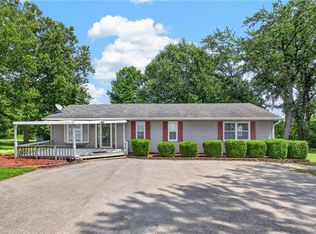
 - $415,0002 bd3 ba1.5k sqft21405 S Harper Rd, Peculiar, MO 64078For Sale
 MLS ID #2636804, Tani Beck, ReeceNichols - Lees Summit. Heartland MLS as distributed by MLS GRID
