Beautiful, newly updated home ready for you to move right in! Enjoy fresh paint inside and out, stunning new carpets, and gorgeous granite countertops. The primary bedroom features amazing walk-in closets with incredible storage space. You will love the convenience of the bedroom-level laundry room! Packed with peace-of-mind upgrades, this home boasts a new roof, new windows, and new lighting throughout. Located just a short distance from a neighboring area swimming pool and is in the Lee's Summit School District. There is so much to love—schedule your tour today!
Show for backups
Price cut: $5K (9/26)
$420,000
421 SW Stacey Dr, Lees Summit, MO 64082
4beds
2,319sqft
Single Family Residence
Built in 2003
9,148 Square Feet Lot
$-- Zestimate®
$181/sqft
$32/mo HOA
What's special
Gorgeous granite countertopsNew roofNew lighting throughoutPrimary bedroomNew windowsStunning new carpets
- 34 days
- 711
- 31
Likely to sell faster than
Zillow last checked:
Listing updated:
Listed by:
Michelle Winberry 816-686-0346,
EXP Realty LLC
Source: Heartland MLS as distributed by MLS GRID,MLS#: 2640671
Facts & features
Interior
Bedrooms & bathrooms
- Bedrooms: 4
- Bathrooms: 3
- Full bathrooms: 2
- 1/2 bathrooms: 1
Bedroom 1
- Features: All Carpet
Bedroom 2
- Features: All Carpet
Bedroom 3
- Features: All Carpet, All Drapes/Curtains
Bedroom 4
- Features: All Carpet
Heating
- Forced Air
Cooling
- Electric
Appliances
- Laundry: Bedroom Level
Features
- Basement: Concrete,Interior Entry,Unfinished
- Number of fireplaces: 1
Interior area
- Total structure area: 2,319
- Total interior livable area: 2,319 sqft
- Finished area above ground: 2,319
- Finished area below ground: 0
Property
Parking
- Total spaces: 2
- Parking features: Attached, Garage Door Opener, Garage Faces Front
- Attached garage spaces: 2
Features
- Fencing: Wood
Lot
- Size: 9,148 Square Feet
Details
- Parcel number: 70910154100000000
Construction
Type & style
- Home type: SingleFamily
- Property subtype: Single Family Residence
Materials
- Board & Batten Siding
- Roof: Composition
Condition
- Year built: 2003
Utilities & green energy
- Sewer: Public Sewer
- Water: Public
Community & HOA
Community
- Subdivision: Windemere
HOA
- Has HOA: Yes
- HOA fee: $380 annually
- HOA name: Windemere Homes Association
Location
- Region: Lees Summit
Financial & listing details
- Price per square foot: $181/sqft
- Tax assessed value: $376,910
- Annual tax amount: $5,206
- Date on market: 9/4/2026
- Listing terms: Cash,Conventional,FHA,VA Loan
- Ownership: Investor
Estimated market value
Not available
Estimated sales range
Not available
Not available
Price history
| Date | Event | Price |
|---|---|---|
| 10/5/2026 | Contingent | $420,000$181/sqft |
Source:  Heartland MLS as distributed by MLS GRID #2640671 Report a problem Heartland MLS as distributed by MLS GRID #2640671 Report a problem | ||
| 9/26/2026 | Price change | $420,000-1.2%$181/sqft |
Source: Heartland MLS as distributed by MLS GRID #2640671 Report a problem | ||
| 9/5/2026 | Listed for sale | $425,000+25.4%$183/sqft |
Source: Heartland MLS as distributed by MLS GRID #2640671 Report a problem | ||
| 7/27/2026 | Listing removed | $339,000$146/sqft |
Source: eXp Realty #2629932 Report a problem | ||
| 7/16/2026 | Price change | $339,000+1.2%$146/sqft |
Source: Heartland MLS as distributed by MLS GRID #2629932 Report a problem | ||
| 7/7/2026 | Listed for sale | $335,000$144/sqft |
Source: Heartland MLS as distributed by MLS GRID #2629932 Report a problem | ||
| 4/23/2019 | Listing removed | -- |
Source: Auction.com Report a problem | ||
| 4/5/2019 | Listed for sale | -- |
Source: Auction.com Report a problem | ||
Public tax history
| Year | Property taxes | Tax assessment |
|---|---|---|
| 2025 | $5,207 -5.3% | $71,613 -6% |
| 2024 | $5,500 +0.7% | $76,167 |
| 2023 | $5,460 +24.9% | $76,167 +40.7% |
| 2022 | $4,371 -2% | $54,150 |
| 2021 | $4,462 +8.8% | $54,150 +9.9% |
| 2020 | $4,101 +2.8% | $49,282 |
| 2019 | $3,989 | $49,282 +15.4% |
| 2018 | $3,989 +4.4% | $42,719 |
| 2017 | $3,821 +13.1% | $42,719 +11.1% |
| 2016 | $3,379 +8.1% | $38,456 +9.9% |
| 2014 | $3,126 +0.1% | $35,005 |
| 2013 | $3,124 -0.2% | $35,005 |
| 2012 | $3,130 +0.4% | $35,005 |
| 2011 | $3,117 +1.8% | $35,005 |
| 2010 | $3,061 -0.8% | $35,005 |
| 2009 | $3,084 +0.4% | $35,005 -2% |
| 2008 | $3,072 -1.5% | $35,721 |
| 2007 | $3,118 +0.1% | $35,721 |
| 2006 | $3,116 +22.6% | $35,721 |
| 2005 | $2,542 | $35,721 +479.3% |
| 2004 | -- | $6,166 |
Find assessor info on the county website
Monthly payment
Est. payment
Payment breakdown
Explore the cost of this home by adjusting the details. Changes won't be saved.Climate risks
Neighborhood: 64082

Similar homes
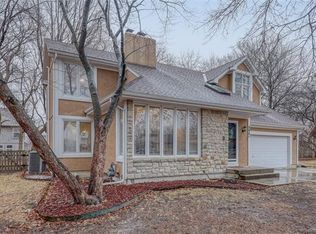
- $399,0004 bd3 ba3.1k sqft3812 SW Lido Dr, Lees Summit, MO 64082For Sale
 MLS ID #2602711, Christopher Stjernholm, Trelora Realty. Heartland MLS as distributed by MLS GRID
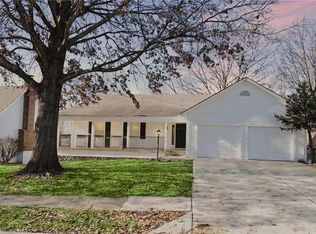
 - $399,0004 bd3 ba2.2k sqft205 N Highland Dr, Raymore, MO 64083For Sale
 MLS ID #2645614, Bekah Morales, Keller Williams Southland. Heartland MLS as distributed by MLS GRID
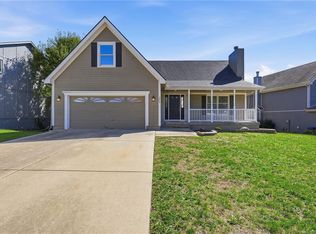
 - $389,9004 bd2 ba2.2k sqft605 NE Douglas St, Lees Summit, MO 64063For Sale
 MLS ID #2633162, Jen Stoltz, Platinum Realty LLC. Heartland MLS as distributed by MLS GRID
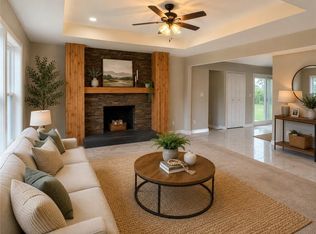
 - $550,0004 bd4 ba2.4k sqft1503 SW Arbor Park Dr, Lees Summit, MO 64082New Construction
 MLS ID #2640835, Missy Nance, Inspired Realty of KC, LLC. Heartland MLS as distributed by MLS GRID
