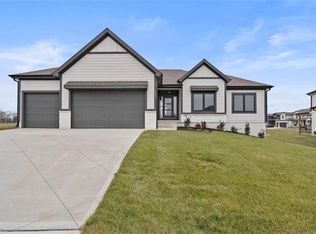
BELOW REPRODUCTION, fantastic value! Welcome to the Inglenook by Inspired Homes—beautifully designed featuring a striking exterior, oversized front porch and an expansive flat lot. The covered patio and generous backyard create the perfect setting for outdoor entertaining.
Inside, the thoughtful floor plan offers the space and functionality you've been looking for. The main level features 10-foot ceilings, large picture windows, and a dedicated home office and a walk-in closet for convenient storage.
The spacious kitchen is designed to impress, featuring quartz countertops, built-in appliances, a gas cooktop, upgraded lighting, under-cabinet lighting, and an oversized walk-in pantry. The kitchen opens seamlessly to the expansive great room, complete with a fireplace. Just off the kitchen, the stunning breakfast room showcases panoramic views.
Upstairs, you'll find generously sized bedrooms, each with a walk-in closet. The spacious primary suite features a luxurious bathroom and impressive walk-in closet, and conveniently located second-floor laundry adds everyday ease.
The unfinished basement offers excellent future potential, with plumbing stubs already in place for a bathroom and wet bar—making it easy to create additional living, entertaining, or recreational space down the road. Car enthusiasts will appreciate the expanded 20 ft deep garage—large enough to accommodate trucks or full-size SUVs with ease.
Pryor Ridge offers an exceptional collection of amenities, including a sparkling junior-competition-sized pool, playground, basketball and pickleball courts, off-leash dog park, open green space, and walking trails. All of this is conveniently located near shopping, restaurants, grocery stores, entertainment, and major highway access.
With its upgraded finishes, versatile layout, outdoor living space, and future basement potential, this move-in-ready home offers exceptional value and an incredible opportunity in Pryor Ridge.
Active
$550,000
1503 SW Arbor Park Dr, Lees Summit, MO 64082
4beds
2,486sqft
Single Family Residence
Built in 2026
0.25 Acres Lot
$-- Zestimate®
$221/sqft
$63/mo HOA
What's special
Oversized front porchGenerous backyardExpansive great roomQuartz countertopsPanoramic viewsOutdoor living spaceGenerously sized bedrooms
- 54 days
- 173
- 20
Zillow last checked:
Listing updated:
Listed by:
Missy Nance 816-590-5795,
Inspired Realty of KC, LLC
Source: Heartland MLS as distributed by MLS GRID,MLS#: 2640835
Facts & features
Interior
Bedrooms & bathrooms
- Bedrooms: 4
- Bathrooms: 4
- Full bathrooms: 3
- 1/2 bathrooms: 1
Primary bedroom
- Features: Carpet, Ceiling Fan(s), Walk-In Closet(s)
- Level: Second
Bedroom 2
- Features: Carpet, Walk-In Closet(s)
- Level: Second
Bedroom 3
- Features: Carpet, Walk-In Closet(s)
- Level: Second
Bedroom 4
- Features: Carpet, Walk-In Closet(s)
- Level: Second
Primary bathroom
- Features: Built-in Features, Ceramic Tiles, Quartz Counter, Shower Only
- Level: Second
Bathroom 2
- Features: Ceramic Tiles, Quartz Counter, Shower Over Tub
- Level: Second
Bathroom 3
- Features: Ceramic Tiles, Double Vanity, Quartz Counter, Shower Over Tub
- Level: Second
Dining room
- Features: Wood Floor
- Level: Main
Great room
- Features: Built-in Features, Ceiling Fan(s), Fireplace, Wood Floor
- Level: Main
Half bath
- Features: Quartz Counter, Wood Floor
- Level: Main
Kitchen
- Features: Built-in Features, Kitchen Island, Pantry, Quartz Counter
- Level: Main
Laundry
- Features: Built-in Features, Wood Floor
- Level: Second
Office
- Features: Wood Floor
- Level: Main
Heating
- Forced Air
Cooling
- Electric
Appliances
- Included: Cooktop, Dishwasher, Disposal, Exhaust Fan, Humidifier, Microwave, Built-In Oven, Gas Range, Stainless Steel Appliance(s)
- Laundry: Bedroom Level, Laundry Room
Features
- Ceiling Fan(s), Custom Cabinets, Kitchen Island, Painted Cabinets, Pantry, Stained Cabinets, Walk-In Closet(s)
- Flooring: Carpet, Laminate, Tile, Wood
- Windows: Thermal Windows
- Basement: Daylight,Unfinished,Bath/Stubbed,Sump Pump
- Number of fireplaces: 1
- Fireplace features: Gas, Great Room, Heat Circulator
Interior area
- Total structure area: 2,486
- Total interior livable area: 2,486 sqft
- Finished area above ground: 2,486
- Finished area below ground: 0
Property
Parking
- Total spaces: 2
- Parking features: Attached, Garage Door Opener, Garage Faces Front
- Attached garage spaces: 2
Features
- Patio & porch: Deck- Covered, Porch
Lot
- Size: 0.25 Acres
- Features: City Limits, Corner Lot, Sprinkler-In Ground
Details
- Parcel number: 00000000000000000
Construction
Type & style
- Home type: SingleFamily
- Architectural style: Craftsman
- Property subtype: Single Family Residence
Materials
- Board & Batten Siding, Lap Siding, Stone Trim
- Roof: Composition
Condition
- New Construction
- New construction: Yes
- Year built: 2026
Details
- Builder model: Inglenook
- Builder name: Inspired Homes
Utilities & green energy
- Sewer: Public Sewer
- Water: Public
Green energy
- Energy efficient items: Appliances, HVAC, Insulation, Lighting, Doors, Windows
Community & HOA
Community
- Security: Smoke Detector(s)
- Subdivision: Arborwalk
HOA
- Has HOA: Yes
- Amenities included: Other, Pickleball Court(s), Play Area, Pool, Trail(s)
- Services included: Curbside Recycle, Management, Trash
- HOA fee: $750 annually
- HOA name: Pryor Ridge HOA
Location
- Region: Lees Summit
Financial & listing details
- Price per square foot: $221/sqft
- Tax assessed value: $55,540
- Annual tax amount: $7,689
- Date on market: 9/17/2026
- Listing terms: Cash,Conventional,FHA,VA Loan
- Ownership: Private
- Road surface type: Paved
Estimated market value
Not available
Estimated sales range
Not available
Not available
Price history
| Date | Event | Price |
|---|---|---|
| 9/17/2026 | Listed for sale | $550,000$221/sqft |
Source:  Heartland MLS as distributed by MLS GRID #2640835 Report a problem | ||
Public tax history
| Year | Property taxes | Tax assessment |
|---|---|---|
| 2025 | $767 +10% | $10,553 +9.3% |
| 2024 | $697 +0.7% | $9,656 |
| 2023 | $692 +7.4% | $9,656 +21% |
| 2022 | $644 -2% | $7,980 |
| 2021 | $658 +0.7% | $7,980 +1.7% |
| 2020 | $653 | $7,847 |
| 2019 | -- | $7,847 |
Find assessor info on the county website
Monthly payment
Est. payment
Payment breakdown
Explore the cost of this home by adjusting the details. Changes won't be saved.Climate risks
Neighborhood: 64082
Nearby schools
Schools provided by the listing agent
- Elementary: Summit Pointe
- Middle: Summit Lakes
- High: Lee's Summit West
Source: Heartland MLS as distributed by MLS GRID. This data may not be complete. We recommend contacting the local school district to confirm school assignments for this home.


Similar homes
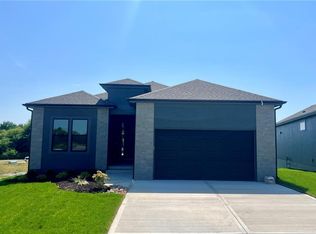
- $545,9504 bd3 ba2k sqft1929 SW Hightown Dr, Lees Summit, MO 64082New Construction
 Heartland MLS as distributed by MLS GRID
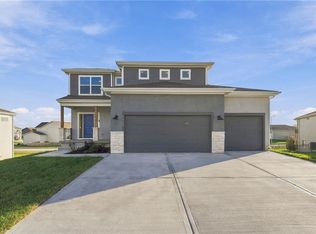
- $675,0004 bd5 ba3.4k sqft1813 SW Arbormist Dr, Lees Summit, MO 64082New Construction
 Heartland MLS as distributed by MLS GRID
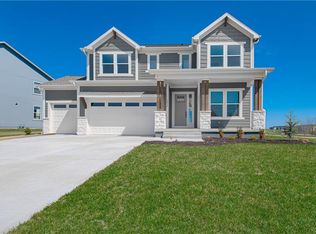
- $714,3684 bd3 ba3k sqft1705 SW Arbormill Ter, Lees Summit, MO 64082New Construction
 Heartland MLS as distributed by MLS GRID
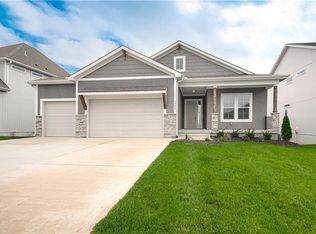
- $658,9504 bd3 ba2.6k sqft2303 SW Serena Pl, Lees Summit, MO 64082New Construction
 MLS ID #2594502, Kristin Stark, ReeceNichols Shewmaker. Heartland MLS as distributed by MLS GRID
