Skip main navigation
Sold
  • Price Unknown

    1504 SW Arborpark Ter, Lees Summit, MO 64082

    4beds
    2,352sqft
    Single Family Residence
    Built in 2026
    10,138 Square Feet Lot
    $440,600 Zestimate®
    $--/sqft
    $3,180 Estimated rent

    Home value

    $440,600

    $405,000 - $480,000

    $3,180/mo

    Zestimate® history
    Loading
    Loading...

    Owner options

    List your home for rent

    $3,180/mo

    Rent Zestimate®

    Find your next renter with Zillow Rental Manager. Plus, with online applications, you can quickly screen prospective tenants – for free.

    Learn more

    $3,180/mo

    Rent Zestimate®

    Refinance and save

    $750/mo

    Est. payment

    Refinancing to a lower rate could help reduce your monthly payments and save thousands over the life of the loan.

    See today's rates

    $750/mo

    Est. payment

    Explore your selling options

    Work with a Zillow partner agent

    Leverage their expertise and Zillow's premium Showcase listings to get your home seen by more buyers.

    Get started

    List with your own agent

    Get your home in front of millions of buyers by listing it on Zillow.

    Learn how to do it

    Sell it yourself

    Take full control of how buyers see your home on Zillow by listing For Sale by Owner (FSBO).

    List your home

    What's special

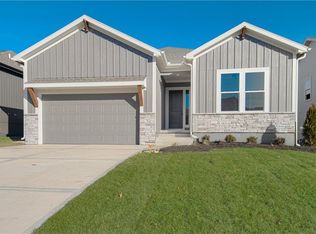
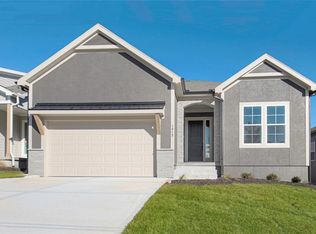
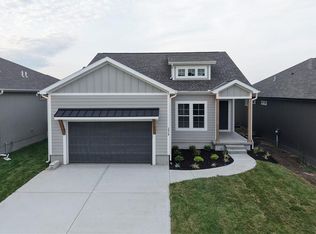
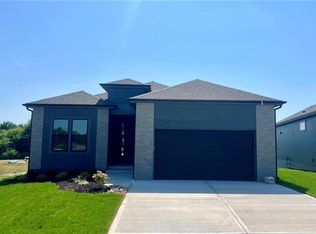
    Welcome to this affordable new construction two-story home by award-winning Inspired Homes, showcasing their newest and thoughtfully designed floor plan, located in the highly desirable Lee’s Summit area. Designed with modern lifestyles in mind, this home offers the perfect blend of space, comfort, and functionality. With 5 bedrooms and 2.5 bathrooms, the layout provides flexibility for every stage of life. Four bedrooms are located on the upper level, creating a private retreat, while a main-level bedroom is ideal for guests or a home office. Upstairs, a spacious loft area adds even more room for a playroom, movie nights, or a second living space. The heart of the home features a bright open-concept living area that flows seamlessly into the kitchen—perfect for gatherings and everyday living. The kitchen shines with a large center island offering seating on three sides, making it the natural hub for homework, meals, and entertaining. Generously sized walk-in closets throughout ensure plenty of storage for busy households. Brand new & beautifully designed, this home delivers exceptional value in a highly sought after location—close to award-winning schools, shopping, and community amenities. Don’t miss the opportunity to own Inspired Homes’ newest two-story plan in Lee’s Summit.

    Zillow last checked:

    Listing updated:

    Listing Provided by:

    Missy Nance 816-590-5795,

    Inspired Realty of KC, LLC

    Bought with:

    Dawson Pomeroy, 00250029

    Compass Realty Group

    Source: Heartland MLS as distributed by MLS GRID,MLS#: 2598034MLS Logo

    Facts & features

    Interior

    Bedrooms & bathrooms
    • Bedrooms: 4
    • Bathrooms: 3
    • Full bathrooms: 2
    • 1/2 bathrooms: 1
    Primary bedroom
    • Features: Carpet, Ceiling Fan(s), Walk-In Closet(s)
    • Level: Main
    Bedroom 2
    • Features: Carpet
    • Level: Lower
    Bedroom 3
    • Features: Carpet
    • Level: Lower
    Primary bathroom
    • Features: Ceramic Tiles, Double Vanity, Shower Only
    • Level: Main
    Bathroom 2
    • Features: Ceramic Tiles, Shower Over Tub
    • Level: Lower
    Dining room
    • Features: Wood Floor
    • Level: Main
    Great room
    • Features: Ceiling Fan(s), Fireplace, Wood Floor
    • Level: Main
    Half bath
    • Features: Wood Floor
    • Level: Main
    Kitchen
    • Features: Ceramic Tiles, Kitchen Island, Pantry, Quartz Counter
    • Level: Main
    Laundry
    • Features: Built-in Features, Wood Floor
    • Level: Main
    Recreation room
    • Features: Carpet
    • Level: Lower
    Heating
    • Forced Air
    Cooling
    • Electric
    Appliances
    • Included: Dishwasher, Disposal, Humidifier, Microwave, Free-Standing Electric Oven, Gas Range, Stainless Steel Appliance(s)
    • Laundry: Laundry Room, Upper Level
    Features
    • Ceiling Fan(s), Custom Cabinets, Kitchen Island, Pantry, Stained Cabinets, Walk-In Closet(s)
    • Flooring: Carpet, Laminate, Tile
    • Windows: Thermal Windows
    • Basement: Slab
    • Number of fireplaces: 1
    • Fireplace features: Electric, Great Room
    Interior area
    • Total structure area: 2,352
    • Total interior livable area: 2,352 sqft
    • Finished area above ground: 2,352
    • Finished area below ground: 0

    Property

    Parking
    • Total spaces: 2
    • Parking features: Attached, Garage Door Opener, Garage Faces Front
    • Attached garage spaces: 2
    Lot
    • Size: 10,138 sqft
    • Features: City Limits
    Details
    • Parcel number: 999999

    Construction

    Type & style
    • Home type: SingleFamily
    • Architectural style: Other
    • Property subtype: Single Family Residence
    Materials
    • Board & Batten Siding, Other
    • Roof: Composition
    Condition
    • Under Construction
    • New construction: Yes
    • Year built: 2026
    Details
    • Builder model: Willow
    • Builder name: Inspired Homes

    Utilities & green energy

    • Sewer: Public Sewer
    • Water: Public
    Green energy
    • Energy efficient items: Appliances, Construction, HVAC, Insulation, Doors, Windows

    Community & neighborhood

    Security
    • Security features: Smoke Detector(s)
    Location
    • Region: Lees Summit
    • Subdivision: Pryor Ridge

    HOA & financial

    HOA
    • Has HOA: Yes
    • HOA fee: $750 annually
    • Amenities included: Other, Pickleball Court(s), Play Area, Pool, Trail(s)
    • Services included: All Amenities, Curbside Recycle, Management, Trash
    • Association name: Pryor Ridge HOA

    Other

    Other facts
    • Listing terms: Cash,Conventional,FHA,VA Loan
    • Ownership: Private
    • Road surface type: Paved

    Price history

    DateEventPrice
    6/18/2026Sold--
    Source: Heartland MLS as distributed by MLS GRID #2598034 Report a problem
    5/15/2026Pending sale$435,000$185/sqft
    Source: Heartland MLS as distributed by MLS GRID #2598034 Report a problem
    4/13/2026Price change$435,000-2.2%$185/sqft
    Source: Heartland MLS as distributed by MLS GRID #2598034 Report a problem
    1/26/2026Listed for sale$445,000$189/sqft
    Source: Heartland MLS as distributed by MLS GRID #2598034 Report a problem

    Public tax history

    YearProperty taxesTax assessment
    2025$749 +10%$10,302 +9.3%
    2024$681 +0.7%$9,426
    2023$676 +7.4%$9,426 +21%
    2022$629 -2%$7,790
    2021$642 -0.7%$7,790 +0.2%
    2020$647 $7,771
    2019-- $7,771

    Find assessor info on the county website

    Neighborhood: 64082

    Nearby schools

    GreatSchools rating
    Schools provided by the listing agent
    • Elementary: Summit Pointe
    • Middle: Summit Lakes
    • High: Lee's Summit West

    Source: Heartland MLS as distributed by MLS GRID. This data may not be complete. We recommend contacting the local school district to confirm school assignments for this home.

    Get a cash offer in 3 minutes
    Find out how much your home could sell for in as little as 3 minutes with a no-obligation cash offer.
    Estimated market value
    $440,600
    Get a cash offer in 3 minutes
    Find out how much your home could sell for in as little as 3 minutes with a no-obligation cash offer.
    Estimated market value
    $440,600