$10k Builder Incentive for closing costs or rate buy-down assistance if you close before 12/31/25! Get settled before the holidays in this stunning Monterey Reverse 1.5 by award-winning Inspired Homes, featuring a sleek Contemporary elevation and matching modern interior design—all on a desirable daylight lot in sought-after Pryor Ridge.
From the moment you step inside, you'll love the clean lines, 10’ ceilings, expansive windows, and light-filled open layout. The floor-to-ceiling stone fireplace, floating shelves, and built-in cabinetry add custom flair, while the designer kitchen boasts quartz counters, soft-close custom cabinets, a gas cooktop, double ovens, and stainless steel GE appliances.
Don’t be fooled by the exterior—this home features a 3-car tandem garage with room for storage, tools, or toys. Thoughtful upgrades include high-efficiency HVAC, humidifier, irrigation system, EV pre-wiring, bidet outlets, and garage door openers.
The main-level primary suite is a true retreat with an oversized tiled shower, dual vanity, and a custom walk-in closet with pull-down rods. A second bedroom and full bath complete the main floor.
The finished daylight basement is perfect for entertaining with a large rec room, full wet bar, two more bedrooms, and a third full bath. Enjoy evenings on your covered deck or lower patio.
Pryor Ridge offers multiple lifestyle amenities (6-lane swimming pool, dog park, sports courts, plus more!) and is minutes from shopping, dining, golf, and lakes.
Includes 1-year workmanship, 2-year systems, and 10-year structural warranty.
Style, space, and location—don’t miss this one!
Sold
Price Unknown
1507 SW Arbor Park Dr, Lees Summit, MO 64082
4beds
2,817sqft
Single Family Residence
Built in 2025
8,875 Square Feet Lot
$554,900 Zestimate®
$--/sqft
$3,392 Estimated rent
Home value
$554,900
$499,000 - $616,000
$3,392/mo
Zestimate® history
Owner options
List your home for rent
$3,392/mo
Rent Zestimate®
Find your next renter with Zillow Rental Manager. Plus, with online applications, you can quickly screen prospective tenants – for free.
$3,392/mo
Rent Zestimate®
Refinance and save
$750/mo
Est. payment
Refinancing to a lower rate could help reduce your monthly payments and save thousands over the life of the loan.
$750/mo
Est. payment
Explore your selling options
Work with a Zillow partner agent
Leverage their expertise and Zillow's premium Showcase listings to get your home seen by more buyers.
Get startedList with your own agent
Get your home in front of millions of buyers by listing it on Zillow.
Learn how to do itSell it yourself
Take full control of how buyers see your home on Zillow by listing For Sale by Owner (FSBO).
List your homeWhat's special
Floor-to-ceiling stone fireplaceCovered deckQuartz countersClean linesLight-filled open layoutStainless steel ge appliancesMain-level primary suite
Zillow last checked:
Listing updated:
Listed by:
Missy Nance 816-590-5795,
Inspired Realty of KC, LLC,
Jeffrey Woodruff 480-845-4330,
Inspired Realty of KC, LLC
Bought with:
Christina Hill, 2014028595
KW KANSAS CITY METRO
Source: Heartland MLS as distributed by MLS GRID,MLS#: 2575546
Facts & features
Interior
Bedrooms & bathrooms
- Bedrooms: 4
- Bathrooms: 3
- Full bathrooms: 3
Primary bedroom
- Features: Carpet, Ceiling Fan(s), Walk-In Closet(s)
- Level: Main
Bedroom 2
- Features: Carpet, Walk-In Closet(s)
- Level: Main
Bedroom 3
- Features: Carpet
- Level: Lower
Bedroom 4
- Features: Carpet
- Level: Lower
Primary bathroom
- Features: Ceramic Tiles, Double Vanity, Shower Only
- Level: Main
Bathroom 2
- Features: Ceramic Tiles, Shower Over Tub
- Level: Main
Bathroom 3
- Level: Lower
Dining room
- Level: Main
Great room
- Features: Ceiling Fan(s), Fireplace
- Level: Main
Kitchen
- Features: Built-in Features, Kitchen Island, Pantry, Quartz Counter
- Level: Main
Laundry
- Level: Main
Recreation room
- Features: Carpet, Ceramic Tiles, Granite Counters
- Level: Lower
Heating
- Forced Air
Cooling
- Electric
Appliances
- Included: Cooktop, Dishwasher, Disposal, Exhaust Fan, Humidifier, Microwave, Built-In Oven, Gas Range, Stainless Steel Appliance(s)
- Laundry: Laundry Room, Main Level
Features
- Ceiling Fan(s), Custom Cabinets, Kitchen Island, Painted Cabinets, Pantry, Stained Cabinets, Walk-In Closet(s)
- Flooring: Carpet, Laminate, Tile
- Windows: Thermal Windows
- Basement: Basement BR,Daylight,Egress Window(s),Finished,Sump Pump
- Number of fireplaces: 1
- Fireplace features: Gas, Great Room, Heat Circulator
Interior area
- Total structure area: 2,817
- Total interior livable area: 2,817 sqft
- Finished area above ground: 1,610
- Finished area below ground: 1,207
Property
Parking
- Total spaces: 3
- Parking features: Attached, Garage Door Opener, Garage Faces Front, Tandem
- Attached garage spaces: 3
Features
- Patio & porch: Patio
Lot
- Size: 8,875 Square Feet
- Features: Level
Details
- Parcel number: 69640060200000000
Construction
Type & style
- Home type: SingleFamily
- Architectural style: Other
- Property subtype: Single Family Residence
Materials
- Stone Trim, Stucco & Frame
- Roof: Composition
Condition
- Under Construction
- New construction: Yes
- Year built: 2025
Details
- Builder model: Monterey 3-Car
- Builder name: Inspired Homes
Utilities & green energy
- Sewer: Public Sewer
- Water: Public
Green energy
- Energy efficient items: Appliances, HVAC, Insulation, Doors, Windows
Community & HOA
Community
- Security: Smoke Detector(s)
- Subdivision: Pryor Ridge
HOA
- Has HOA: Yes
- Amenities included: Other, Pickleball Court(s), Play Area, Pool, Trail(s)
- Services included: Curbside Recycle, Management, Trash
- HOA fee: $750 annually
- HOA name: Pryor Ridge HOA
Location
- Region: Lees Summit
Financial & listing details
- Tax assessed value: $52,900
- Annual tax amount: $8,120
- Date on market: 9/17/2025
- Listing terms: Cash,Conventional,FHA,VA Loan
- Ownership: Private
- Road surface type: Paved
Price history
| Date | Event | Price |
|---|---|---|
| 12/16/2025 | Sold | -- |
Source:  Heartland MLS as distributed by MLS GRID #2575546 Report a problem Heartland MLS as distributed by MLS GRID #2575546 Report a problem | ||
| 11/13/2025 | Pending sale | $575,000$204/sqft |
Source: Heartland MLS as distributed by MLS GRID #2575546 Report a problem | ||
| 10/27/2025 | Price change | $575,000-2.8%$204/sqft |
Source: Heartland MLS as distributed by MLS GRID #2575546 Report a problem | ||
| 9/17/2025 | Listed for sale | $591,865$210/sqft |
Source: Heartland MLS as distributed by MLS GRID #2575546 Report a problem | ||
Public tax history
| Year | Property taxes | Tax assessment |
|---|---|---|
| 2025 | $731 +10.1% | $10,051 +9.3% |
| 2024 | $664 +0.7% | $9,196 |
| 2023 | $659 +7.4% | $9,196 +21% |
| 2022 | $614 -2% | $7,600 |
| 2021 | $626 +0.3% | $7,600 +1.3% |
| 2020 | $624 | $7,505 |
| 2019 | -- | $7,505 |
Find assessor info on the county website
Neighborhood: 64082
Nearby homes
- $--4 bd3 ba2.8k sqft1511 SW Arbor Park Dr, Lees Summit, MO 64082Sold
- $55,540-- bd-- ba-- sqft1503 SW Arbor Park Dr, Lees Summit, MO 64082Off Market
- $--5 bd4 ba2.4k sqft1515 SW Arbor Park Dr, Lees Summit, MO 64082Sold

- $465,0003 bd3 ba2.1k sqft1508 SW Arborpark Ter, Lees Summit, MO 64082New Construction
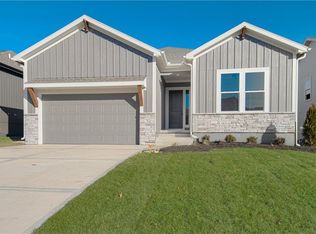
- $--3 bd3 ba2.1k sqft1519 SW Arbor Park Dr, Lees Summit, MO 64082Sold
- $--4 bd3 ba2.5k sqft1516 SW Arborpark Ter, Lees Summit, MO 64082Sold
- $--4 bd3 ba2.6k sqft1512 SW Arborpark Ter, Lees Summit, MO 64082Sold
- $--4 bd3 ba2.3k sqft1504 SW Arborpark Ter, Lees Summit, MO 64082Sold
Nearby schools
GreatSchools rating
- 8/10Summit Pointe Elementary SchoolGrades: K-5Distance: 1.4 mi
- 7/10Summit Lakes Middle SchoolGrades: 6-8Distance: 1.1 mi
- 9/10Lee's Summit West High SchoolGrades: 9-12Distance: 1.1 mi
Schools provided by the listing agent
- Elementary: Summit Pointe
- Middle: Summit Lakes
- High: Lee's Summit West
Source: Heartland MLS as distributed by MLS GRID. This data may not be complete. We recommend contacting the local school district to confirm school assignments for this home.
Get a cash offer in 3 minutes
Find out how much your home could sell for in as little as 3 minutes with a no-obligation cash offer.
Estimated market value
$554,900
Get a cash offer in 3 minutes
Find out how much your home could sell for in as little as 3 minutes with a no-obligation cash offer.
Estimated market value
$554,900
- Missouri
- Jackson County
- Lees Summit
- 64082
- 1507 SW Arbor Park Dr
Nearby cities
Nearby zip codes
Other Lees Summit Topics
