Gorgeous new construction in The Estates at Knoll Creek by Drumm & Riegert Homes! This reverse 1.5 story home blends custom design with modern comfort and energy efficiency. The covered front porch leads into a welcoming foyer and an open-concept main level. The great room boasts tall ceilings, a cozy fireplace, and oversized windows that flood the space with natural light. The heart of the home is the impressive kitchen with custom cabinetry, a large island, gas cooktop, wall oven, and a walk-in pantry—perfect for cooking and entertaining. The primary suite is stunning with a serene backyard pond view, and the ensuite bath offers a spa-like escape with a soaker tub, tiled shower, double vanity, and access to a spacious walk-in closet that connects to the laundry room. Downstairs, the finished daylight basement features 3 additional bedrooms, 2 full bathrooms, a family room, wet bar, storm/safe room, and ample storage. Step outside to a large covered deck overlooking the peaceful community pond. Located in Raymore—just minutes from Kansas City—this friendly, growing town offers top-rated schools, shopping, dining, parks, and walking trails. Don’t miss this incredible opportunity!
Active
$714,900
1811 Halls Creek Ave, Raymore, MO 64083
5beds
2,876sqft
:
Get pre-qualified$4,775/mo
Single Family Residence
Built in 2025
0.36 Acres Lot
$-- Zestimate®
$249/sqft
$33/mo HOA
What's special
- 461 days |
- 115 |
- 5 |
Zillow last checked:
Listing updated:
Listed by:
Danny Howell 816-777-7000,
EXP Realty LLC,
Skyler Edzards 816-447-0017,
EXP Realty LLC
Source: Heartland MLS as distributed by MLS GRID,MLS#: 2544923
Facts & features
Interior
Bedrooms & bathrooms
- Bedrooms: 5
- Bathrooms: 4
- Full bathrooms: 4
Dining room
- Description: Eat-In Kitchen,Kit/Dining Combo
Heating
- Natural Gas
Cooling
- Electric
Appliances
- Included: Cooktop, Disposal, Exhaust Fan, Microwave, Gas Range, Stainless Steel Appliance(s)
- Laundry: Laundry Room, Main Level
Features
- Ceiling Fan(s), Custom Cabinets, Kitchen Island, Pantry, Vaulted Ceiling(s), Walk-In Closet(s)
- Flooring: Carpet, Tile, Wood
- Windows: Thermal Windows
- Basement: Basement BR,Daylight,Finished,Sump Pump
- Number of fireplaces: 1
- Fireplace features: Gas, Great Room
Interior area
- Total structure area: 2,876
- Total interior livable area: 2,876 sqft
- Finished area above ground: 1,731
- Finished area below ground: 1,145
Property
Parking
- Total spaces: 3
- Parking features: Attached, Garage Faces Front
- Attached garage spaces: 3
Features
- Patio & porch: Porch
Lot
- Size: 0.36 Acres
- Features: City Limits, City Lot, Corner Lot
Details
- Parcel number: 2237264
Construction
Type & style
- Home type: SingleFamily
- Architectural style: Traditional
- Property subtype: Single Family Residence
Materials
- Stone Trim, Wood Siding
- Roof: Composition
Condition
- Under Construction
- New construction: Yes
- Year built: 2025
Details
- Builder model: The Bungalow
- Builder name: Drumm & Riegert Home
Utilities & green energy
- Sewer: Public Sewer
- Water: Public
Community & HOA
Community
- Subdivision: Estates at Knoll Creek
HOA
- Has HOA: Yes
- Amenities included: Trail(s)
- Services included: Management
- HOA fee: $400 annually
- HOA name: Estates at Knoll Creek HOA
Location
- Region: Raymore
Financial & listing details
- Price per square foot: $249/sqft
- Tax assessed value: $1,970
- Annual tax amount: $30
- Date on market: 4/23/2025
- Listing terms: Cash,Conventional,VA Loan
- Ownership: Other
- Road surface type: Paved
Estimated market value
Not available
Estimated sales range
Not available
Not available
Price history
| Date | Event | Price |
|---|---|---|
| 4/24/2026 | Price change | $714,900+2.1%$249/sqft |
Source:  Heartland MLS as distributed by MLS GRID #2544923 Report a problem Heartland MLS as distributed by MLS GRID #2544923 Report a problem | ||
| 10/17/2025 | Price change | $699,900-3.4%$243/sqft |
Source: Heartland MLS as distributed by MLS GRID #2544923 Report a problem | ||
| 9/12/2025 | Price change | $724,900-1.4%$252/sqft |
Source: Heartland MLS as distributed by MLS GRID #2544923 Report a problem | ||
| 6/6/2025 | Price change | $734,900-1.4%$256/sqft |
Source: Heartland MLS as distributed by MLS GRID #2544923 Report a problem | ||
| 4/23/2025 | Listed for sale | $745,000$259/sqft |
Source: Heartland MLS as distributed by MLS GRID #2544923 Report a problem | ||
Public tax history
| Year | Property taxes | Tax assessment |
|---|---|---|
| 2025 | $30 +7.9% | $370 +8.8% |
| 2024 | $28 +1597.5% | $340 +1600% |
| 2023 | $2 | $20 |
Find assessor info on the county website
Monthly payment
Est. payment
Payment breakdown
Explore the cost of this home by adjusting the details. Changes won't be saved.Climate risks
Neighborhood: 64083
Nearby schools
GreatSchools rating
- 8/10Timber Creek Elementary SchoolGrades: K-5Distance: 1.7 mi
- NARaymore-Peculiar Ninth Gr CntrGrades: 9Distance: 1.4 mi
- 4/10Raymore-Peculiar East Middle SchoolGrades: 6-8Distance: 1.6 mi
Schools provided by the listing agent
- Elementary: Timber Creek
- Middle: Raymore-Peculiar East
- High: Raymore-Peculiar
Source: Heartland MLS as distributed by MLS GRID. This data may not be complete. We recommend contacting the local school district to confirm school assignments for this home.
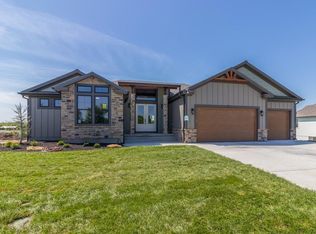
- $--5 bd5 ba3.1k sqft1809 Halls Creek Ave, Raymore, MO 64083Sold
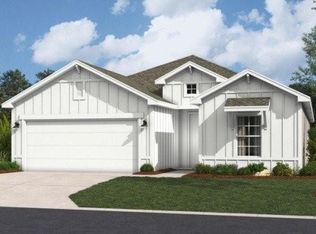
- $409,9904 bd2 ba1.7k sqft1812 Halls Creek Ave, Raymore, MO 64083New Construction
- $489,9903 bd3 ba1.8k sqft1810 Halls Creek Ave, Raymore, MO 64083Pending

- $629,9004 bd3 ba2.3k sqft1814 Woodward Cir, Raymore, MO 64083For Sale

- $--4 bd4 ba3k sqft1815 Woodward Cir, Raymore, MO 64083Sold
- $759,9004 bd4 ba3k sqft1807 Halls Creek Ave, Raymore, MO 64083New Construction
- $536,9413 bd2 ba1.5k sqft1817 Woodward Cir, Raymore, MO 64083New Construction
- $--4 bd3 ba2.7k sqft1805 Halls Creek Ave, Raymore, MO 64083Sold
A local agent can set up tours, give advice and negotiate with sellers.
A local lender can help you make sure your offer is ready when you are.
Similar homes
- $742,7004 bd3 ba2.5k sqft1401 Kintyre Ct, Raymore, MO 64083New Construction
 MLS ID #2552795, Linda L Martin, ReeceNichols - Granada. Heartland MLS as distributed by MLS GRID
 - $690,0004 bd4 ba3.1k sqft1408 Larkspur Pl, Raymore, MO 64083New Construction
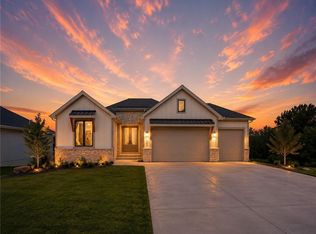 Heartland MLS as distributed by MLS GRID
 - $649,9505 bd3 ba2.8k sqft901 Reed Dr, Raymore, MO 64083New Construction
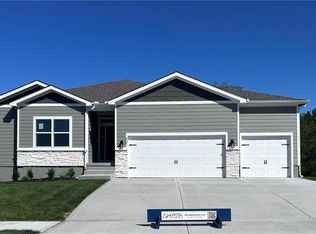 MLS ID #2551755, Macoubrie Zimmerman, Weichert, Realtors Welch & Co.. Heartland MLS as distributed by MLS GRID
 - $669,9004 bd3 ba2.9k sqft1309 Larkspur Pl, Raymore, MO 64083New Construction
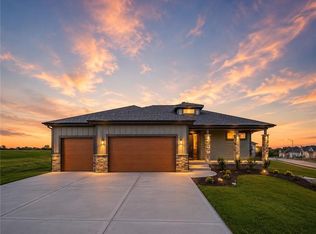 MLS ID #2591453, Jody Shewmaker, ReeceNichols Shewmaker. Heartland MLS as distributed by MLS GRID
 - $739,0004 bd4 ba3.1k sqft1108 Deer Run Dr, Greenwood, MO 64034For SaleMLS ID #2632836, Aaron Donner, Real Broker, LLC. Heartland MLS as distributed by MLS GRID
- $744,9005 bd5 ba3.9k sqft2063 NW Obrien Rd, Lees Summit, MO 64081New ConstructionHeartland MLS as distributed by MLS GRID
- $691,9855 bd5 ba3.4k sqft1813 SW Arbormist Dr, Lees Summit, MO 64082New ConstructionHeartland MLS as distributed by MLS GRID
- $735,0006 bd5 ba3.7k sqft3130 SW Blue Ribbon St, Lees Summit, MO 64082For SaleMLS ID #2601082, Heather Wells, ReeceNichols - Lees Summit. Heartland MLS as distributed by MLS GRID
- $728,5004 bd3 ba2.8k sqft2319 SW Serena Pl, Lees Summit, MO 64082New ConstructionMLS ID #2594494, Kristin Stark, ReeceNichols Shewmaker. Heartland MLS as distributed by MLS GRID
- $689,9004 bd3 ba3k sqft3940 SW Flintrock Dr, Lees Summit, MO 64082New ConstructionMLS ID #2575714, Roger Deines Group, ReeceNichols - Lees Summit. Heartland MLS as distributed by MLS GRID
- $685,0004 bd3 ba2.6k sqft2303 SW Serena Pl, Lees Summit, MO 64082New ConstructionMLS ID #2594502, Kristin Stark, ReeceNichols Shewmaker. Heartland MLS as distributed by MLS GRID
- $686,0004 bd3 ba2.9k sqft2037 SW Red Barn Ln, Lees Summit, MO 64082New ConstructionHeartland MLS as distributed by MLS GRID
- from $675,0005 bd5 ba3.3k sqftKyle IV Plan, Reserve at Woodside Ridge, Lees Summit, MO 64081New ConstructionTruMark Custom Homes
- $708,0264 bd4 ba2.5k sqft2305 W 176th Ter, Overland Park, KS 66085New ConstructionMLS ID #2630609, Sundance Team, Rodrock & Associates Realtors. Heartland MLS as distributed by MLS GRID
- $717,2355 bd4 ba3.1k sqft17624 High St, Overland Park, KS 66085New ConstructionMLS ID #2607354, Sundance Team, Rodrock & Associates Realtors. Heartland MLS as distributed by MLS GRID
- $620,0004 bd4 ba2.6k sqft1712 SW 27th St, Lees Summit, MO 64082For SaleMLS ID #2622642, Telina Shepperd, Weichert Realtors - Generations. Heartland MLS as distributed by MLS GRID
- $535,0004 bd3 ba2.6k sqft1227 Larkspur Pl, Raymore, MO 64083New ConstructionHeartland MLS as distributed by MLS GRID
- $635,0004 bd3 ba2.5k sqft2233 SW Heartland Ct, Lees Summit, MO 64082New ConstructionHeartland MLS as distributed by MLS GRID
- from $750,0005 bd3 ba2.8k sqftAngela II Plan, Woodland Oaks, Lees Summit, MO 64086New ConstructionTruMark Custom Homes
- $782,2355 bd4 ba3.1k sqft17620 High St, Overland Park, KS 66085New ConstructionMLS ID #2607348, Sundance Team, Rodrock & Associates Realtors. Heartland MLS as distributed by MLS GRID
