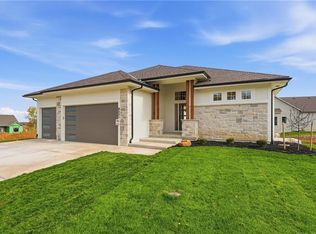
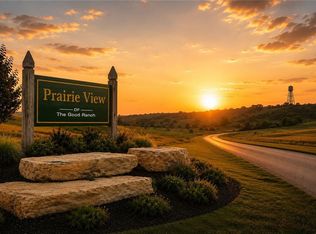
Welcome to this beautifully crafted 4-bedroom, 3 bath home located in the highly desirable Prairie View in Raymore by Drumm & Riegert! Beautiful relaxing country views but still close to all the city amenities! This true ranch home boasts a large primary suite with spacious walk-in closet, soaker tub, and walk-in shower. The gourmet kitchen is crafted for those who love to cook and entertain, boasting a gas range, LG stainless appliances, and sleek granite countertops. This property includes an oversized 3-car garage with upgraded wall-mounted openers, a huge laundry room conveniently connected to primary bedroom, and expanded back patio that is partially covered for year-round enjoyment. The expanded lower level includes a wet bar, offering additional entertaining space. This home is also situated on a premiuim lot with adjacent common space for added privacy. Call today for a tour!
Active
$669,900
1309 Larkspur Pl, Raymore, MO 64083
4beds
2,955sqft
Single Family Residence
Built in 2025
8,364 Square Feet Lot
$-- Zestimate®
$227/sqft
$45/mo HOA
What's special
Beautiful relaxing country viewsSleek granite countertopsLarge primary suiteSoaker tubWalk-in showerLg stainless appliancesGas range
- 298 days
- 147
- 8
Zillow last checked:
Listing updated:
Listed by:
Jody Shewmaker 816-365-7579,
ReeceNichols Shewmaker,
Monica Hamilton 816-853-6196,
ReeceNichols Shewmaker
Source: Heartland MLS as distributed by MLS GRID,MLS#: 2591453
Facts & features
Interior
Bedrooms & bathrooms
- Bedrooms: 4
- Bathrooms: 3
- Full bathrooms: 3
Dining room
- Description: Breakfast Area
Heating
- Heat Pump
Cooling
- Electric
Appliances
- Included: Cooktop, Disposal, Exhaust Fan, Microwave, Electric Range, Stainless Steel Appliance(s)
- Laundry: Bedroom Level, Main Level
Features
- Ceiling Fan(s), Custom Cabinets, Kitchen Island, Pantry, Vaulted Ceiling(s), Walk-In Closet(s)
- Flooring: Carpet, Tile, Wood
- Windows: Thermal Windows
- Basement: Basement BR,Daylight,Finished
- Number of fireplaces: 1
- Fireplace features: Great Room
Interior area
- Total structure area: 2,955
- Total interior livable area: 2,955 sqft
- Finished area above ground: 1,810
- Finished area below ground: 1,145
Property
Parking
- Total spaces: 3
- Parking features: Attached
- Attached garage spaces: 3
Features
- Patio & porch: Patio, Covered, Porch
Lot
- Size: 8,364 Square Feet
- Features: City Lot
Details
- Parcel number: 2177066
Construction
Type & style
- Home type: SingleFamily
- Architectural style: Traditional
- Property subtype: Single Family Residence
Materials
- Stone Trim
- Roof: Composition
Condition
- Under Construction
- New construction: Yes
- Year built: 2025
Details
- Builder name: Drumm and Riegert
Utilities & green energy
- Sewer: Public Sewer
- Water: Public
Community & HOA
Community
- Subdivision: Prairie View
HOA
- Has HOA: Yes
- HOA fee: $540 annually
- HOA name: Prairie View
Location
- Region: Raymore
Financial & listing details
- Price per square foot: $227/sqft
- Tax assessed value: $1,660
- Annual tax amount: $26
- Date on market: 12/23/2025
- Listing terms: Cash,Conventional,VA Loan
- Ownership: Private
Estimated market value
Not available
Estimated sales range
Not available
Not available
Price history
| Date | Event | Price |
|---|---|---|
| 12/23/2025 | Listed for sale | $669,900+878%$227/sqft |
Source:  Heartland MLS as distributed by MLS GRID #2591453 Report a problem Heartland MLS as distributed by MLS GRID #2591453 Report a problem | ||
| 9/19/2025 | Sold | -- |
Source: Heartland MLS as distributed by MLS GRID #2355383 Report a problem | ||
| 9/9/2025 | Pending sale | $68,500$23/sqft |
Source: Heartland MLS as distributed by MLS GRID #2355383 Report a problem | ||
| 11/18/2021 | Listed for sale | $68,500$23/sqft |
Source: Heartland MLS as distributed by MLS GRID #2355383 Report a problem | ||
Public tax history
| Year | Property taxes | Tax assessment |
|---|---|---|
| 2025 | $26 +9.3% | $320 +10.3% |
| 2024 | $24 0% | $290 |
| 2023 | $24 -1.2% | $290 |
| 2022 | $24 -0.5% | $290 |
| 2021 | $24 | $290 -17.1% |
| 2020 | -- | $350 |
| 2019 | -- | $350 |
Find assessor info on the county website
Monthly payment
Est. payment
Payment breakdown
Explore the cost of this home by adjusting the details. Changes won't be saved.Climate risks
Neighborhood: 64083
Nearby schools
Schools provided by the listing agent
- Elementary: Bridle Ridge
- Middle: Raymore-Peculiar
- High: Raymore-Peculiar
Source: Heartland MLS as distributed by MLS GRID. This data may not be complete. We recommend contacting the local school district to confirm school assignments for this home.
Similar homes
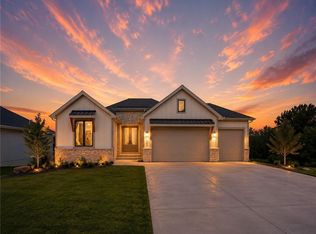
- $660,0004 bd4 ba3.1k sqft1408 Larkspur Pl, Raymore, MO 64083New Construction
 Heartland MLS as distributed by MLS GRID

 - $679,9904 bd4 ba3.4k sqft1813 Woodward Cir, Raymore, MO 64083New Construction
 Heartland MLS as distributed by MLS GRID
 - $649,9505 bd3 ba2.8k sqft901 Reed Dr, Raymore, MO 64083New Construction
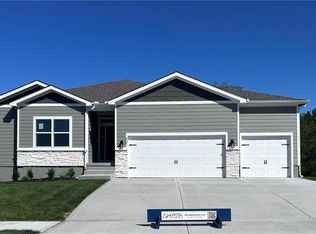 MLS ID #2551755, Macoubrie Zimmerman, Weichert, Realtors Welch & Co.. Heartland MLS as distributed by MLS GRID
 - $699,9005 bd4 ba2.8k sqft1811 Halls Creek Ave, Raymore, MO 64083New Construction
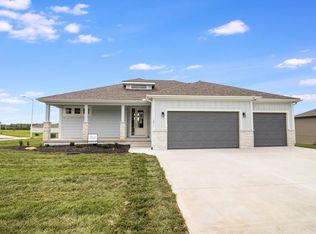 MLS ID #2544923, Danny Howell, EXP Realty LLC. Heartland MLS as distributed by MLS GRID
