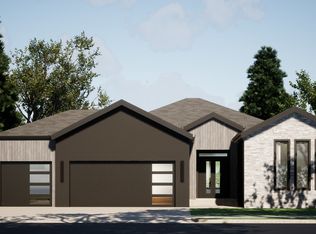
Experience elevated living in the Woodland Model by Elevate Design + Build, located in Prairie View of the Good Ranch, one of Raymore's premier new home communities. Offering 5 bedrooms, 4 baths, and 3,099 square feet, this beautifully crafted home showcases thoughtful design and modern functionality. Highlights include a chef-inspired kitchen with a butler's pantry, expansive living spaces, and a finished walkout lower level featuring a wet bar and spacious family room perfect for entertaining. Situated on a walkout homesite with quick access to I-49 and a wide variety of shopping, dining, and community amenities, this exceptional home delivers luxury, convenience, and everyday comfort.
Active
$599,000
1228 Larkspur Pl, Raymore, MO 64083
5beds
3,099sqft
Single Family Residence
Built in 2026
0.26 Acres Lot
$-- Zestimate®
$193/sqft
$45/mo HOA
What's special
Expansive living spacesChef-inspired kitchenFinished walkout lower levelWet barWalkout homesite
- 51 days
- 137
- 10
Likely to sell faster than
Zillow last checked:
Listing updated:
Listed by:
Jody Shewmaker 816-365-7579,
ReeceNichols Shewmaker,
Monica Hamilton 816-853-6196,
ReeceNichols Shewmaker
Source: Heartland MLS as distributed by MLS GRID,MLS#: 2639182
Facts & features
Interior
Bedrooms & bathrooms
- Bedrooms: 5
- Bathrooms: 4
- Full bathrooms: 4
Dining room
- Description: Kit/Dining Combo
Heating
- Has Heating (Unspecified Type)
Cooling
- Electric
Appliances
- Included: Dishwasher, Disposal, Humidifier, Microwave, Gas Range, Stainless Steel Appliance(s)
- Laundry: Laundry Room, Main Level
Features
- Ceiling Fan(s), Kitchen Island, Pantry, Walk-In Closet(s), Wet Bar
- Flooring: Carpet, Ceramic Tile, Wood
- Basement: Basement BR,Finished,Radon Mitigation System,Sump Pump,Walk-Out Access
- Number of fireplaces: 1
- Fireplace features: Electric, Great Room
Interior area
- Total structure area: 3,099
- Total interior livable area: 3,099 sqft
- Finished area above ground: 1,616
- Finished area below ground: 1,483
Property
Parking
- Total spaces: 3
- Parking features: Attached, Garage Faces Front
- Attached garage spaces: 3
Features
- Patio & porch: Deck- Covered, Covered
Lot
- Size: 0.26 Acres
- Features: Adjoin Greenspace, City Limits, Sprinkler-In Ground
Details
- Parcel number: 2177058
Construction
Type & style
- Home type: SingleFamily
- Architectural style: Traditional
- Property subtype: Single Family Residence
Materials
- Board & Batten Siding, Stone Trim
- Roof: Composition
Condition
- Under Construction
- New construction: Yes
- Year built: 2026
Details
- Builder model: Woodland
- Builder name: Elevate Design
Utilities & green energy
- Sewer: Public Sewer
- Water: Public
Community & HOA
Community
- Subdivision: Prairie View
HOA
- Has HOA: Yes
- HOA fee: $540 annually
- HOA name: Prairie View HOA
Location
- Region: Raymore
Financial & listing details
- Price per square foot: $193/sqft
- Annual tax amount: $33
- Date on market: 8/28/2026
- Listing terms: Cash,Conventional,VA Loan
- Ownership: Private
Estimated market value
Not available
Estimated sales range
Not available
Not available
Price history
| Date | Event | Price |
|---|---|---|
| 8/28/2026 | Listed for sale | $599,000+698.7%$193/sqft |
Source:  Heartland MLS as distributed by MLS GRID #2639182 Report a problem Heartland MLS as distributed by MLS GRID #2639182 Report a problem | ||
| 4/8/2026 | Listing removed | $75,000$24/sqft |
Source:  ReeceNichols Real Estate #2355357 Report a problem ReeceNichols Real Estate #2355357 Report a problem | ||
| 4/7/2026 | Sold | -- |
Source: Heartland MLS as distributed by MLS GRID #2355357 Report a problem | ||
| 9/23/2025 | Pending sale | $75,000$24/sqft |
Source: Heartland MLS as distributed by MLS GRID #2355357 Report a problem | ||
| 11/30/2021 | Listed for sale | $75,000$24/sqft |
Source: Heartland MLS as distributed by MLS GRID #2355357 Report a problem | ||
Public tax history
Tax history is unavailable.
Monthly payment
Est. payment
Payment breakdown
Explore the cost of this home by adjusting the details. Changes won't be saved.Climate risks
Neighborhood: 64083
Nearby schools
Schools provided by the listing agent
- Elementary: Bridle Ridge
- Middle: Raymore-Peculiar
- High: Raymore-Peculiar
Source: Heartland MLS as distributed by MLS GRID. This data may not be complete. We recommend contacting the local school district to confirm school assignments for this home.
- $669,9004 bd3 ba2.5k sqft1226 Larkspur Pl, Raymore, MO 64083New Construction

- $2,160-- bd-- ba-- sqft1227 Larkspur Place Or, Raymore, MO 64083Off Market
- $2,150-- bd-- ba-- sqft1228 Larkspur Place Or, Raymore, MO 64083Off Market
- from $605,0004 bd3 ba2.5k sqftThe Somerset Plan, Prairie View of The Good Ranch, Raymore, MO 64083New Construction
Similar homes
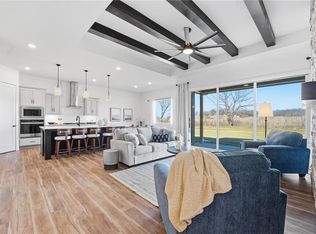
- $669,1055 bd4 ba2.9k sqft1804 Halls Creek Ave, Raymore, MO 64083New Construction
 Heartland MLS as distributed by MLS GRID
 - $799,0004 bd4 ba3.3k sqft510 Bentwater Dr, Raymore, MO 64083New Construction
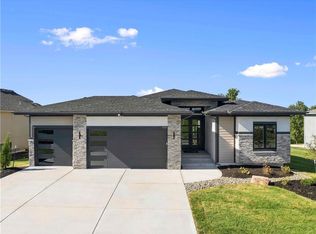 MLS ID #2612077, Kaleena Menzsa, ReeceNichols - Lees Summit. Heartland MLS as distributed by MLS GRID
 - $359,9903 bd2 ba1.6k sqft1301 Saddle Ct, Raymore, MO 64083New Construction
 Heartland MLS as distributed by MLS GRID
 - $399,2103 bd2 ba1.6k sqft1204 Royal Arch Trl, Raymore, MO 64083New Construction
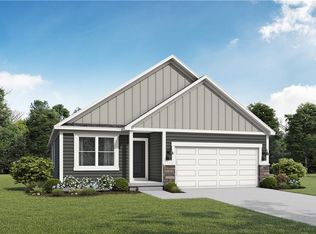 Heartland MLS as distributed by MLS GRID
