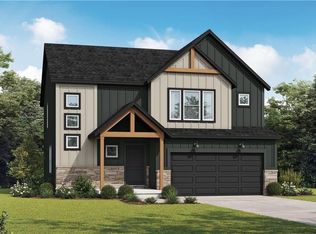
Welcome to the highly sought-after Paige Ranch Floor Plan, where thoughtful design meets everyday luxury. This beautifully crafted home offers 1,781 square feet of open-concept living, perfect for both entertaining and relaxing in style.
Step inside to find 8-foot doors throughout the main level, creating an airy, elevated feel from the moment you walk in. The heart of the home features a gourmet kitchen complete with a sleek single-bowl black composite sink, pre-wired pendant lighting over the island, and beautifully crafted cabinetry with natural wood character and charm.
The spacious layout includes a deluxe tiled shower in the primary suite, offering a spa-like retreat right at home. A third-car garage provides additional space for storage, hobbies, or extra parking, while the furnace is conveniently located in a closet for added accessibility and efficiency.
Situated on a generous homesite, this community offers a peaceful catch-and-release pond and scenic walking trails, creating the perfect blend of nature and neighborhood living. This home is currently under construction.
Conveniently located near a variety of entertainment and recreation options including Creekmoor Golf Course, and local community parks. Just a short drive to Kansas City for additional dining, shopping, and nightlife, offering the perfect balance of suburban living with easy access to city amenities.
Contingent
Price cut: $20K (6/10)
$409,990
1812 Halls Creek Ave, Raymore, MO 64083
4beds
1,781sqft
:
Get pre-qualified$2,779/mo
Single Family Residence
Built in 2026
0.44 Acres Lot
$-- Zestimate®
$230/sqft
$33/mo HOA
What's special
Peaceful catch-and-release pondThird-car garageGenerous homesiteScenic walking trailsGourmet kitchen
- 126 days |
- 30 |
- 2 |
Zillow last checked:
Listing updated:
Listed by:
Haley White 816-745-2777,
ReeceNichols - Lees Summit,
Rob Ellerman Team 816-304-4434,
ReeceNichols - Lees Summit
Source: Heartland MLS as distributed by MLS GRID,MLS#: 2608523
Facts & features
Interior
Bedrooms & bathrooms
- Bedrooms: 4
- Bathrooms: 2
- Full bathrooms: 2
Dining room
- Description: Kit/Dining Combo,Kit/Family Combo
Heating
- Natural Gas
Cooling
- Electric
Appliances
- Included: Dishwasher, Microwave, Gas Range
- Laundry: Electric Dryer Hookup, Laundry Room
Features
- Ceiling Fan(s), Custom Cabinets, Kitchen Island, Pantry
- Flooring: Carpet, Luxury Vinyl, Tile
- Basement: Slab
- Has fireplace: No
Interior area
- Total structure area: 1,781
- Total interior livable area: 1,781 sqft
- Finished area above ground: 1,781
- Finished area below ground: 0
Property
Parking
- Total spaces: 3
- Parking features: Attached
- Attached garage spaces: 3
Lot
- Size: 0.44 Acres
- Features: City Limits
Details
- Parcel number: 2237297
Construction
Type & style
- Home type: SingleFamily
- Property subtype: Single Family Residence
Materials
- Board & Batten Siding, Stone & Frame, Wood Siding
- Roof: Composition
Condition
- Under Construction
- New construction: Yes
- Year built: 2026
Details
- Builder model: Paige
- Builder name: Hakes Brothers
Utilities & green energy
- Sewer: Public Sewer
- Water: Public
Community & HOA
Community
- Security: Smoke Detector(s)
- Subdivision: Estates at Knoll Creek
HOA
- Has HOA: Yes
- Amenities included: Trail(s)
- HOA fee: $400 annually
- HOA name: Estates at Knoll Creek
Location
- Region: Raymore
Financial & listing details
- Price per square foot: $230/sqft
- Tax assessed value: $2,060
- Annual tax amount: $31
- Date on market: 3/21/2026
- Listing terms: Cash,Conventional,FHA,VA Loan
- Ownership: Private
Estimated market value
Not available
Estimated sales range
Not available
Not available
Price history
| Date | Event | Price |
|---|---|---|
| 6/18/2026 | Contingent | $409,990$230/sqft |
Source:  Heartland MLS as distributed by MLS GRID #2608523 Report a problem Heartland MLS as distributed by MLS GRID #2608523 Report a problem | ||
| 6/10/2026 | Price change | $409,990-4.7%$230/sqft |
Source: Heartland MLS as distributed by MLS GRID #2608523 Report a problem | ||
| 6/5/2026 | Price change | $429,990-6.5%$241/sqft |
Source:  Hakes Brothers Report a problem Hakes Brothers Report a problem | ||
| 5/27/2026 | Price change | $459,990-3.3%$258/sqft |
Source: Heartland MLS as distributed by MLS GRID #2608523 Report a problem | ||
| 2/4/2026 | Price change | $475,930+0.4%$267/sqft |
Source: Hakes Brothers Report a problem | ||
| 1/31/2026 | Listed for sale | $474,105$266/sqft |
Source: Hakes Brothers Report a problem | ||
Public tax history
| Year | Property taxes | Tax assessment |
|---|---|---|
| 2025 | $31 +7.4% | $390 +8.3% |
| 2024 | $29 +1697.5% | $360 +1700% |
| 2023 | $2 | $20 |
Find assessor info on the county website
Monthly payment
Est. payment
Payment breakdown
Explore the cost of this home by adjusting the details. Changes won't be saved.Climate risks
Neighborhood: 64083
Nearby schools
GreatSchools rating
- 8/10Timber Creek Elementary SchoolGrades: K-5Distance: 1.7 mi
- NARaymore-Peculiar Ninth Gr CntrGrades: 9Distance: 1.4 mi
- 4/10Raymore-Peculiar East Middle SchoolGrades: 6-8Distance: 1.6 mi
Schools provided by the listing agent
- Elementary: Timber Creek
- Middle: Raymore-Peculiar East
- High: Raymore-Peculiar
Source: Heartland MLS as distributed by MLS GRID. This data may not be complete. We recommend contacting the local school district to confirm school assignments for this home.
- $714,9005 bd4 ba2.8k sqft1811 Halls Creek Ave, Raymore, MO 64083New Construction
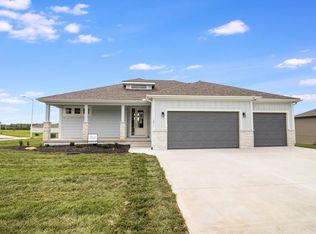
- $629,9004 bd3 ba2.3k sqft1814 Woodward Cir, Raymore, MO 64083For Sale

- $489,9903 bd3 ba1.8k sqft1810 Halls Creek Ave, Raymore, MO 64083New Construction

- $--5 bd5 ba3.1k sqft1809 Halls Creek Ave, Raymore, MO 64083Sold
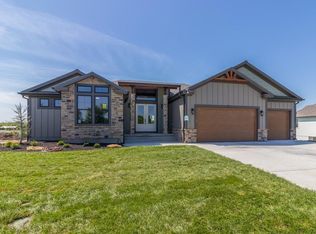
- $--4 bd4 ba3k sqft1815 Woodward Cir, Raymore, MO 64083Sold
- $759,9004 bd4 ba3k sqft1807 Halls Creek Ave, Raymore, MO 64083New Construction
- $--4 bd3 ba2.3k sqft1818 Woodward Cir, Raymore, MO 64083Sold
- $536,9413 bd2 ba1.5k sqft1817 Woodward Cir, Raymore, MO 64083New Construction
A local agent can set up tours, give advice and negotiate with sellers.
A local lender can help you make sure your offer is ready when you are.
Similar homes
- $489,9903 bd3 ba1.8k sqft1810 Halls Creek Ave, Raymore, MO 64083New ConstructionHeartland MLS as distributed by MLS GRID
- $435,0004 bd3 ba2.2k sqft1401 Rylee Ct, Raymore, MO 64083For Sale
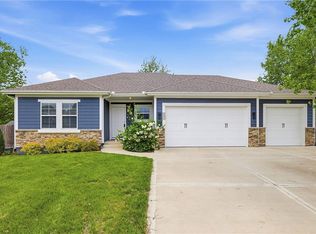 MLS ID #2627076, Tiffany Cole, RE/MAX Elite, REALTORS. Heartland MLS as distributed by MLS GRID
 - $379,9903 bd2 ba1.4k sqft2205 Creek View Ln, Raymore, MO 64083New Construction
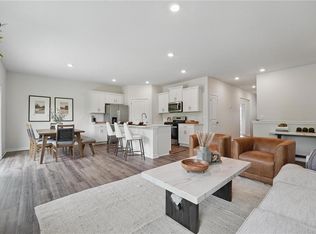 Heartland MLS as distributed by MLS GRID
 - $415,0694 bd3 ba2.2k sqft1206 Royal Arch Trl, Raymore, MO 64083New Construction
 Heartland MLS as distributed by MLS GRID
 - $419,9884 bd4 ba1.9k sqft707 Glenn Cir, Raymore, MO 64083New ConstructionHeartland MLS as distributed by MLS GRID
- $379,9004 bd3 ba1.9k sqft702 Red Clover Ct, Raymore, MO 64083New ConstructionHeartland MLS as distributed by MLS GRID
- $379,9004 bd3 ba1.9k sqft702 Blazing Star Dr, Raymore, MO 64083New ConstructionHeartland MLS as distributed by MLS GRID
- $379,9004 bd3 ba1.9k sqft602 Wild Lupine Ln, Raymore, MO 64083New ConstructionHeartland MLS as distributed by MLS GRID
- $379,9004 bd3 ba1.9k sqft601 Foxglove Ln, Raymore, MO 64083New ConstructionHeartland MLS as distributed by MLS GRID
- $379,9004 bd3 ba1.9k sqft613 Wild Lupine Ln, Raymore, MO 64083New ConstructionHeartland MLS as distributed by MLS GRID
- $379,9004 bd3 ba2k sqft603 Foxglove Ln, Raymore, MO 64083New ConstructionHeartland MLS as distributed by MLS GRID
- $377,4954 bd3 ba1.8k sqft1117 Camelback Trl, Raymore, MO 64083New ConstructionHeartland MLS as distributed by MLS GRID
- $399,2103 bd2 ba1.6k sqft1204 Royal Arch Trl, Raymore, MO 64083New ConstructionHeartland MLS as distributed by MLS GRID
- $379,9004 bd3 ba1.9k sqft613 Foxglove Ln, Raymore, MO 64083New ConstructionHeartland MLS as distributed by MLS GRID
- $443,9804 bd3 ba1.7k sqft808 Glenn Cir, Raymore, MO 64083New ConstructionHeartland MLS as distributed by MLS GRID
- $424,7803 bd3 ba1.6k sqft806 Glenn Cir, Raymore, MO 64083New ConstructionHeartland MLS as distributed by MLS GRID
- $462,5624 bd4 ba2.4k sqft1110 Sendera Trl, Raymore, MO 64083New ConstructionHeartland MLS as distributed by MLS GRID
- $465,3784 bd4 ba2.3k sqft1201 Sendera Trl, Raymore, MO 64083New ConstructionHeartland MLS as distributed by MLS GRID
- $319,9992 bd2 ba1.3k sqft241 Jenny Ln, Raymore, MO 64083For SaleMLS ID #2629986, Vicki Testerman, Mainstay Brokerage LLC. Heartland MLS as distributed by MLS GRID
- $419,0004 bd3 ba1.9k sqft1807 Alpine Dr, Pleasant Hill, MO 64080For SaleMLS ID #2617134, Tammy Foxworthy, Platinum Realty LLC. Heartland MLS as distributed by MLS GRID
