Welcome to this spacious 1-story home featuring 4 bedrooms, 3 bathrooms, and a 2-car garage. The open floor plan creates a seamless flow between the living, dining, and kitchen areas, making it ideal for both everyday living and entertaining. The kitchen offers a convenient breakfast bar with additional seating and overlooks the main living space. The generous bedroom layout provides flexibility for guests, a home office, or hobbies, while the primary suite offers a private retreat. With comfortable living spaces and a functional design, this home presents an excellent opportunity to make it your own. One or more photo(s) may have been virtually staged, AI generated, or digitally enhanced.
Pending
Price cut: $20K (9/25)
$300,000
21806 Massa Cir, Peculiar, MO 64078
4beds
2,308sqft
Single Family Residence
Built in 2021
0.25 Acres Lot
$-- Zestimate®
$130/sqft
$10/mo HOA
What's special
Open floor planFunctional designComfortable living spaces
- 112 days
- 1,243
- 102
Zillow last checked:
Listing updated:
Listed by:
Yadi Ramon Herrera 984-300-4907,
Mainstay Brokerage LLC
Source: Heartland MLS as distributed by MLS GRID,MLS#: 2627869
Facts & features
Interior
Bedrooms & bathrooms
- Bedrooms: 4
- Bathrooms: 3
- Full bathrooms: 3
Heating
- Forced Air
Cooling
- Electric
Features
- Basement: Finished,Full,Unfinished
- Has fireplace: No
Interior area
- Total structure area: 2,308
- Total interior livable area: 2,308 sqft
- Finished area above ground: 1,274
- Finished area below ground: 1,034
Property
Parking
- Total spaces: 2
- Parking features: Attached
- Attached garage spaces: 2
Lot
- Size: 0.25 Acres
Details
- Parcel number: 0006022
- Special conditions: As Is
Construction
Type & style
- Home type: SingleFamily
- Property subtype: Single Family Residence
Materials
- Stone Veneer, Stucco
- Roof: Composition
Condition
- Year built: 2021
Utilities & green energy
- Sewer: Other
- Water: Other
Community & HOA
Community
- Subdivision: Tuscany
HOA
- Has HOA: Yes
- HOA fee: $120 annually
- HOA name: Tuscany HOA
Location
- Region: Peculiar
Financial & listing details
- Price per square foot: $130/sqft
- Tax assessed value: $233,120
- Annual tax amount: $2,666
- Date on market: 6/26/2026
- Listing terms: Cash,Conventional,FHA,VA Loan
- Ownership: Investor
Estimated market value
Not available
Estimated sales range
Not available
Not available
Price history
| Date | Event | Price |
|---|---|---|
| 10/13/2026 | Pending sale | $300,000$130/sqft |
Source:  Heartland MLS as distributed by MLS GRID #2627869 Report a problem Heartland MLS as distributed by MLS GRID #2627869 Report a problem | ||
| 9/25/2026 | Price change | $300,000-6.3%$130/sqft |
Source: Heartland MLS as distributed by MLS GRID #2627869 Report a problem | ||
| 8/28/2026 | Price change | $320,000-1.5%$139/sqft |
Source: Heartland MLS as distributed by MLS GRID #2627869 Report a problem | ||
| 8/12/2026 | Price change | $325,000-6.3%$141/sqft |
Source: Heartland MLS as distributed by MLS GRID #2627869 Report a problem | ||
| 7/16/2026 | Price change | $346,999-3.6%$150/sqft |
Source: Heartland MLS as distributed by MLS GRID #2627869 Report a problem | ||
| 6/26/2026 | Listed for sale | $359,999$156/sqft |
Source: Heartland MLS as distributed by MLS GRID #2627869 Report a problem | ||
| 10/16/2024 | Listing removed | $2,010$1/sqft |
Source: Zillow Rentals Report a problem | ||
| 4/25/2024 | Listing removed | -- |
Source: Zillow Rentals Report a problem | ||
| 4/9/2024 | Price change | $2,010-1.2%$1/sqft |
Source: Zillow Rentals Report a problem | ||
| 3/25/2024 | Price change | $2,035+0.2%$1/sqft |
Source: Zillow Rentals Report a problem | ||
| 3/19/2024 | Listed for rent | $2,030+1.8%$1/sqft |
Source: Zillow Rentals Report a problem | ||
| 3/30/2022 | Listing removed | -- |
Source: Zillow Rental Network Premium Report a problem | ||
| 3/25/2022 | Listed for rent | $1,995$1/sqft |
Source: Zillow Rental Network Premium Report a problem | ||
| 8/15/2017 | Sold | -- |
Source: Heartland MLS as distributed by MLS GRID #45001_2039761 Report a problem | ||
Public tax history
| Year | Property taxes | Tax assessment |
|---|---|---|
| 2025 | $3,400 +8.7% | $44,300 +11.8% |
| 2024 | $3,129 +0.6% | $39,630 |
| 2023 | $3,109 +67.9% | $39,630 +73.5% |
| 2022 | $1,851 +7264.6% | $22,840 +7513.3% |
| 2021 | $25 | $300 |
| 2020 | -- | $300 |
| 2019 | -- | $300 +11.1% |
| 2018 | $24 | $270 |
| 2017 | $24 -0.3% | $270 |
| 2016 | $24 | $270 |
| 2015 | $24 +13.1% | $270 |
| 2014 | $21 | $270 |
| 2013 | $21 | $270 |
| 2011 | -- | $270 |
| 2010 | -- | $270 |
| 2009 | -- | $270 |
Find assessor info on the county website
Monthly payment
Est. payment
Payment breakdown
Explore the cost of this home by adjusting the details. Changes won't be saved.Climate risks
Neighborhood: 64078
Nearby schools
Schools provided by the listing agent
- Elementary: Bridle Ridge
- Middle: Raymore-Peculiar South
- High: Raymore-Peculiar
Source: Heartland MLS as distributed by MLS GRID. This data may not be complete. We recommend contacting the local school district to confirm school assignments for this home.

Similar homes
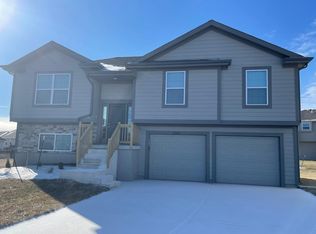
- $300,0004 bd3 ba2.3k sqft21709 N Ridge Ct, Peculiar, MO 64078For Sale
 MLS ID #2621186, Yadi Ramon Herrera, Mainstay Brokerage LLC. Heartland MLS as distributed by MLS GRID
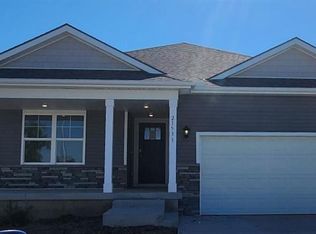
 - $354,9003 bd3 ba2k sqft21806 Lucca Cir, Peculiar, MO 64078For Sale
 MLS ID #2644433, Vicki Testerman, Mainstay Brokerage LLC. Heartland MLS as distributed by MLS GRID
 - $265,0003 bd3 ba1.9k sqft11112 Highview Rd, Peculiar, MO 64078For Sale
 MLS ID #2640466, Vicki Testerman, Mainstay Brokerage LLC. Heartland MLS as distributed by MLS GRID
 - $389,9904 bd3 ba2.1k sqft21533 Carrara Cir, Peculiar, MO 64078New Construction
 Heartland MLS as distributed by MLS GRID
