You don't find properties like this very often. A private, almost-acre treed lot that feels like you're out in the country but you're still right in the city with access to some of the most coveted schools around. That combo is rare, and people are going to notice.
Built with 2x6 construction, this ranch home keeps everything on one level, making it perfect for anyone who wants easy, comfortable main level living. The updated master shower gives the primary suite a fresh, modern feel, and the screened-in deck is the kind of spot you'll use every single day. Out back, you've got a 20x18 detached garage plus a 12x10 shed, so there's plenty of room for the toys, the tools, or whatever you've been running out of space for.
The sellers didn't cut corners on the updates either. Think new carpet in the bedrooms, fresh paint throughout, new lighting, and a brand new hot water heater. It's move-in ready and the big-ticket stuff is already done.
Here's what living here actually looks like: you're sipping your morning coffee on that screened deck, surrounded by trees, with no neighbors staring back at you. The kids are headed to great schools. And on the weekends, you've got all the space in the world to spread out, garden, tinker in the garage, or just enjoy the quiet. It's the kind of place that's hard to leave once you're in it. This listing includes AI-generated virtual staging, descriptions, and/or AI-enhanced photography. Staged rooms and enhanced images are noted as such — the home's actual condition, size, and features are represented accurately throughout."
Contingent
Price cut: $17K (8/9)
$425,000
875 Kendall Rd, Peculiar, MO 64078
3beds
2,516sqft
Single Family Residence
Built in 1990
0.89 Acres Lot
$-- Zestimate®
$169/sqft
$-- HOA
What's special
- 123 days
- 612
- 42
Zillow last checked:
Listing updated:
Listed by:
Mark Wiesemann 816-914-2845,
RE/MAX Heritage
Source: Heartland MLS as distributed by MLS GRID,MLS#: 2619326
Facts & features
Interior
Bedrooms & bathrooms
- Bedrooms: 3
- Bathrooms: 3
- Full bathrooms: 2
- 1/2 bathrooms: 1
Primary bedroom
- Level: Main
Bedroom 2
- Level: Main
Bedroom 3
- Level: Main
Primary bathroom
- Level: Main
Bathroom 2
- Level: Main
Kitchen
- Level: Main
Laundry
- Level: Main
Living room
- Level: Main
Other
- Level: Basement
Recreation room
- Level: Basement
Workshop
- Level: Basement
Heating
- Forced Air
Cooling
- Electric
Appliances
- Included: Dishwasher, Disposal, Electric Range
- Laundry: In Hall, Main Level
Features
- Ceiling Fan(s), Kitchen Island, Vaulted Ceiling(s), Walk-In Closet(s)
- Flooring: Carpet, Laminate
- Windows: Thermal Windows
- Basement: Concrete,Finished,Interior Entry
- Has fireplace: No
Interior area
- Total structure area: 2,516
- Total interior livable area: 2,516 sqft
- Finished area above ground: 1,616
- Finished area below ground: 900
Video & virtual tour
Property
Parking
- Total spaces: 3
- Parking features: Attached, Detached, Garage Faces Rear
- Attached garage spaces: 3
Features
- Patio & porch: Deck- Covered, Screened
- Fencing: Metal,Partial
Lot
- Size: 0.89 Acres
- Features: Adjoin Greenspace, City Lot, Many Trees
Details
- Additional structures: Garage(s), Shed(s)
- Parcel number: 2835100
Construction
Type & style
- Home type: SingleFamily
- Architectural style: Traditional
- Property subtype: Single Family Residence
Materials
- Board & Batten Siding
- Roof: Composition
Condition
- Year built: 1990
Utilities & green energy
- Sewer: Public Sewer
- Water: Public
Community & HOA
Community
- Security: Smoke Detector(s)
- Subdivision: Y Lane Acres
HOA
- Has HOA: No
Location
- Region: Peculiar
Financial & listing details
- Price per square foot: $169/sqft
- Tax assessed value: $203,260
- Annual tax amount: $2,964
- Date on market: 5/20/2026
- Listing terms: Cash,Conventional,FHA,USDA Loan,VA Loan
- Ownership: Private
- Road surface type: Paved
Estimated market value
Not available
Estimated sales range
Not available
Not available
Price history
| Date | Event | Price |
|---|---|---|
| 9/11/2026 | Contingent | $425,000$169/sqft |
Source:  Heartland MLS as distributed by MLS GRID #2619326 Report a problem Heartland MLS as distributed by MLS GRID #2619326 Report a problem | ||
| 8/9/2026 | Price change | $425,000-3.8%$169/sqft |
Source: Heartland MLS as distributed by MLS GRID #2619326 Report a problem | ||
| 6/25/2026 | Price change | $442,000-11.2%$176/sqft |
Source: Heartland MLS as distributed by MLS GRID #2619326 Report a problem | ||
| 6/5/2026 | Price change | $498,000-5.1%$198/sqft |
Source: Heartland MLS as distributed by MLS GRID #2619326 Report a problem | ||
| 5/20/2026 | Listed for sale | $525,000$209/sqft |
Source: Heartland MLS as distributed by MLS GRID #2619326 Report a problem | ||
Public tax history
| Year | Property taxes | Tax assessment |
|---|---|---|
| 2025 | $2,964 +9.1% | $38,620 +12.2% |
| 2024 | $2,718 +0.6% | $34,420 |
| 2023 | $2,700 +11.4% | $34,420 +15.1% |
| 2022 | $2,424 -3.3% | $29,900 |
| 2021 | $2,507 | $29,900 +3.2% |
| 2020 | -- | $28,980 |
| 2019 | -- | $28,980 +12.7% |
| 2018 | $2,283 | $25,710 |
| 2017 | $2,283 +4.2% | $25,710 +4.6% |
| 2016 | $2,190 | $24,590 |
| 2015 | $2,190 +15.1% | $24,590 +1.7% |
| 2014 | $1,903 | $24,190 |
| 2013 | $1,903 | $24,190 -5.9% |
| 2011 | -- | $25,700 -1.8% |
| 2010 | -- | $26,170 |
| 2009 | -- | $26,170 |
Find assessor info on the county website
Monthly payment
Est. payment
Payment breakdown
Explore the cost of this home by adjusting the details. Changes won't be saved.Climate risks
Neighborhood: 64078
Nearby schools
Schools provided by the listing agent
- Elementary: Ray-Pec
- High: Raymore-Peculiar
Source: Heartland MLS as distributed by MLS GRID. This data may not be complete. We recommend contacting the local school district to confirm school assignments for this home.
Similar homes
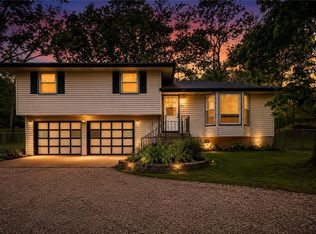
- $430,0004 bd3 ba2.3k sqft21820 S Martha Rd, Peculiar, MO 64078For Sale
 MLS ID #2640147, Mandy Roe, Keller Williams Southland. Heartland MLS as distributed by MLS GRID
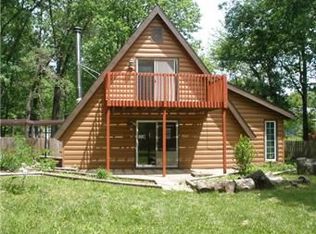
 - $378,0003 bd3 ba2.1k sqft748 S Peculiar Dr, Peculiar, MO 64078For Sale
 MLS ID #2641368, Lisa Edwards, Crown Realty. Heartland MLS as distributed by MLS GRID
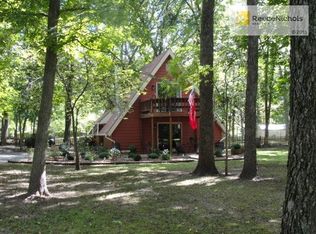
 - $339,9003 bd2 ba2k sqft892 Gregory St, Peculiar, MO 64078For Sale
 MLS ID #2632545, Stephanie Smith, Jason Mitchell Real Estate Mis. Heartland MLS as distributed by MLS GRID
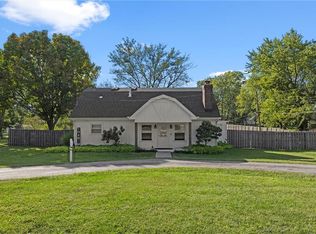
 - $340,0003 bd3 ba2k sqft985 Harr Grove Rd, Peculiar, MO 64078For Sale
 MLS ID #2577252, Ryan Finn, Keller Williams Southland. Heartland MLS as distributed by MLS GRID
