Do you want to move to Stilwell KS? Here is your chance to own a fabulous family home in the growing area of Stilwell. Close to everything, including the summer farmers market! Single floor living with a walk-in whirlpool tub/shower, kitchen, living and laundry plus 3 bedrooms on 1st floor. 3 bedrooms + 1 non-conforming bedroom (in the basement) and 2 full bath is perfect for the next owner! Most of home is LVP with new living area carpet. Partially finished basement with added area for storage. In a separate entrance is a dog grooming private area, great for a new business or just to wash the dogs! Enjoy cool nights on the covered patio with privacy galore! Addt out building can be converted back to a garage or used as a workshop, extra entertaining space for a mancave or she-shed. Not only in a sought-after area but on a great corner lot with close to an acre of wide-open spaces! Multiple ways to finance including USDA. So much to offer in this home with so many extras!! Seller will replace Roof with asking price offer!
Active
$449,000
19455 Metcalf Ave, Stilwell, KS 66085
3beds
2,125sqft
Single Family Residence
Built in 1978
1 Acres Lot
$-- Zestimate®
$211/sqft
$-- HOA
What's special
Single floor living
- 19 days
- 2,461
- 129
Likely to sell faster than
Zillow last checked:
Listing updated:
Listed by:
Cindy Sims 913-269-5717,
EXP Realty LLC
Source: Heartland MLS as distributed by MLS GRID,MLS#: 2646089
Facts & features
Interior
Bedrooms & bathrooms
- Bedrooms: 3
- Bathrooms: 2
- Full bathrooms: 2
Primary bedroom
- Features: Ceiling Fan(s), Luxury Vinyl
- Level: Main
- Dimensions: 16 x 13
Bedroom 2
- Features: Luxury Vinyl
- Level: Main
- Dimensions: 11 x 12
Bedroom 3
- Features: Luxury Vinyl
- Level: Main
- Dimensions: 11 x 12
Primary bathroom
- Features: Shower Only, Walk-In Closet(s)
- Level: Main
Bathroom 2
- Level: Main
Dining room
- Features: Luxury Vinyl
- Level: Main
- Dimensions: 12 x 12
Great room
- Features: Carpet, Ceiling Fan(s), Fireplace
- Level: Main
- Dimensions: 20 x 18
Kitchen
- Level: Main
- Dimensions: 20 x 12
Other
- Features: Built-in Features
- Level: Basement
- Dimensions: 13 x 12
Other
- Level: Basement
- Dimensions: 24 x 11
Recreation room
- Features: Carpet
- Level: Lower
- Dimensions: 24 x 14
Heating
- Forced Air
Cooling
- Electric
Appliances
- Included: Dishwasher, Disposal, Microwave, Refrigerator, Electric Range
- Laundry: Laundry Room, Main Level
Features
- Ceiling Fan(s), Central Vacuum, Vaulted Ceiling(s), Walk-In Closet(s)
- Flooring: Carpet, Luxury Vinyl
- Doors: Storm Door(s)
- Windows: Window Coverings, Thermal Windows
- Basement: Finished,Unfinished
- Number of fireplaces: 1
- Fireplace features: Great Room
Interior area
- Total structure area: 2,125
- Total interior livable area: 2,125 sqft
- Finished area above ground: 1,725
- Finished area below ground: 400
Property
Parking
- Total spaces: 3
- Parking features: Attached, Detached, Garage Door Opener, Garage Faces Front
- Attached garage spaces: 3
Features
- Patio & porch: Covered
- Spa features: Bath
Lot
- Size: 1 Acres
- Features: Acreage
Details
- Additional structures: Garage(s), Gazebo
- Parcel number: 1F2515051053
Construction
Type & style
- Home type: SingleFamily
- Architectural style: Traditional
- Property subtype: Single Family Residence
Materials
- Brick Trim, Vinyl Siding
- Roof: Composition
Condition
- Year built: 1978
Utilities & green energy
- Sewer: Septic Tank
- Water: Public
Community & HOA
Community
- Security: Smoke Detector(s)
- Subdivision: Other
HOA
- Has HOA: No
Location
- Region: Stilwell
Financial & listing details
- Price per square foot: $211/sqft
- Tax assessed value: $403,300
- Annual tax amount: $3,630
- Date on market: 10/29/2026
- Listing terms: Cash,Conventional,FHA,USDA Loan,VA Loan
- Ownership: Private
- Road surface type: Paved
Estimated market value
Not available
Estimated sales range
Not available
Not available
Price history
| Date | Event | Price |
|---|---|---|
| 10/29/2026 | Listed for sale | $449,000+54.9%$211/sqft |
Source:  Heartland MLS as distributed by MLS GRID #2646089 Report a problem | ||
| 6/11/2021 | Sold | -- |
Source: Heartland MLS as distributed by MLS GRID #2316655 Report a problem | ||
| 5/9/2021 | Pending sale | $289,950$136/sqft |
Source: Heartland MLS as distributed by MLS GRID #2316655 Report a problem | ||
| 5/6/2021 | Listed for sale | $289,950$136/sqft |
Source: Heartland MLS as distributed by MLS GRID #2316655 Report a problem | ||
Public tax history
| Year | Property taxes | Tax assessment |
|---|---|---|
| 2025 | $4,708 +7.1% | $46,380 +7.3% |
| 2024 | $4,397 +27.4% | $43,217 +29.7% |
| 2023 | $3,450 -3.9% | $33,327 -1.4% |
| 2022 | $3,590 | $33,810 +0.4% |
| 2021 | -- | $33,661 +6.9% |
| 2020 | $3,630 | $31,476 +3.2% |
| 2019 | -- | $30,510 +3.2% |
| 2018 | -- | $29,578 +16.6% |
| 2017 | $3,110 0% | $25,358 +6.8% |
| 2016 | $3,110 +4.2% | $23,748 -0.8% |
| 2015 | $2,984 +14.4% | $23,932 +18.9% |
| 2013 | $2,609 -3% | $20,125 -6.4% |
| 2012 | $2,689 +3.7% | $21,505 +1.6% |
| 2010 | $2,594 +4.7% | $21,172 -3% |
| 2009 | $2,478 +3.6% | $21,827 |
| 2008 | $2,393 -1.7% | $21,827 -3% |
| 2007 | $2,434 -1.4% | $22,506 +0.1% |
| 2006 | $2,469 | $22,483 |
| 2005 | -- | $22,483 |
Find assessor info on the county website
Monthly payment
Est. payment
Payment breakdown
Explore the cost of this home by adjusting the details. Changes won't be saved.Climate risks
Neighborhood: 66085
Nearby schools
Schools provided by the listing agent
- Elementary: Stilwell
- Middle: Blue Valley
- High: Blue Valley
Source: Heartland MLS as distributed by MLS GRID. This data may not be complete. We recommend contacting the local school district to confirm school assignments for this home.
Similar homes
- $474,9994 bd2 ba1.7k sqft13000 W 199th St, Spring Hill, KS 66083For Sale
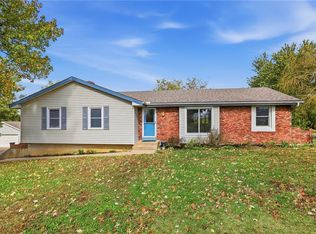 MLS ID #2650018, Tammy Gros, ReeceNichols- Leawood Town Center. Heartland MLS as distributed by MLS GRID
- $430,0004 bd3 ba2.3k sqft21820 S Martha Rd, Peculiar, MO 64078For Sale
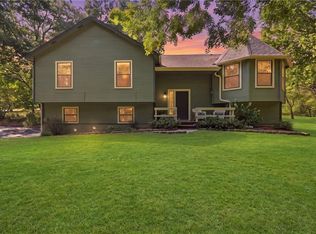 MLS ID #2640147, Mandy Roe, Keller Williams Southland. Heartland MLS as distributed by MLS GRID
- $445,0003 bd4 ba2.7k sqft16190 W 289th St, Paola, KS 66071For Sale
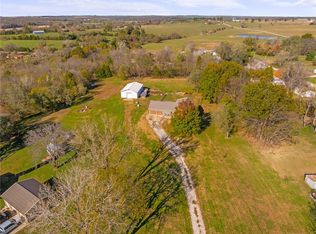 MLS ID #2647235, The Collective Team, Compass Realty Group. Heartland MLS as distributed by MLS GRID
- $400,0003 bd3 ba2.1k sqft8007 W 148th Ter, Overland Park, KS 66223For Sale
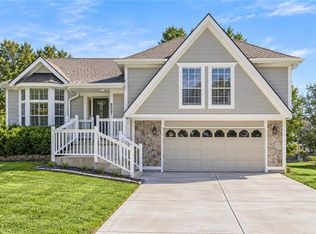 MLS ID #2641817, Taylor Made Team, KW KANSAS CITY METRO. Heartland MLS as distributed by MLS GRID
