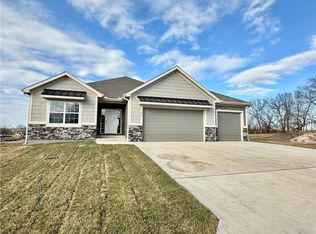
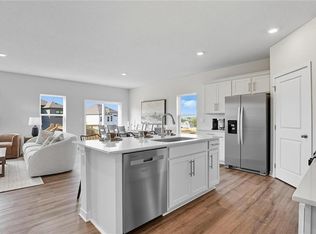
Welcome to your stunning newly built TRUE RANCH in Fox’s Den! From the moment you step inside, you’ll love the inviting open-concept, rich hardwood floors, and cozy wood accents. Whether you're a chef or managing a busy household, the kitchen provides ease of daily living featuring a spacious pantry, granite countertops, a large island, and high-end appliances—including a stove and microwave that double as air fryers. With 3 bedrooms, 2.5 bathrooms, and laundry all on the main level, this home offers the ease and convenience of one-level living. A roomy mudroom and 3-car garage add even more functionality. Downstairs, the expansive family room and wet bar create the perfect spot for movie nights, game days, or entertaining. A fourth bedroom with a primary-sized walk-in closet and full bathroom gives guests or family members their own comfortable space, while an enormous unfinished area provides plenty of room for storage.
Step outside and picture yourself enjoying your morning coffee or unwinding at the end of the day on the covered deck overlooking the lush backyard. Fox’s Den offers a welcoming community atmosphere, complete with a swimming pool and walking trails. And with easy access to central Peculiar, Ray-Pec schools, and the highway, you can enjoy the peace and space of a quieter setting without giving up everyday convenience. This is the one you’ve been waiting for!
Active
$535,000
11808 E 231st St, Peculiar, MO 64078
4beds
2,686sqft
Single Family Residence
Built in 2025
8,400 Square Feet Lot
$-- Zestimate®
$199/sqft
$33/mo HOA
What's special
- 6 days
- 306
- 15
Likely to sell faster than
Zillow last checked:
Listing updated:
Listed by:
Melanie Higdon 913-475-3679,
ReeceNichols - Leawood,
Lewis Higdon Group 913-717-8544,
ReeceNichols - Leawood
Source: Heartland MLS as distributed by MLS GRID,MLS#: 2639741
Facts & features
Interior
Bedrooms & bathrooms
- Bedrooms: 4
- Bathrooms: 4
- Full bathrooms: 3
- 1/2 bathrooms: 1
Primary bedroom
- Features: Carpet, Ceiling Fan(s)
- Level: Main
- Area: 182 Square Feet
- Dimensions: 13 x 14
Bedroom 2
- Features: Carpet, Ceiling Fan(s)
- Level: Main
- Area: 144 Square Feet
- Dimensions: 12 x 12
Bedroom 3
- Features: Carpet, Ceramic Tiles
- Level: Main
- Area: 169 Square Feet
- Dimensions: 13 x 13
Bedroom 4
- Features: Carpet, Ceiling Fan(s)
- Level: Basement
- Area: 169 Square Feet
- Dimensions: 13 x 13
Primary bathroom
- Features: Ceramic Tiles, Double Vanity, Granite Counters, Walk-In Closet(s)
- Level: Main
- Area: 90 Square Feet
- Dimensions: 9 x 10
Bathroom 2
- Features: Ceramic Tiles, Granite Counters, Shower Over Tub
- Level: Main
- Area: 45 Square Feet
- Dimensions: 9 x 5
Bathroom 3
- Features: Ceramic Tiles, Granite Counters, Shower Over Tub
- Level: Basement
- Area: 48 Square Feet
- Dimensions: 6 x 8
Half bath
- Features: Ceramic Tiles, Granite Counters
- Level: Main
- Area: 35 Square Feet
- Dimensions: 5 x 7
Kitchen
- Features: Granite Counters, Kitchen Island, Pantry
- Level: Main
- Area: 315 Square Feet
- Dimensions: 21 x 15
Laundry
- Features: Ceramic Tiles, Granite Counters
- Level: Main
- Area: 48 Square Feet
- Dimensions: 8 x 6
Living room
- Features: Ceiling Fan(s), Fireplace
- Level: Main
- Area: 315 Square Feet
- Dimensions: 21 x 15
Recreation room
- Features: Luxury Vinyl
- Level: Basement
- Area: 476 Square Feet
- Dimensions: 28 x 17
Heating
- Natural Gas
Cooling
- Electric
Appliances
- Included: Dishwasher, Disposal, Microwave, Refrigerator, Gas Range, Stainless Steel Appliance(s)
- Laundry: Bedroom Level, Main Level
Features
- Ceiling Fan(s), Custom Cabinets, Kitchen Island, Painted Cabinets, Pantry, Stained Cabinets, Walk-In Closet(s)
- Flooring: Carpet, Luxury Vinyl, Tile, Wood
- Basement: Basement BR,Finished,Sump Pump
- Number of fireplaces: 1
- Fireplace features: Electric, Living Room
Interior area
- Total structure area: 2,686
- Total interior livable area: 2,686 sqft
- Finished area above ground: 1,721
- Finished area below ground: 965
Property
Parking
- Total spaces: 3
- Parking features: Attached, Garage Faces Front
- Attached garage spaces: 3
Features
- Patio & porch: Deck- Covered
- Fencing: Partial
Lot
- Size: 8,400 Square Feet
- Features: City Limits
Details
- Parcel number: 2737278
Construction
Type & style
- Home type: SingleFamily
- Architectural style: Traditional
- Property subtype: Single Family Residence
Materials
- Board & Batten Siding, Lap Siding, Stone Veneer
- Roof: Composition
Condition
- Year built: 2025
Details
- Builder name: Crist Custom Builder
Utilities & green energy
- Sewer: Public Sewer
- Water: Public
Green energy
- Energy efficient items: Appliances, HVAC, Insulation
Community & HOA
Community
- Security: Smoke Detector(s)
- Subdivision: Fox's Den
HOA
- Has HOA: Yes
- Amenities included: Pool, Trail(s)
- HOA fee: $400 annually
- HOA name: Fox's Den Home Owner's Association
Location
- Region: Peculiar
Financial & listing details
- Price per square foot: $199/sqft
- Tax assessed value: $1,420
- Annual tax amount: $21
- Date on market: 9/3/2026
- Listing terms: Cash,Conventional,FHA,USDA Loan,VA Loan
- Ownership: Private
- Road surface type: Paved
Estimated market value
Not available
Estimated sales range
Not available
Not available
Price history
| Date | Event | Price |
|---|---|---|
| 9/3/2026 | Listed for sale | $535,000+1%$199/sqft |
Source:  Heartland MLS as distributed by MLS GRID #2639741 Report a problem Heartland MLS as distributed by MLS GRID #2639741 Report a problem | ||
| 5/1/2026 | Sold | -- |
Source: Heartland MLS as distributed by MLS GRID #2571739 Report a problem | ||
| 3/1/2026 | Contingent | $529,900$197/sqft |
Source: Heartland MLS as distributed by MLS GRID #2571739 Report a problem | ||
| 2/24/2026 | Price change | $529,900-0.9%$197/sqft |
Source: Heartland MLS as distributed by MLS GRID #2571739 Report a problem | ||
| 1/26/2026 | Price change | $534,900-0.9%$199/sqft |
Source: Heartland MLS as distributed by MLS GRID #2571739 Report a problem | ||
| 8/30/2025 | Listed for sale | $540,000$201/sqft |
Source: Heartland MLS as distributed by MLS GRID #2571739 Report a problem | ||
Public tax history
| Year | Property taxes | Tax assessment |
|---|---|---|
| 2025 | $21 +4.9% | $270 +8% |
| 2024 | $20 +0.7% | $250 |
| 2023 | $20 -3.1% | $250 |
| 2022 | $20 | $250 |
Find assessor info on the county website
Monthly payment
Est. payment
Payment breakdown
Explore the cost of this home by adjusting the details. Changes won't be saved.Climate risks
Neighborhood: 64078
Nearby schools
Schools provided by the listing agent
- Elementary: Peculiar
- Middle: Raymore-Peculiar South
- High: Raymore-Peculiar
Source: Heartland MLS as distributed by MLS GRID. This data may not be complete. We recommend contacting the local school district to confirm school assignments for this home.

Similar homes

- $433,9904 bd3 ba2.5k sqft21529 Carrara Cir, Peculiar, MO 64078New Construction
 Heartland MLS as distributed by MLS GRID
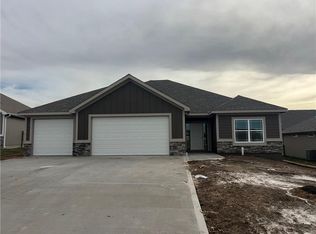
 - $340,0004 bd3 ba2.3k sqft10202 Siena Dr, Peculiar, MO 64078For Sale
 MLS ID #2630282, Vicki Testerman, Mainstay Brokerage LLC. Heartland MLS as distributed by MLS GRID
 - $418,5994 bd3 ba1.8k sqft20602 Copper Creek Dr, Peculiar, MO 64078For Sale
 MLS ID #2626504, The Collective Team, Compass Realty Group. Heartland MLS as distributed by MLS GRID
 - $310,0004 bd3 ba2.3k sqft21709 N Ridge Ct, Peculiar, MO 64078For Sale
 MLS ID #2621186, Yadi Ramon Herrera, Mainstay Brokerage LLC. Heartland MLS as distributed by MLS GRID
