Skip main navigation
Sold
  • Price Unknown

    11804 E 231st St, Peculiar, MO 64078

    4beds
    2,884sqft
    Single Family Residence
    Built in 2025
    8,400 Square Feet Lot
    $546,000 Zestimate®
    $--/sqft
    $2,846 Estimated rent

    Home value

    $546,000

    $470,000 - $633,000

    $2,846/mo

    Zestimate® history
    Loading
    Loading...

    Owner options

    List your home for rent

    $2,846/mo

    Rent Zestimate®

    Find your next renter with Zillow Rental Manager. Plus, with online applications, you can quickly screen prospective tenants – for free.

    Learn more

    $2,846/mo

    Rent Zestimate®

    Refinance and save

    $400/mo

    Est. payment

    Refinancing to a lower rate could help reduce your monthly payments and save thousands over the life of the loan.

    See today's rates

    $400/mo

    Est. payment

    Explore your selling options

    Work with a Zillow partner agent

    Leverage their expertise and Zillow's premium Showcase listings to get your home seen by more buyers.

    Get started

    List with your own agent

    Get your home in front of millions of buyers by listing it on Zillow.

    Learn how to do it

    Sell it yourself

    Take full control of how buyers see your home on Zillow by listing For Sale by Owner (FSBO).

    List your home

    What's special

    Electric fireplaceCovered deckQuartz countertopsOpen-concept floor planBeautifully appointed kitchenStainless steel appliancesPrivate primary suite
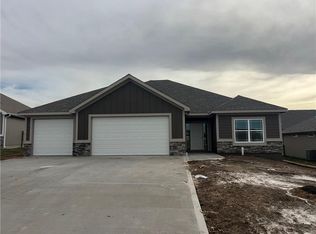

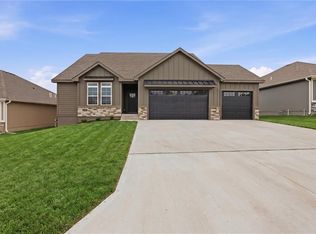
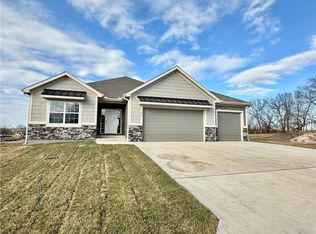
    **Just a few misc items remain as of 3/31/2026** — Welcome to this stunning new construction ranch designed for modern comfort and everyday functionality. This open-concept floor plan offers three spacious bedrooms and two full bathrooms on the main level, creating effortless single-level living. The finished lower level expands your living space with an additional bedroom, full bathroom, and a large recreation room—perfect for entertaining, movie nights, or hosting guests—plus abundant unfinished storage. The heart of the home is the beautifully appointed kitchen, featuring quartz countertops, an oversized island, custom cabinetry extending to the ceiling, and a generous walk-in pantry. Stainless steel appliances include a built-in oven and gas range, while durable LVP flooring flows throughout the kitchen, great room, and dining area. Relax outdoors year-round on the covered deck, with an adjacent patio ideal for grilling and gatherings. The private primary suite is a true retreat, showcasing a striking accent wall, an expansive tiled walk-in shower, double vanity, and a walk-in closet. The laundry room is thoughtfully placed with access from both the primary closet and garage entry for added convenience. Additional highlights include a 3-car garage, vaulted entry hallway, electric fireplace, high-efficiency HVAC system, passive radon system, and a battery-backup sump pump. This thoughtfully designed home combines style, quality, and modern living—don’t miss your chance to make it your own.

    Zillow last checked:

    Listing updated:

    Listed by:

    Ryan Schmidt 816-695-3315,

    Platinum Realty LLC

    Bought with:

    Missy Barron, 2010034370

    ReeceNichols - Lees Summit

    Source: Heartland MLS as distributed by MLS GRID,MLS#: 2558696MLS Logo

    Facts & features

    Interior

    Bedrooms & bathrooms
    • Bedrooms: 4
    • Bathrooms: 3
    • Full bathrooms: 3
    Primary bedroom
    • Features: Carpet, Ceiling Fan(s)
    • Level: First
    Bedroom 2
    • Features: Carpet, Ceiling Fan(s)
    • Level: First
    Bedroom 3
    • Features: Carpet, Ceiling Fan(s)
    • Level: First
    Bedroom 4
    • Features: Carpet, Ceiling Fan(s)
    • Level: Lower
    Primary bathroom
    • Features: Ceramic Tiles, Double Vanity, Granite Counters, Walk-In Closet(s)
    • Level: First
    Bathroom 2
    • Features: Ceramic Tiles, Granite Counters, Shower Over Tub
    • Level: First
    Bathroom 3
    • Features: Ceramic Tiles, Granite Counters, Shower Only
    • Level: Lower
    Dining room
    • Features: Luxury Vinyl
    • Level: First
    Great room
    • Features: Ceiling Fan(s), Fireplace, Luxury Vinyl
    • Level: First
    Kitchen
    • Features: Granite Counters, Kitchen Island, Luxury Vinyl, Pantry
    • Level: First
    Laundry
    • Features: Ceramic Tiles
    • Level: First
    Recreation room
    • Features: Carpet, Ceiling Fan(s)
    • Level: Lower
    Heating
    • Forced Air
    Cooling
    • Electric
    Appliances
    • Included: Dishwasher, Disposal, Microwave, Free-Standing Electric Oven, Stainless Steel Appliance(s)
    • Laundry: Laundry Room, Main Level
    Features
    • Ceiling Fan(s), Custom Cabinets, Kitchen Island, Painted Cabinets, Pantry, Vaulted Ceiling(s), Walk-In Closet(s)
    • Flooring: Carpet, Luxury Vinyl, Tile
    • Windows: Thermal Windows
    • Basement: Basement BR,Egress Window(s),Finished,Sump Pump
    • Number of fireplaces: 1
    • Fireplace features: Great Room
    Interior area
    • Total structure area: 2,884
    • Total interior livable area: 2,884 sqft
    • Finished area above ground: 1,844
    • Finished area below ground: 1,040

    Property

    Parking
    • Total spaces: 3
    • Parking features: Built-In, Garage Door Opener, Garage Faces Front
    • Attached garage spaces: 3
    Features
    • Patio & porch: Patio
    Lot
    • Size: 8,400 Square Feet
    • Features: City Limits, Level
    Details
    • Parcel number: 2737280

    Construction

    Type & style
    • Home type: SingleFamily
    • Architectural style: Traditional
    • Property subtype: Single Family Residence
    Materials
    • Stone & Frame, Wood Siding
    • Roof: Composition
    Condition
    • Under Construction
    • New construction: Yes
    • Year built: 2025
    Details
    • Builder model: The Luke
    • Builder name: Rymeg, Inc.

    Utilities & green energy

    • Sewer: Public Sewer
    • Water: Public
    Green energy
    • Energy efficient items: Appliances, HVAC, Insulation

    Community & HOA

    Community
    • Security: Smoke Detector(s)
    • Subdivision: Fox's Den
    HOA
    • Has HOA: Yes
    • Amenities included: Pool, Trail(s)
    • Services included: Other
    • HOA fee: $400 annually
    • HOA name: Fox's Den Home Owner's Association
    Location
    • Region: Peculiar

    Financial & listing details

    • Tax assessed value: $1,420
    • Annual tax amount: $21
    • Date on market: 7/2/2025
    • Listing terms: Cash,Conventional,FHA,USDA Loan,VA Loan
    • Ownership: Private
    • Road surface type: Paved

    Price history

    DateEventPrice
    5/15/2026Sold--
    Source: Heartland MLS as distributed by MLS GRID #2558696 Report a problem
    4/8/2026Pending sale$535,000$186/sqft
    Source: Heartland MLS as distributed by MLS GRID #2558696 Report a problem
    8/10/2025Price change$535,000+1.9%$186/sqft
    Source: Heartland MLS as distributed by MLS GRID #2558696 Report a problem
    7/3/2025Listed for sale$525,000$182/sqft
    Source: Heartland MLS as distributed by MLS GRID #2558696 Report a problem

    Public tax history

    YearProperty taxesTax assessment
    2025$21 +4.9%$270 +8%
    2024$20 +0.7%$250
    2023$20 -3.1%$250
    2022$20 $250
    Find assessor info on the county website

    Neighborhood: 64078

    Nearby schools

    GreatSchools rating
    Schools provided by the listing agent
    • Elementary: Peculiar
    • Middle: Raymore-Peculiar South
    • High: Raymore-Peculiar

    Source: Heartland MLS as distributed by MLS GRID. This data may not be complete. We recommend contacting the local school district to confirm school assignments for this home.

    Get a cash offer in 3 minutes
    Find out how much your home could sell for in as little as 3 minutes with a no-obligation cash offer.
    Estimated market value
    $546,000
    Get a cash offer in 3 minutes
    Find out how much your home could sell for in as little as 3 minutes with a no-obligation cash offer.
    Estimated market value
    $546,000