
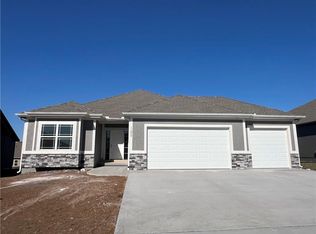
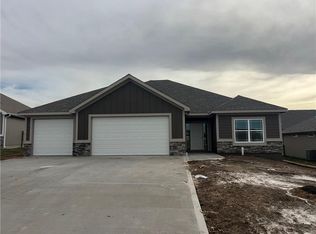
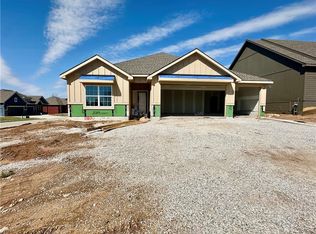
***MOVE IN READY!!!***Welcome to your brand new home that embraces comfort AND functionality! Come view this true ranch open concept floor plan that includes 3 bedrooms and 2.5 bathrooms on the main level. The finished basement offers an additional bedroom, full bathroom, and LARGE rec room that can accommodate many guests. Lots of unfinished storage space! The kitchen boasts granite countertops, walk-in pantry, custom cabinetry, stainless steel appliances, & a walk-in pantry. Engineered hardwoods throughout the kitchen, family room, and dining area will ensure durability. The entryway ceiling features attractive wood accents as well as beams in the family room ceiling vault. The master suite includes a tiled shower, walk-in closet, and double vanity with granite countertops. The laundry room is accessible through the master closet or off the garage entry for added convenience. A 3-car garage provides ample space for vehicles and storage. This home embraces the idea of present-day living with its considerate design and attractive features!
Pending
Price cut: $5K (6/30)
$529,900
11802 E 231st St, Peculiar, MO 64078
4beds
2,686sqft
Single Family Residence
Built in 2025
8,400 Square Feet Lot
$-- Zestimate®
$197/sqft
$33/mo HOA
What's special
Kitchen boasts granite countertopsStainless steel appliancesWalk-in pantryCustom cabinetry
- 327 days
- 103
- 0
Zillow last checked:
Listing updated:
Listed by:
Ryan Schmidt 816-695-3315,
Platinum Realty LLC
Source: Heartland MLS as distributed by MLS GRID,MLS#: 2582241
Facts & features
Interior
Bedrooms & bathrooms
- Bedrooms: 4
- Bathrooms: 4
- Full bathrooms: 3
- 1/2 bathrooms: 1
Primary bedroom
- Features: Carpet, Ceiling Fan(s)
- Level: Main
- Area: 182 Square Feet
- Dimensions: 13 x 14
Bedroom 2
- Features: Carpet, Ceiling Fan(s)
- Level: Main
- Area: 144 Square Feet
- Dimensions: 12 x 12
Bedroom 3
- Features: Carpet, Ceramic Tiles
- Level: Main
- Area: 169 Square Feet
- Dimensions: 13 x 13
Bedroom 4
- Features: Carpet, Ceiling Fan(s)
- Level: Basement
- Area: 169 Square Feet
- Dimensions: 13 x 13
Primary bathroom
- Features: Ceramic Tiles, Double Vanity, Granite Counters, Walk-In Closet(s)
- Level: Main
- Area: 90 Square Feet
- Dimensions: 9 x 10
Bathroom 2
- Features: Ceramic Tiles, Granite Counters, Shower Over Tub
- Level: Main
- Area: 45 Square Feet
- Dimensions: 9 x 5
Bathroom 3
- Features: Ceramic Tiles, Granite Counters, Shower Over Tub
- Level: Basement
- Area: 48 Square Feet
- Dimensions: 6 x 8
Family room
- Features: Ceiling Fan(s), Fireplace
- Level: Main
- Area: 315 Square Feet
- Dimensions: 21 x 15
Half bath
- Features: Ceramic Tiles, Granite Counters
- Level: Main
- Area: 35 Square Feet
- Dimensions: 5 x 7
Kitchen
- Features: Granite Counters, Kitchen Island, Pantry
- Level: Main
- Area: 315 Square Feet
- Dimensions: 21 x 15
Laundry
- Features: Ceramic Tiles, Granite Counters
- Level: Main
- Area: 48 Square Feet
- Dimensions: 8 x 6
Recreation room
- Features: Luxury Vinyl
- Level: Basement
- Area: 476 Square Feet
- Dimensions: 28 x 17
Heating
- Natural Gas
Cooling
- Electric
Appliances
- Included: Dishwasher, Disposal, Microwave, Electric Range, Stainless Steel Appliance(s)
- Laundry: Main Level, Sink
Features
- Ceiling Fan(s), Custom Cabinets, Kitchen Island, Painted Cabinets, Pantry, Stained Cabinets, Walk-In Closet(s)
- Flooring: Carpet, Luxury Vinyl, Tile, Wood
- Basement: Basement BR,Daylight,Finished,Sump Pump
- Number of fireplaces: 1
- Fireplace features: Electric, Family Room
Interior area
- Total structure area: 2,686
- Total interior livable area: 2,686 sqft
- Finished area above ground: 1,721
- Finished area below ground: 965
Property
Parking
- Total spaces: 3
- Parking features: Attached, Garage Faces Front
- Attached garage spaces: 3
Features
- Patio & porch: Deck- Covered
Lot
- Size: 8,400 Square Feet
- Features: City Limits
Details
- Parcel number: 2737281
Construction
Type & style
- Home type: SingleFamily
- Architectural style: Traditional
- Property subtype: Single Family Residence
Materials
- Board & Batten Siding, Lap Siding, Stone Veneer
- Roof: Composition,Metal
Condition
- New Construction
- New construction: Yes
- Year built: 2025
Details
- Builder name: Crist Custom Builder
Utilities & green energy
- Sewer: Public Sewer
- Water: Public
Green energy
- Energy efficient items: Appliances, HVAC, Insulation
Community & HOA
Community
- Security: Smoke Detector(s)
- Subdivision: Fox's Den
HOA
- Has HOA: Yes
- Amenities included: Pool, Trail(s)
- HOA fee: $400 annually
- HOA name: Fox's Den Home Owner's Association
Location
- Region: Peculiar
Financial & listing details
- Price per square foot: $197/sqft
- Tax assessed value: $1,420
- Annual tax amount: $21
- Date on market: 10/17/2025
- Listing terms: Cash,Conventional,FHA,USDA Loan,VA Loan
- Ownership: Private
- Road surface type: Paved
Estimated market value
Not available
Estimated sales range
Not available
Not available
Price history
| Date | Event | Price |
|---|---|---|
| 8/11/2026 | Pending sale | $529,900$197/sqft |
Source:  Heartland MLS as distributed by MLS GRID #2582241 Report a problem Heartland MLS as distributed by MLS GRID #2582241 Report a problem | ||
| 6/30/2026 | Price change | $529,900-0.9%$197/sqft |
Source: Heartland MLS as distributed by MLS GRID #2582241 Report a problem | ||
| 3/11/2026 | Price change | $534,900-0.9%$199/sqft |
Source: Heartland MLS as distributed by MLS GRID #2582241 Report a problem | ||
| 10/17/2025 | Listed for sale | $540,000$201/sqft |
Source: Heartland MLS as distributed by MLS GRID #2582241 Report a problem | ||
Public tax history
| Year | Property taxes | Tax assessment |
|---|---|---|
| 2025 | $21 +4.9% | $270 +8% |
| 2024 | $20 +0.7% | $250 |
| 2023 | $20 -3.1% | $250 |
| 2022 | $20 | $250 |
Find assessor info on the county website
Monthly payment
Est. payment
Payment breakdown
Explore the cost of this home by adjusting the details. Changes won't be saved.Climate risks
Neighborhood: 64078
Nearby schools
Schools provided by the listing agent
- Elementary: Peculiar
- Middle: Raymore-Peculiar South
- High: Raymore-Peculiar
Source: Heartland MLS as distributed by MLS GRID. This data may not be complete. We recommend contacting the local school district to confirm school assignments for this home.
Similar homes
- $535,0004 bd4 ba2.6k sqft11808 E 231st St, Peculiar, MO 64078For Sale
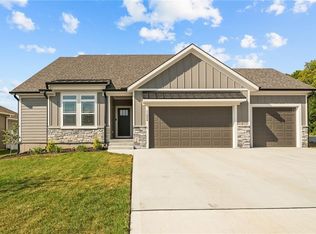 MLS ID #2639741, Melanie Higdon, ReeceNichols - Leawood. Heartland MLS as distributed by MLS GRID
 - $418,5994 bd3 ba1.8k sqft20602 Copper Creek Dr, Peculiar, MO 64078For Sale
 MLS ID #2626504, The Collective Team, Compass Realty Group. Heartland MLS as distributed by MLS GRID
 - $340,0004 bd3 ba2.3k sqft10202 Siena Dr, Peculiar, MO 64078For Sale
 MLS ID #2630282, Vicki Testerman, Mainstay Brokerage LLC. Heartland MLS as distributed by MLS GRID
 - $315,0004 bd4 ba2.6k sqft9804 E 219th Cir, Peculiar, MO 64078For Sale
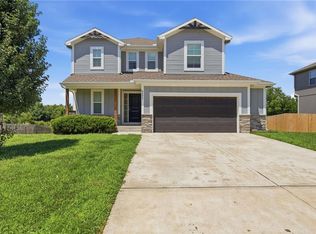 MLS ID #2630634, Yadi Ramon Herrera, Mainstay Brokerage LLC. Heartland MLS as distributed by MLS GRID
