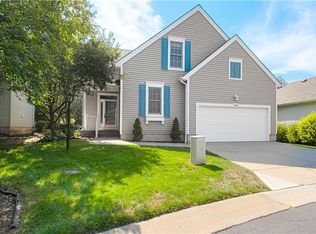
A life of comfort and convenience awaits you in this reverse 1-1/2 story, light-filled villa located in Deer Creek Reserve, a gated, maintenance provided community with easy access to shopping, restaurants, doctors, hospitals, Blue Valley schools, recreation, houses of worship, highways and major streets. This lovely home features a stucco exterior, and is situated in a quiet cul-de-sac with visitor parking adjacent to your driveway. View your refreshed landscaping through the new Pella windows that have been ordered (October installation). Fresh interior neutral paint and new berber carpeting throughout the home create a blank canvas on which to envision your new life. Enjoy morning coffee on the screened-in deck off the dining room. Hardwood floors in the kitchen, dining room and laundry room. The primary bedroom suite features a whirlpool tub, dual vanities, huge walk-in closet and new tile floor. The lower level bedroom suite features a walk-in closet, linen closet and full bath. A new 50 year roof was installed with gutter guards a couple months ago. You will find storage space and closets are plentiful. Quick closing is possible. This is truly MOVE IN READY!!!
Active
Price increase: $20K (9/2)
$515,000
12940 Travis St, Overland Park, KS 66209
3beds
2,575sqft
Half Duplex
Built in 2002
1,997 Square Feet Lot
$-- Zestimate®
$200/sqft
$260/mo HOA
What's special
Stucco exterior
- 14 days
- 2,406
- 67
Likely to sell faster than
Zillow last checked:
Listing updated:
Listed by:
Kris Johnson 816-392-9365,
Keller Williams Legacy Partner
Source: Heartland MLS as distributed by MLS GRID,MLS#: 2638140
Facts & features
Interior
Bedrooms & bathrooms
- Bedrooms: 3
- Bathrooms: 3
- Full bathrooms: 3
Primary bedroom
- Features: Carpet, Ceiling Fan(s)
- Level: Main
- Dimensions: 13 x 14
Bedroom 2
- Features: Carpet
- Level: Main
- Dimensions: 11 x 13
Bedroom 3
- Features: Carpet, Walk-In Closet(s)
- Level: Lower
- Dimensions: 14 x 14
Primary bathroom
- Features: Ceramic Tiles, Double Vanity, Separate Shower And Tub, Walk-In Closet(s)
- Level: Main
- Dimensions: 10 x 12
Bathroom 2
- Features: Ceramic Tiles, Shower Only
- Level: Main
- Dimensions: 5 x 8
Bathroom 3
- Features: Ceramic Tiles, Shower Only
- Level: Lower
- Dimensions: 4 x 9
Breakfast room
- Features: Wood Floor
- Level: Main
- Dimensions: 8 x 12
Kitchen
- Features: Laminate Counters, Pantry, Wood Floor
- Level: Main
- Dimensions: 8 x 15
Laundry
- Features: Pantry, Wood Floor
- Level: Main
- Dimensions: 6 x 9
Living room
- Features: Carpet, Ceiling Fan(s), Fireplace
- Level: Main
- Dimensions: 18 x 31
Media room
- Features: Built-in Features, Carpet
- Level: Lower
- Dimensions: 16 x 32
Heating
- Forced Air, Natural Gas
Cooling
- Electric
Appliances
- Included: Dishwasher, Disposal, Microwave, Refrigerator, Electric Range
- Laundry: Main Level, Off The Kitchen
Features
- Ceiling Fan(s), Pantry, Stained Cabinets, Walk-In Closet(s)
- Flooring: Carpet, Tile, Wood
- Windows: Window Coverings, Thermal Windows
- Basement: Daylight,Egress Window(s),Finished,Full,Sump Pump
- Number of fireplaces: 1
- Fireplace features: Gas, Living Room
Interior area
- Total structure area: 2,575
- Total interior livable area: 2,575 sqft
- Finished area above ground: 1,518
- Finished area below ground: 1,057
Property
Parking
- Total spaces: 2
- Parking features: Attached, Garage Door Opener, Garage Faces Front
- Attached garage spaces: 2
Features
- Patio & porch: Screened
Lot
- Size: 1,997 Square Feet
- Features: City Lot, Cul-De-Sac, Sprinkler-In Ground
Details
- Parcel number: NP158500000U28
Construction
Type & style
- Home type: SingleFamily
- Architectural style: Traditional
- Property subtype: Half Duplex
Materials
- Stucco & Frame
- Roof: Composition
Condition
- Year built: 2002
Details
- Builder name: Price Residential
Utilities & green energy
- Sewer: Public Sewer
- Water: Public
Community & HOA
Community
- Security: Gated Community, Security System, Smoke Detector(s)
- Subdivision: Deer Creek Reserve
HOA
- Has HOA: Yes
- Services included: Maintenance Grounds, Snow Removal, Trash
- HOA fee: $260 monthly
- HOA name: Deer Creek Reserve HOA
Location
- Region: Overland Park
Financial & listing details
- Price per square foot: $200/sqft
- Tax assessed value: $418,100
- Annual tax amount: $4,892
- Date on market: 8/22/2026
- Listing terms: Cash,Conventional,FHA,VA Loan
- Ownership: Private
- Road surface type: Paved
Estimated market value
Not available
Estimated sales range
Not available
Not available
Price history
| Date | Event | Price |
|---|---|---|
| 9/2/2026 | Price change | $515,000+4%$200/sqft |
Source:  Heartland MLS as distributed by MLS GRID #2638140 Report a problem Heartland MLS as distributed by MLS GRID #2638140 Report a problem | ||
| 8/26/2026 | Price change | $495,000-2.9%$192/sqft |
Source: Heartland MLS as distributed by MLS GRID #2638140 Report a problem | ||
| 8/22/2026 | Listed for sale | $510,000$198/sqft |
Source: Heartland MLS as distributed by MLS GRID #2638140 Report a problem | ||
Public tax history
| Year | Property taxes | Tax assessment |
|---|---|---|
| 2025 | $4,891 -8.4% | $48,082 -8% |
| 2024 | $5,342 +6% | $52,257 +7.9% |
| 2023 | $5,039 +2.3% | $48,439 +4.2% |
| 2022 | $4,928 | $46,507 +6.3% |
| 2021 | -- | $43,746 +7% |
| 2020 | $4,598 | $40,894 +2.2% |
| 2019 | -- | $40,032 +8.1% |
| 2018 | -- | $37,042 +2.7% |
| 2017 | $4,301 +0.7% | $36,053 +0.8% |
| 2016 | $4,270 +4.8% | $35,765 +5.2% |
| 2015 | $4,074 +17.1% | $33,994 +23.8% |
| 2013 | $3,480 -2.1% | $27,451 +4.4% |
| 2012 | $3,554 +934.4% | $26,301 -12.7% |
| 2010 | $344 -90.4% | $30,119 -9.1% |
| 2009 | $3,568 -0.4% | $33,120 |
| 2008 | $3,581 +4.6% | $33,120 +1.7% |
| 2007 | $3,423 +5.7% | $32,568 +3.9% |
| 2006 | $3,240 | $31,338 |
| 2005 | -- | $31,338 |
Find assessor info on the county website
Monthly payment
Est. payment
Payment breakdown
Explore the cost of this home by adjusting the details. Changes won't be saved.Climate risks
Neighborhood: Deer Creek
Nearby schools
Schools provided by the listing agent
- Elementary: Valley Park
- Middle: Overland Trail
- High: Blue Valley North
Source: Heartland MLS as distributed by MLS GRID. This data may not be complete. We recommend contacting the local school district to confirm school assignments for this home.
- $533,2004 bd4 ba3.1k sqft12944 Travis St, Overland Park, KS 66209Off Market

- $491,5004 bd4 ba2.1k sqft12936 Travis St, Overland Park, KS 66213Off Market
- $494,3004 bd4 ba2.1k sqft12948 Travis St, Overland Park, KS 66209Off Market
- $496,4004 bd4 ba2.1k sqft12932 Travis St, Overland Park, KS 66209Off Market
Similar homes
- $499,5004 bd4 ba2.4k sqft13449 W 126th Ter, Overland Park, KS 66213For Sale
 MLS ID #2638832, David Costello, RE/MAX Premier Realty. Heartland MLS as distributed by MLS GRID
 - $455,0003 bd3 ba2k sqft14335 Russell St, Overland Park, KS 66223For Sale
 MLS ID #2639147, Paul Willey, BHG Kansas City Homes. Heartland MLS as distributed by MLS GRID
 - $450,0004 bd4 ba3k sqft2206 W 120th St, Leawood, KS 66209For Sale
 MLS ID #2636980, Amy Loehr, ReeceNichols-KCN. Heartland MLS as distributed by MLS GRID
 - $550,0004 bd3 ba3.7k sqft8925 W 132nd Ter, Overland Park, KS 66213For Sale
 MLS ID #2634728, Afton Kateusz, ReeceNichols- Leawood Town Center. Heartland MLS as distributed by MLS GRID
