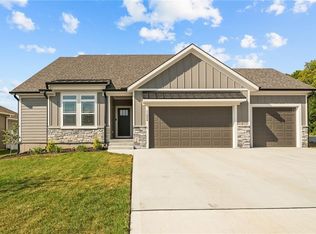
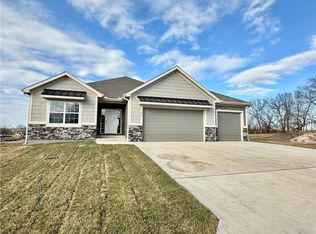



*THIS HOME IS A BUILD JOB!* Immaculate ranch-style home, better than new with numerous upgrades throughout! The open-concept kitchen and living room create a spacious and inviting atmosphere, perfect for entertaining. The kitchen features a walk-in pantry for added convenience. The owner's suite is thoughtfully designed, offering privacy as it is situated separately from the guest bedrooms. Enjoy the tranquility of a private backyard that overlooks serene pasture ground—your perfect retreat for relaxation. A must-see home that combines modern comfort with peaceful country living!
Pending
$474,500
11810 E 231st St, Peculiar, MO 64078
3beds
1,632sqft
Single Family Residence
Built in 2026
8,515 Square Feet Lot
$-- Zestimate®
$291/sqft
$33/mo HOA
What's special
Private backyardSpacious and inviting atmospherePerfect for entertainingNumerous upgrades throughout
- 70 days
- 13
- 0
Zillow last checked:
Listing updated:
Listed by:
Ryan Schmidt 816-695-3315,
Platinum Realty LLC
Source: Heartland MLS as distributed by MLS GRID,MLS#: 2629131
Facts & features
Interior
Bedrooms & bathrooms
- Bedrooms: 3
- Bathrooms: 2
- Full bathrooms: 2
Primary bedroom
- Features: Carpet
- Level: First
Bedroom 2
- Features: Carpet
- Level: First
Bedroom 3
- Features: Carpet
- Level: Lower
Primary bathroom
- Features: Ceramic Tiles, Double Vanity
- Level: First
Bathroom 2
- Features: Ceramic Tiles, Shower Over Tub
- Level: First
Great room
- Features: Fireplace
- Level: First
Kitchen
- Features: Granite Counters, Kitchen Island, Pantry
- Level: First
Laundry
- Level: First
Heating
- Forced Air
Cooling
- Central Gas
Appliances
- Included: Dishwasher, Disposal, Microwave, Free-Standing Electric Oven, Stainless Steel Appliance(s)
- Laundry: Laundry Room, Main Level
Features
- Ceiling Fan(s), Kitchen Island, Pantry, Vaulted Ceiling(s), Walk-In Closet(s)
- Flooring: Carpet, Tile, Wood
- Basement: Egress Window(s),Full,Radon Mitigation System,Bath/Stubbed
- Number of fireplaces: 1
- Fireplace features: Great Room
Interior area
- Total structure area: 1,632
- Total interior livable area: 1,632 sqft
- Finished area above ground: 1,632
- Finished area below ground: 0
Property
Parking
- Total spaces: 3
- Parking features: Attached, Garage Faces Front
- Attached garage spaces: 3
Features
- Patio & porch: Covered
Lot
- Size: 8,515 Square Feet
- Features: City Lot, Level
Details
- Parcel number: 2737277
Construction
Type & style
- Home type: SingleFamily
- Architectural style: Traditional
- Property subtype: Single Family Residence
Materials
- Stone & Frame, Wood Siding
- Roof: Composition
Condition
- Under Construction
- New construction: Yes
- Year built: 2026
Details
- Builder name: Rymeg, Inc
Utilities & green energy
- Sewer: Public Sewer
- Water: Public
Green energy
- Energy efficient items: Appliances, HVAC, Insulation
Community & HOA
Community
- Security: Smoke Detector(s)
- Subdivision: Fox's Den
HOA
- Has HOA: Yes
- Amenities included: Pool, Trail(s)
- Services included: All Amenities
- HOA fee: $400 annually
- HOA name: Fox's Den HOA
Location
- Region: Peculiar
Financial & listing details
- Price per square foot: $291/sqft
- Tax assessed value: $1,430
- Annual tax amount: $21
- Date on market: 7/1/2026
- Listing terms: Cash,Conventional,FHA,USDA Loan,VA Loan
- Ownership: Private
- Road surface type: Paved
Estimated market value
Not available
Estimated sales range
Not available
Not available
Price history
| Date | Event | Price |
|---|---|---|
| 7/1/2026 | Pending sale | $474,500$291/sqft |
Source:  Heartland MLS as distributed by MLS GRID #2629131 Report a problem Heartland MLS as distributed by MLS GRID #2629131 Report a problem | ||
| 7/1/2026 | Listed for sale | $474,500$291/sqft |
Source: Heartland MLS as distributed by MLS GRID #2629131 Report a problem | ||
Public tax history
| Year | Property taxes | Tax assessment |
|---|---|---|
| 2025 | $21 +4.9% | $270 +8% |
| 2024 | $20 +0.7% | $250 |
| 2023 | $20 -3.1% | $250 |
| 2022 | $20 | $250 |
Find assessor info on the county website
Monthly payment
Est. payment
Payment breakdown
Explore the cost of this home by adjusting the details. Changes won't be saved.Climate risks
Neighborhood: 64078
Nearby schools
Schools provided by the listing agent
- Elementary: Peculiar
- Middle: Raymore-Peculiar South
- High: Raymore-Peculiar
Source: Heartland MLS as distributed by MLS GRID. This data may not be complete. We recommend contacting the local school district to confirm school assignments for this home.
Similar homes
- $424,9004 bd3 ba2.1k sqft22907 S Ridgeview Dr, Peculiar, MO 64078For Sale
 MLS ID #2638337, Ryan Schmidt, Platinum Realty LLC. Heartland MLS as distributed by MLS GRID
 - $469,9003 bd2 ba1.7k sqft11407 Trevor Dr, Peculiar, MO 64078New Construction
 MLS ID #2550903, Kaley Heiman, Platinum Realty LLC. Heartland MLS as distributed by MLS GRID
 - $499,9504 bd3 ba2.4k sqft12100 Canna Ct, Peculiar, MO 64078For Sale
 MLS ID #2634845, Denise Sanker, ReeceNichols - Lees Summit. Heartland MLS as distributed by MLS GRID
 - $418,5994 bd3 ba1.8k sqft20602 Copper Creek Dr, Peculiar, MO 64078For Sale
 MLS ID #2626504, The Collective Team, Compass Realty Group. Heartland MLS as distributed by MLS GRID
