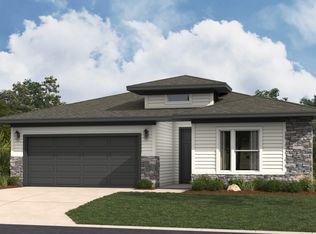
WELCOME TO SADDLEBROOK! Introducing the brand-new Gordon model by Hakes Brothers, thoughtfully designed to showcase elevated finishes, functional living and the quality craftsmanship found throughout this exciting new Raymore community. From the moment you step inside, designer details make an impression with 8-foot interior doors, upgraded lighting, a contemporary electric fireplace and a bright, modern color palette. The gourmet kitchen serves as the heart of the home, featuring upgraded cabinetry extending to the ceiling, soft-close drawers, quartz countertops, a statement waterfall island, tile backsplash and an upgraded KitchenAid appliance package. The primary suite offers its own retreat with an upgraded glass shower, floor-to-ceiling wall tile and beautifully coordinated finishes. Additional highlights include a covered patio, upgraded flooring, matte black fixtures and hardware, an insulated garage, irrigation system and carefully selected details throughout. Finished in a warm, sophisticated exterior palette with farmhouse-inspired character, this model offers a beautiful first look at what life in Saddlebrook can be. Located in Raymore, Saddlebrook brings fresh new construction, thoughtful home designs and the opportunity to make this growing community home. Come experience the Gordon and discover Hakes Brothers at Saddlebrook!
Active
$478,980
1219 Saddle Ct, Raymore, MO 64083
3beds
1,657sqft
Single Family Residence
Built in 2026
5,663 Square Feet Lot
$-- Zestimate®
$289/sqft
$-- HOA
What's special
Insulated garageContemporary electric fireplaceStatement waterfall islandQuartz countertopsBeautifully coordinated finishesBright modern color paletteWarm sophisticated exterior palette
- 53 days
- 74
- 3
Zillow last checked:
Listing updated:
Listed by:
Jazmin Paulino 816-999-7888,
ReeceNichols - Lees Summit,
Rob Ellerman Team 816-304-4434,
ReeceNichols - Lees Summit
Source: Heartland MLS as distributed by MLS GRID,MLS#: 2637183
Facts & features
Interior
Bedrooms & bathrooms
- Bedrooms: 3
- Bathrooms: 2
- Full bathrooms: 2
Primary bedroom
- Features: Carpet, Ceiling Fan(s)
- Level: Main
- Dimensions: 14.6 x 16.2
Bedroom 2
- Features: Carpet
- Level: Main
- Dimensions: 12.3 x 10.7
Bedroom 3
- Features: Carpet
- Level: Main
- Dimensions: 11.5 x 11
Primary bathroom
- Features: Ceramic Tiles, Double Vanity, Quartz Counter, Shower Only
- Level: Main
Bathroom 2
- Features: Luxury Vinyl, Quartz Counter, Shower Over Tub
- Level: Main
Dining room
- Features: Luxury Vinyl
- Level: Main
- Dimensions: 10 x 10.9
Great room
- Features: Ceiling Fan(s), Luxury Vinyl
- Level: Main
- Dimensions: 16.4 x 19.4
Kitchen
- Features: Kitchen Island, Luxury Vinyl, Pantry, Quartz Counter
- Level: Main
- Dimensions: 14.8 x 14.4
Laundry
- Level: Main
Heating
- Forced Air
Cooling
- Electric
Appliances
- Included: Cooktop, Dishwasher, Disposal, Exhaust Fan, Microwave, Stainless Steel Appliance(s)
- Laundry: Laundry Room, Main Level
Features
- Ceiling Fan(s), Custom Cabinets, Kitchen Island, Painted Cabinets, Pantry, Stained Cabinets, Vaulted Ceiling(s), Walk-In Closet(s)
- Flooring: Luxury Vinyl, Tile
- Basement: Slab
- Has fireplace: No
- Fireplace features: Electric
Interior area
- Total structure area: 1,657
- Total interior livable area: 1,657 sqft
- Finished area above ground: 1,657
- Finished area below ground: 0
Video & virtual tour
Property
Parking
- Total spaces: 2
- Parking features: Attached, Garage Faces Front
- Attached garage spaces: 2
Features
- Patio & porch: Covered
Lot
- Size: 5,663 Square Feet
- Features: City Lot, Corner Lot
Details
- Parcel number: 2165022
Construction
Type & style
- Home type: SingleFamily
- Architectural style: Traditional
- Property subtype: Single Family Residence
Materials
- Board & Batten Siding
- Foundation: Slab
- Roof: Composition
Condition
- Model-Not For Sale
- New construction: Yes
- Year built: 2026
Details
- Builder model: Gordon - Farmhouse
- Builder name: Hakes Brothers
Utilities & green energy
- Sewer: Public Sewer
- Water: Public
Green energy
- Energy efficient items: Insulation, Lighting, Doors, Windows
- Water conservation: Low-Flow Fixtures
Community & HOA
Community
- Security: Smoke Detector(s)
- Subdivision: Saddlebrook
HOA
- Has HOA: Yes
- HOA name: Circle H Holdings, LLC
Location
- Region: Raymore
Financial & listing details
- Price per square foot: $289/sqft
- Annual tax amount: $15
- Date on market: 8/16/2026
- Listing terms: Cash,Conventional,FHA,VA Loan
- Ownership: Private
- Road surface type: Paved
Estimated market value
Not available
Estimated sales range
Not available
Not available
Price history
| Date | Event | Price |
|---|---|---|
| 8/16/2026 | Listed for sale | $478,980$289/sqft |
Source:  Heartland MLS as distributed by MLS GRID #2637183 Report a problem Heartland MLS as distributed by MLS GRID #2637183 Report a problem | ||
Public tax history
Tax history is unavailable.
Monthly payment
Est. payment
Payment breakdown
Explore the cost of this home by adjusting the details. Changes won't be saved.Climate risks
Neighborhood: 64083
Nearby schools
Schools provided by the listing agent
- Elementary: Stonegate
- Middle: Raymore-Peculiar South
- High: Raymore-Peculiar
Source: Heartland MLS as distributed by MLS GRID. This data may not be complete. We recommend contacting the local school district to confirm school assignments for this home.


Similar homes
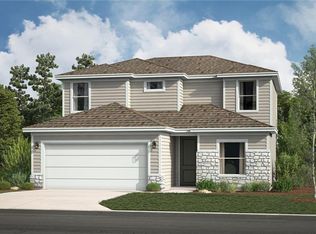
- $329,9903 bd2 ba1.5k sqft1231 Saddle Ct, Raymore, MO 64083New Construction
 Heartland MLS as distributed by MLS GRID
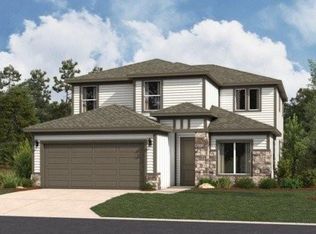
 - $400,7623 bd2 ba1.6k sqft1013 Camelback Trl, Raymore, MO 64083New Construction
 Heartland MLS as distributed by MLS GRID
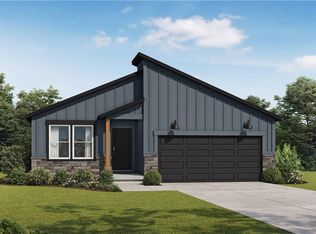
 - $498,9743 bd2 ba1.6k sqft1525 Portsmouth Ln, Raymore, MO 64083New Construction
 Heartland MLS as distributed by MLS GRID
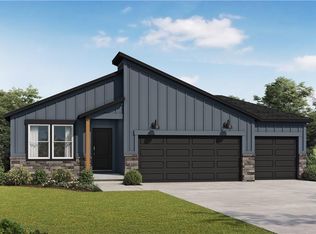
 - from $470,9903 bd2 ba1.5k sqftAllen Plan, Knoll Creek, Raymore, MO 64083New Construction
 Hakes Brothers
