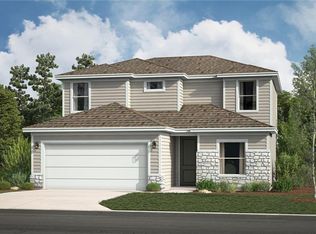
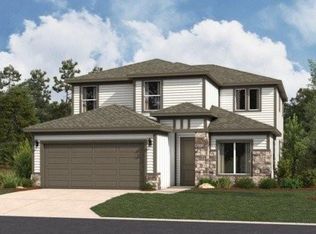
Welcome to this brand-new Hosmer floor plan in Raymore's sought-after Saddlebrook community! This 3-bedroom, 2-bathroom home offers 1,515 sqft of thoughtfully designed living space with a 2-car garage. Impressive 8' doors throughout the main level add a sense of scale and sophistication as soon as you walk in. The gourmet kitchen is a showstopper, featuring stainless steel appliances, a built-in gas cooktop topped with a sleek glass hood vent, and a built-in microwave tucked neatly into custom wall cabinetry for a clean, streamlined look. A stylish black composite sink completes the space, offering both durability and a modern touch. The great room shines with durable, low-maintenance LVP flooring, creating an inviting space to relax or entertain. Don't miss your chance to own a beautifully upgraded, brand-new home in one of Raymore's newest communities!
Pending
Price cut: $13.4K (7/18)
$359,990
1223 Saddle Ct, Raymore, MO 64083
3beds
1,515sqft
Single Family Residence
Built in 2026
5,663 Square Feet Lot
$-- Zestimate®
$238/sqft
$-- HOA
What's special
Stylish black composite sinkStainless steel appliancesGourmet kitchen
- 62 days
- 21
- 0
Zillow last checked:
Listing updated:
Listed by:
Lexie Shores 816-541-1221,
ReeceNichols - Lees Summit,
Rob Ellerman Team 816-304-4434,
ReeceNichols - Lees Summit
Source: Heartland MLS as distributed by MLS GRID,MLS#: 2632165
Facts & features
Interior
Bedrooms & bathrooms
- Bedrooms: 3
- Bathrooms: 2
- Full bathrooms: 2
Primary bedroom
- Features: Carpet, Ceiling Fan(s)
- Level: Main
- Dimensions: 14.5 x 13.3
Bedroom 2
- Features: Carpet
- Level: Main
- Dimensions: 10.1 x 10.6
Bedroom 3
- Features: Carpet
- Level: Main
- Dimensions: 10.7 x 11.4
Primary bathroom
- Features: Ceramic Tiles, Double Vanity, Quartz Counter, Shower Only
- Level: Main
Bathroom 2
- Features: Luxury Vinyl, Quartz Counter, Shower Over Tub
- Level: Main
Dining room
- Features: Luxury Vinyl
- Level: Main
- Dimensions: 9.3 x 11.7
Great room
- Features: Ceiling Fan(s), Luxury Vinyl
- Level: Main
- Dimensions: 16 x 13.5
Kitchen
- Features: Kitchen Island, Luxury Vinyl, Pantry, Quartz Counter
- Level: Main
- Dimensions: 13.5 x 17.1
Laundry
- Level: Main
Heating
- Forced Air
Cooling
- Electric
Appliances
- Included: Cooktop, Dishwasher, Disposal, Exhaust Fan, Microwave, Stainless Steel Appliance(s)
- Laundry: Laundry Room, Main Level
Features
- Ceiling Fan(s), Custom Cabinets, Kitchen Island, Painted Cabinets, Pantry, Stained Cabinets, Vaulted Ceiling(s), Walk-In Closet(s)
- Flooring: Luxury Vinyl, Tile
- Basement: Slab
- Has fireplace: No
- Fireplace features: Electric
Interior area
- Total structure area: 1,515
- Total interior livable area: 1,515 sqft
- Finished area above ground: 1,515
- Finished area below ground: 0
Property
Parking
- Total spaces: 2
- Parking features: Attached, Garage Faces Front
- Attached garage spaces: 2
Features
- Patio & porch: Covered
Lot
- Size: 5,663 Square Feet
- Features: City Lot
Details
- Parcel number: 2165025
Construction
Type & style
- Home type: SingleFamily
- Architectural style: Traditional
- Property subtype: Single Family Residence
Materials
- Board & Batten Siding
- Foundation: Slab
- Roof: Composition
Condition
- Under Construction
- New construction: Yes
- Year built: 2026
Details
- Builder model: Hosmer - Farmhouse
- Builder name: Hakes Brothers
Utilities & green energy
- Sewer: Public Sewer
- Water: Public
Green energy
- Energy efficient items: Insulation, Lighting, Doors, Windows
- Water conservation: Low-Flow Fixtures
Community & HOA
Community
- Security: Smoke Detector(s)
- Subdivision: Saddlebrook
HOA
- Has HOA: Yes
- HOA name: Circle H Holdings, LLC
Location
- Region: Raymore
Financial & listing details
- Price per square foot: $238/sqft
- Annual tax amount: $10
- Date on market: 7/17/2026
- Listing terms: Cash,Conventional,FHA,VA Loan
- Ownership: Private
- Road surface type: Paved
Estimated market value
Not available
Estimated sales range
Not available
Not available
Price history
| Date | Event | Price |
|---|---|---|
| 9/1/2026 | Pending sale | $359,990$238/sqft |
Source:  Heartland MLS as distributed by MLS GRID #2632165 Report a problem Heartland MLS as distributed by MLS GRID #2632165 Report a problem | ||
| 8/16/2026 | Contingent | $359,990$238/sqft |
Source: Heartland MLS as distributed by MLS GRID #2632165 Report a problem | ||
| 7/18/2026 | Price change | $359,990-3.6%$238/sqft |
Source: Heartland MLS as distributed by MLS GRID #2632165 Report a problem | ||
| 7/17/2026 | Listed for sale | $373,420$246/sqft |
Source: Heartland MLS as distributed by MLS GRID #2632165 Report a problem | ||
Public tax history
Tax history is unavailable.
Monthly payment
Est. payment
Payment breakdown
Explore the cost of this home by adjusting the details. Changes won't be saved.Climate risks
Neighborhood: 64083
Nearby schools
Schools provided by the listing agent
- Elementary: Stonegate
- Middle: Raymore-Peculiar South
- High: Raymore-Peculiar
Source: Heartland MLS as distributed by MLS GRID. This data may not be complete. We recommend contacting the local school district to confirm school assignments for this home.

Similar homes
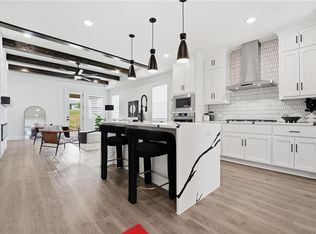
- $359,9903 bd2 ba1.5k sqft1231 Saddle Ct, Raymore, MO 64083New Construction
 Heartland MLS as distributed by MLS GRID
 - $478,9803 bd2 ba1.6k sqft1219 Saddle Ct, Raymore, MO 64083New Construction
 MLS ID #2637183, Jazmin Paulino, ReeceNichols - Lees Summit. Heartland MLS as distributed by MLS GRID
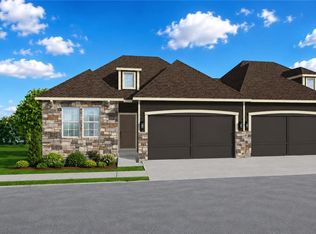
 - $359,1373 bd3 ba1.6k sqft1913 Shellbark St, Raymore, MO 64083New Construction
 Heartland MLS as distributed by MLS GRID
 - $340,9403 bd3 ba1.5k sqft1910 Shellbark St, Raymore, MO 64083New Construction
 Heartland MLS as distributed by MLS GRID
