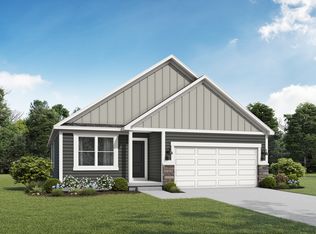
Build opportunity in Cunningham at Creekmoor. This thoughtfully designed 3-bedroom, 2 bath ranch combines an open, modern layout with the convenience of true main-level living, a full unfinished basement and a 3 car garage. The modern exterior creates beautiful curb appeal, while inside, a spacious entry welcomes you into a bright, open-concept living space. The kitchen, dining and great room flow seamlessly together, creating the perfect setting for everyday living and entertaining. Large windows bring in plenty of natural light, making the heart of the home feel open and inviting. The primary suite offers a relaxing retreat with a generous walk in closet. Two additional bedrooms provide flexibility for family, guests or a home office. The full unfinished basement offers incredible potential for future living space and the opportunity to make it your own with us or after you move in! The 3 car garage provides additional space for vehicles, storage and more. A whole home humidifier adds another thoughtful comfort feature. Ranch living, modern style and room to grow-the Wildflower checks all the boxes! Build time is 6-8 months.
Active
$498,974
1525 Portsmouth Ln, Raymore, MO 64083
3beds
1,649sqft
Single Family Residence
Built in 2027
0.28 Acres Lot
$-- Zestimate®
$303/sqft
$121/mo HOA
What's special
Open modern layoutBright open-concept living spaceGenerous walk in closetTrue main-level livingSpacious entry
- 17 days
- 81
- 2
Zillow last checked:
Listing updated:
Listed by:
Lauren Roush 417-529-0472,
Platinum Realty LLC,
Amy Dahlke 816-977-9032,
Platinum Realty LLC
Source: Heartland MLS as distributed by MLS GRID,MLS#: 2638329
Facts & features
Interior
Bedrooms & bathrooms
- Bedrooms: 3
- Bathrooms: 2
- Full bathrooms: 2
Primary bedroom
- Features: Carpet, Ceiling Fan(s)
- Level: Main
- Dimensions: 12 x 14
Bedroom 2
- Features: Carpet
- Level: Main
Bedroom 3
- Features: Carpet
- Level: Main
- Dimensions: 10 x 11
Primary bathroom
- Features: Ceramic Tiles, Double Vanity, Quartz Counter
- Level: Main
Bathroom 2
- Features: Quartz Counter, Shower Over Tub
- Level: Main
- Dimensions: 10 x 11
Dining room
- Level: Main
- Dimensions: 11 x 10
Great room
- Level: Main
- Dimensions: 14 x 13
Heating
- Natural Gas
Cooling
- Electric
Appliances
- Included: Dishwasher, Disposal, Humidifier, Microwave, Free-Standing Electric Oven, Stainless Steel Appliance(s)
- Laundry: Bedroom Level
Features
- Ceiling Fan(s), Kitchen Island, Pantry, Smart Thermostat, Walk-In Closet(s)
- Flooring: Carpet, Laminate, Tile
- Windows: Thermal Windows
- Basement: Full,Unfinished,Radon Mitigation System,Bath/Stubbed,Sump Pump
- Has fireplace: No
Interior area
- Total structure area: 1,649
- Total interior livable area: 1,649 sqft
- Finished area above ground: 1,649
- Finished area below ground: 0
Property
Parking
- Total spaces: 3
- Parking features: Attached, Garage Faces Front
- Attached garage spaces: 3
Features
- Patio & porch: Patio
Lot
- Size: 0.28 Acres
- Features: City Lot
Details
- Parcel number: 2205574
Construction
Type & style
- Home type: SingleFamily
- Architectural style: Traditional
- Property subtype: Single Family Residence
Materials
- Frame, Lap Siding
- Roof: Composition
Condition
- Under Construction
- New construction: Yes
- Year built: 2027
Details
- Builder model: Wildflower
- Builder name: Summit Homes
Utilities & green energy
- Sewer: Public Sewer, Grinder Pump
- Water: Public
Green energy
- Energy efficient items: Lighting, Doors, Thermostat, Windows
- Water conservation: Low-Flow Fixtures
Community & HOA
Community
- Security: Smoke Detector(s)
- Subdivision: Creekmoor - Cunningham
HOA
- Has HOA: Yes
- Amenities included: Clubhouse, Exercise Room, Golf Course, Pickleball Court(s), Play Area, Pool, Tennis Court(s), Trail(s)
- HOA fee: $1,452 annually
- HOA name: Creekmoor
Location
- Region: Raymore
Financial & listing details
- Price per square foot: $303/sqft
- Tax assessed value: $170
- Annual tax amount: $2
- Date on market: 8/23/2026
- Listing terms: Cash,Conventional,FHA,VA Loan
- Ownership: Private
- Road surface type: Paved
Estimated market value
Not available
Estimated sales range
Not available
Not available
Price history
| Date | Event | Price |
|---|---|---|
| 8/23/2026 | Listed for sale | $498,974$303/sqft |
Source:  Heartland MLS as distributed by MLS GRID #2638329 Report a problem Heartland MLS as distributed by MLS GRID #2638329 Report a problem | ||
Public tax history
| Year | Property taxes | Tax assessment |
|---|---|---|
| 2025 | $2 -0.6% | $20 |
| 2024 | $2 +0.6% | $20 |
| 2023 | $2 -0.6% | $20 |
| 2022 | $2 | $20 -97.1% |
| 2021 | -- | $680 |
| 2020 | -- | $680 |
Find assessor info on the county website
Monthly payment
Est. payment
Payment breakdown
Explore the cost of this home by adjusting the details. Changes won't be saved.Climate risks
Neighborhood: 64083
Nearby schools
Schools provided by the listing agent
- Elementary: Creekmoor
- Middle: Raymore-Peculiar East
- High: Raymore-Peculiar
Source: Heartland MLS as distributed by MLS GRID. This data may not be complete. We recommend contacting the local school district to confirm school assignments for this home.
- $1700.34 acres1527 Portsmouth Ln, Raymore, MO 64083Off Market
- from $455,0003 bd2 ba1.6k sqftWildflower Plan, Cunningham at Creekmoor, Raymore, MO 64083New Construction
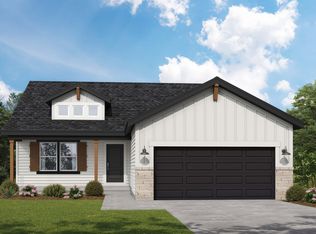
- from $440,0003 bd2 ba1.5k sqftHeather Plan, Cunningham at Creekmoor, Raymore, MO 64083New Construction

- from $499,0004 bd4 ba2.4k sqftSunflower Plan, Cunningham at Creekmoor, Raymore, MO 64083New Construction

Similar homes
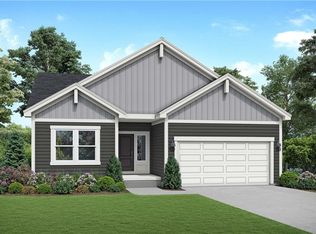
- $458,9953 bd2 ba1.7k sqft1509 Portsmouth Ln, Raymore, MO 64083New Construction
 Heartland MLS as distributed by MLS GRID
 - $450,9952 bd2 ba1.6k sqft1615 Portsmouth Ln, Raymore, MO 64083New Construction
 Heartland MLS as distributed by MLS GRID
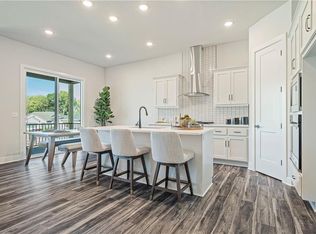
 - $499,9903 bd2 ba1.5k sqft1817 Woodward Cir, Raymore, MO 64083New Construction
 Heartland MLS as distributed by MLS GRID
 - $478,9803 bd2 ba1.6k sqft1219 Saddle Ct, Raymore, MO 64083New Construction
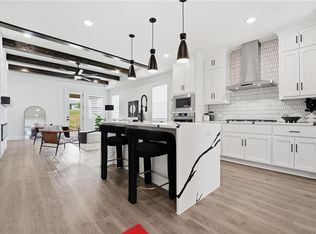 MLS ID #2637183, Jazmin Paulino, ReeceNichols - Lees Summit. Heartland MLS as distributed by MLS GRID
