Move-in ready home with a spacious, functional floor plan and great natural light throughout in coveted Foxwood Ranch! The main level features a comfortable Great Room and open Kitchen with cabinetry to the ceiling, large island, quartz countertops, walk-in pantry, and SS appliances including gas range, dishwasher, & microwave. Adjoining dining area with access to the composite deck and custom patio overlooking the large fenced yard backing to trees for added privacy! Generously sized bedrooms with great closet space, plus bedroom-level laundry and loft area. The Primary Suite features a private bath and walk-in closet. Unfinished daylight basement with bath stub offers plenty of space for future finish. Enjoy all Foxwood Ranch has to offer, including an Olympic-sized pool with reef deck, impressive clubhouse, and park-like play area! Conveniently located near shopping, dining, schools, parks, and highway access. Don't miss this great opportunity!
Active
Price cut: $10K (10/16)
$445,000
18739 Mahaffie St, Spring Hill, KS 66083
4beds
2,067sqft
Single Family Residence
Built in 2025
10,671 Square Feet Lot
$-- Zestimate®
$215/sqft
$71/mo HOA
What's special
Adjoining dining areaBedroom-level laundryLoft areaGreat closet spaceCustom patioQuartz countertopsOpen kitchen
- 11 days
- 714
- 51
Likely to sell faster than
Zillow last checked:
Listing updated:
Listed by:
Aly Plunkett 913-530-0679,
ReeceNichols -Johnson County W
Source: Heartland MLS as distributed by MLS GRID,MLS#: 2645717
Facts & features
Interior
Bedrooms & bathrooms
- Bedrooms: 4
- Bathrooms: 3
- Full bathrooms: 2
- 1/2 bathrooms: 1
Dining room
- Description: Breakfast Area
Heating
- Has Heating (Unspecified Type)
Cooling
- Electric
Appliances
- Included: Dishwasher, Microwave, Gas Range
Features
- Ceiling Fan(s), Kitchen Island, Painted Cabinets, Pantry, Vaulted Ceiling(s), Walk-In Closet(s)
- Basement: Daylight,Unfinished,Bath/Stubbed,Sump Pump
- Has fireplace: No
Interior area
- Total structure area: 2,067
- Total interior livable area: 2,067 sqft
- Finished area above ground: 2,067
- Finished area below ground: 0
Video & virtual tour
Property
Parking
- Total spaces: 2
- Parking features: Attached
- Attached garage spaces: 2
Features
- Fencing: Metal
Lot
- Size: 10,671 Square Feet
- Features: City Lot
Details
- Parcel number: EP440000000162
Construction
Type & style
- Home type: SingleFamily
- Architectural style: Traditional
- Property subtype: Single Family Residence
Materials
- Frame
- Roof: Composition
Condition
- Year built: 2025
Details
- Builder model: Marmalade
Utilities & green energy
- Sewer: Public Sewer
- Water: Public
Green energy
- Green verification: ENERGY STAR Certified Homes
- Energy efficient items: Appliances, Construction, HVAC, Insulation, Lighting, Doors, Thermostat, Water Heater, Windows
- Water conservation: Low-Flow Fixtures
Community & HOA
Community
- Subdivision: Foxwood Ranch
HOA
- Has HOA: Yes
- Amenities included: Clubhouse, Community Center, Party Room, Play Area, Pool
- HOA fee: $850 annually
Location
- Region: Spring Hill
Financial & listing details
- Price per square foot: $215/sqft
- Tax assessed value: $151,350
- Annual tax amount: $2,608
- Date on market: 10/6/2026
- Listing terms: Cash,Conventional,FHA,VA Loan
- Ownership: Private
- Road surface type: Paved
Estimated market value
Not available
Estimated sales range
Not available
Not available
Price history
| Date | Event | Price |
|---|---|---|
| 10/16/2026 | Price change | $445,000-2.2%$215/sqft |
Source:  Heartland MLS as distributed by MLS GRID #2645717 Report a problem Heartland MLS as distributed by MLS GRID #2645717 Report a problem | ||
| 10/6/2026 | Listed for sale | $455,000+16%$220/sqft |
Source: Heartland MLS as distributed by MLS GRID #2645717 Report a problem | ||
| 5/4/2025 | Listing removed | $392,300$190/sqft |
Source:  ReeceNichols Real Estate #2508700 Report a problem ReeceNichols Real Estate #2508700 Report a problem | ||
| 4/24/2025 | Sold | -- |
Source: Heartland MLS as distributed by MLS GRID #2508700 Report a problem | ||
| 9/19/2024 | Pending sale | $392,300$190/sqft |
Source: Heartland MLS as distributed by MLS GRID #2508700 Report a problem | ||
| 9/6/2024 | Listed for sale | $392,300$190/sqft |
Source: Heartland MLS as distributed by MLS GRID #2508700 Report a problem | ||
Public tax history
| Year | Property taxes | Tax assessment |
|---|---|---|
| 2025 | $2,608 +22.8% | $17,406 +37.3% |
| 2024 | $2,125 +16.7% | $12,678 +15% |
| 2023 | $1,820 +138.1% | $11,028 +202.8% |
| 2022 | $764 | $3,642 |
Find assessor info on the county website
Monthly payment
Est. payment
Payment breakdown
Explore the cost of this home by adjusting the details. Changes won't be saved.Climate risks
Neighborhood: 66083
Nearby schools
Schools provided by the listing agent
- Elementary: Wolf Creek
- Middle: Forest Spring
- High: Spring Hill
Source: Heartland MLS as distributed by MLS GRID. This data may not be complete. We recommend contacting the local school district to confirm school assignments for this home.
Similar homes
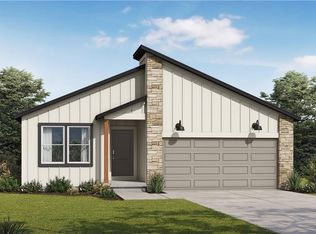
- $475,0004 bd4 ba2.3k sqft18910 W 189th St, Spring Hill, KS 66083For Sale
 MLS ID #2635461, Mallory McKamie, ReeceNichols - Overland Park. Heartland MLS as distributed by MLS GRID
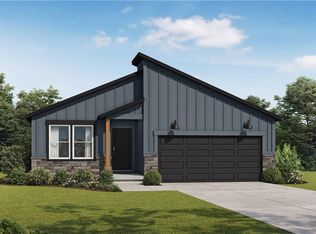
 - $519,6504 bd3 ba2.1k sqft18901 W 193rd Ter, Spring Hill, KS 66083New Construction
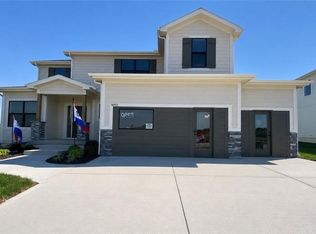 MLS ID #2587379, Lisa Rater, Weichert, Realtors Welch & Co.. Heartland MLS as distributed by MLS GRID
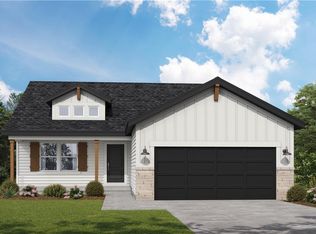
 - $639,9504 bd4 ba2.3k sqft18360 W 195th St, Spring Hill, KS 66083New Construction
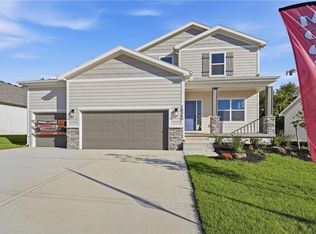 MLS ID #2647648, Shelly Balthazor, ReeceNichols- Leawood Town Center. Heartland MLS as distributed by MLS GRID
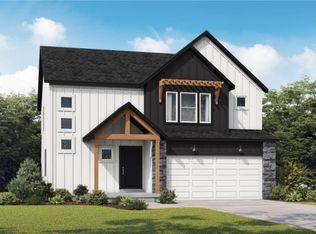
 - $460,0004 bd4 ba2.5k sqft17517 W 160th Ter, Olathe, KS 66062For Sale
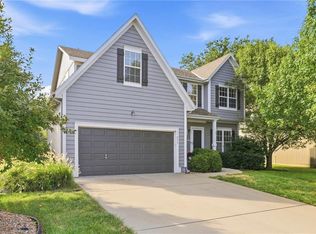 MLS ID #2641128, Susan Rahe, ReeceNichols- Leawood Town Center. Heartland MLS as distributed by MLS GRID
