Brand-new construction in Freeman, MO. A true ranch pairing single-level ease with comfort. This 3-bed, 2-bath home lives large, with an open-concept kitchen & living area anchored by a cozy fireplace & a generous island built for gathering. Custom cabinetry, stainless appliances, and upgraded countertops carry through the kitchen and baths.
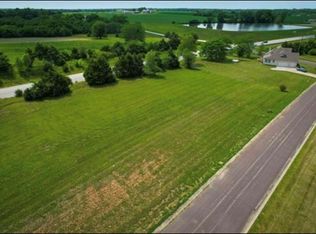
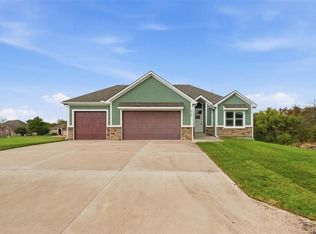
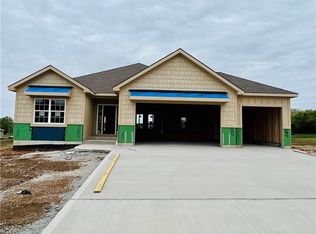
Warm exterior paint tones complement the inviting character of this new home, while mature trees to the right provide established privacy and a natural backdrop, no additional lots means this peaceful setting is yours to enjoy without future neighbors in view.
Just off the main living space, a covered deck extends your entertaining outdoors, the perfect spot to grill, relax, and soak in the tranquility of small-town living. Downstairs, the full unfinished walkout basement is a blank canvas already stubbed for a future bath and bar, complete with a walk in safe room giving you the ideal foundation for a dream entertainment level or in-law suite.
Generously sized bedrooms, thoughtful finishes throughout, and an oversized three-car garage for storage and workspace round out a home that's move-in ready and built to impress. Owner/Agent
Active
Price cut: $10K (10/12)
$495,000
901 Captain Merriman Dr, Freeman, MO 64746
3beds
1,800sqft
Single Family Residence
Built in 2026
0.3 Acres Lot
$-- Zestimate®
$275/sqft
$-- HOA
What's special
Cozy fireplaceUpgraded countertopsThoughtful finishes throughoutGenerously sized bedroomsStainless appliancesWarm exterior paint tonesCustom cabinetry
- 69 days
- 117
- 2
Zillow last checked:
Listing updated:
Listed by:
Scott Swaggart 816-885-0207,
Keller Williams Southland
Source: Heartland MLS as distributed by MLS GRID,MLS#: 2636416
Facts & features
Interior
Bedrooms & bathrooms
- Bedrooms: 3
- Bathrooms: 2
- Full bathrooms: 2
Dining room
- Description: Eat-In Kitchen,Kit/Dining Combo
Heating
- Has Heating (Unspecified Type)
Cooling
- Electric
Appliances
- Included: Dishwasher, Electric Range, Free-Standing Electric Oven
Features
- Custom Cabinets, Painted Cabinets, Pantry, Walk-In Closet(s)
- Flooring: Carpet, Luxury Vinyl, Tile
- Basement: Unfinished,Walk-Out Access
- Number of fireplaces: 1
- Fireplace features: Living Room
Interior area
- Total structure area: 1,800
- Total interior livable area: 1,800 sqft
- Finished area above ground: 1,800
- Finished area below ground: 0
Property
Parking
- Total spaces: 3
- Parking features: Attached
- Attached garage spaces: 3
Features
- Patio & porch: Deck- Covered
Lot
- Size: 0.3 Acres
- Features: City Lot
Details
- Parcel number: 0650128
Construction
Type & style
- Home type: SingleFamily
- Property subtype: Single Family Residence
Materials
- Board & Batten Siding, Wood Siding
- Roof: Composition
Condition
- New Construction
- New construction: Yes
- Year built: 2026
Details
- Builder name: MC Custom Homes
Utilities & green energy
- Sewer: Public Sewer, Grinder Pump
- Water: City/Public - Verify
Community & HOA
Community
- Subdivision: Morristown
HOA
- Has HOA: No
Location
- Region: Freeman
Financial & listing details
- Price per square foot: $275/sqft
- Tax assessed value: $1,610
- Annual tax amount: $4,000
- Date on market: 8/12/2026
- Listing terms: Cash,Conventional,VA Loan
- Ownership: Private
Estimated market value
Not available
Estimated sales range
Not available
Not available
Price history
| Date | Event | Price |
|---|---|---|
| 10/12/2026 | Price change | $495,000-2%$275/sqft |
Source:  Heartland MLS as distributed by MLS GRID #2636416 Report a problem Heartland MLS as distributed by MLS GRID #2636416 Report a problem | ||
| 8/12/2026 | Listed for sale | $505,000$281/sqft |
Source: Heartland MLS as distributed by MLS GRID #2636416 Report a problem | ||
| 9/3/2014 | Sold | -- |
Source: Public Record Report a problem | ||
Public tax history
| Year | Property taxes | Tax assessment |
|---|---|---|
| 2025 | $25 +10.2% | $310 +10.7% |
| 2024 | $22 +0.2% | $280 |
| 2023 | $22 -1.1% | $280 |
| 2022 | $22 | $280 -81% |
| 2021 | -- | $1,470 |
| 2020 | -- | $1,470 |
| 2019 | -- | $1,470 |
| 2018 | -- | $1,470 |
| 2017 | -- | $1,470 |
| 2016 | -- | $1,470 |
| 2015 | -- | $1,470 |
| 2014 | -- | $1,470 +425% |
| 2013 | -- | $280 |
| 2011 | -- | $280 |
| 2010 | -- | $280 |
| 2009 | -- | $280 |
Find assessor info on the county website
Monthly payment
Est. payment
Payment breakdown
Explore the cost of this home by adjusting the details. Changes won't be saved.Climate risks
Neighborhood: 64746
Similar homes
- $479,5003 bd2 ba1.4k sqft1415 Thomas Dr, Louisburg, KS 66053For Sale
 MLS ID #2640075, Kevin Holmes, Epique Realty. Heartland MLS as distributed by MLS GRID
 - $465,0004 bd3 ba2.1k sqft1713 SW Merryman Dr, Lees Summit, MO 64082For Sale
 MLS ID #2647840, Bryan Huff, Keller Williams Realty Partners Inc.. Heartland MLS as distributed by MLS GRID
 - $495,0003 bd3 ba2.3k sqft1206 Ladys Ln, Harrisonville, MO 64701For Sale
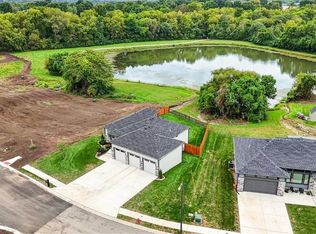 MLS ID #2645223, Bryan Bechler, Compass Realty Group. Heartland MLS as distributed by MLS GRID
 - $454,9004 bd4 ba2k sqft1330 S 6th St E, Louisburg, KS 66053For Sale
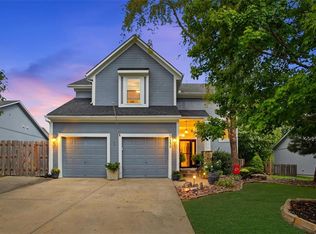 MLS ID #2644821, Tracy Schulze, RE/MAX State Line. Heartland MLS as distributed by MLS GRID
