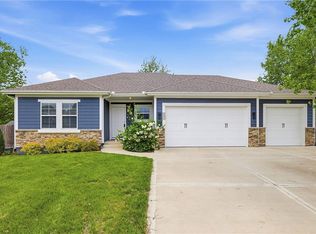
This bright, inviting three-bedroom, two-bath ranch blends comfort, tech-forward upgrades, and everyday convenience. With spacious rooms, smart wiring, and a fantastic indoor-outdoor flow this home definitely stands out from the rest.
The kitchen and living room feature in-ceiling speakers for effortless entertaining, and the deck is pre-wired so your outdoor space can sound just as good as the inside. Every TV location includes Cat 6 and coax, plus Cat 6 drops in two ceiling areas for seamless wireless access points - ideal for streaming, gaming, and working from home.
The kitchen and bathrooms shine with upgraded countertops, and the hidden walk-in pantry adds the perfect touch of function and surprise. A full daylight basement expands your possibilities even further, complete with a safe room and stubbed plumbing for a future bath and bar area, giving you the perfect foundation for a dream entertainment space.
Bedrooms are generously sized, and the garage provides plenty of storage and workspace. Step outside to enjoy a covered deck and an extended back patio, with a fenced yard, giving you multiple spots to relax, grill, or entertain.
A rare mix of thoughtful upgrades, modern connectivity, and comfortable living, this home is ready to impress.
Contingent
$445,000
909 Captain Merriman Dr, Freeman, MO 64746
3beds
1,802sqft
Single Family Residence
Built in 2024
0.25 Acres Lot
$442,500 Zestimate®
$247/sqft
$-- HOA
What's special
Fenced yardCovered deckFull daylight basementSmart wiringSafe roomHidden walk-in pantrySpacious rooms
- 166 days |
- 74 |
- 4 |
Zillow last checked:
Listing updated:
Listed by:
Stacy Warburton 816-553-9303,
ReeceNichols - Lees Summit,
Rob Ellerman Team 816-304-4434,
ReeceNichols - Lees Summit
Source: Heartland MLS as distributed by MLS GRID,MLS#: 2600651
Facts & features
Interior
Bedrooms & bathrooms
- Bedrooms: 3
- Bathrooms: 2
- Full bathrooms: 2
Heating
- Natural Gas
Cooling
- Electric
Appliances
- Included: Dishwasher, Disposal, Microwave, Stainless Steel Appliance(s)
- Laundry: Laundry Room, Main Level
Features
- Ceiling Fan(s), Kitchen Island, Pantry, Walk-In Closet(s)
- Flooring: Carpet, Luxury Vinyl, Tile
- Basement: Daylight,Full,Bath/Stubbed
- Number of fireplaces: 1
- Fireplace features: Family Room
Interior area
- Total structure area: 1,802
- Total interior livable area: 1,802 sqft
- Finished area above ground: 1,802
Property
Parking
- Total spaces: 3
- Parking features: Garage Door Opener, Garage Faces Front
- Garage spaces: 3
Features
- Fencing: Wood
Lot
- Size: 0.25 Acres
Details
- Parcel number: 0650124
Construction
Type & style
- Home type: SingleFamily
- Architectural style: Traditional
- Property subtype: Single Family Residence
Materials
- Stone & Frame
- Roof: Composition
Condition
- Year built: 2024
Utilities & green energy
- Sewer: Public Sewer
- Water: Public
Community & HOA
Community
- Security: Smoke Detector(s)
- Subdivision: Morristown
HOA
- Has HOA: Yes
Location
- Region: Freeman
Financial & listing details
- Price per square foot: $247/sqft
- Annual tax amount: $5,200
- Date on market: 2/6/2026
- Listing terms: Cash,Conventional,FHA,VA Loan
- Ownership: Private
Estimated market value
$442,500
$420,000 - $465,000
$2,187/mo
Price history
| Date | Event | Price |
|---|---|---|
| 6/24/2026 | Contingent | $445,000$247/sqft |
Source:  Heartland MLS as distributed by MLS GRID #2600651 Report a problem Heartland MLS as distributed by MLS GRID #2600651 Report a problem | ||
| 3/13/2026 | Price change | $445,000-3.2%$247/sqft |
Source: Heartland MLS as distributed by MLS GRID #2600651 Report a problem | ||
| 3/6/2026 | Price change | $459,900-1.1%$255/sqft |
Source: Heartland MLS as distributed by MLS GRID #2600651 Report a problem | ||
| 2/6/2026 | Listed for sale | $465,000+5.6%$258/sqft |
Source: Heartland MLS as distributed by MLS GRID #2600651 Report a problem | ||
| 12/23/2024 | Sold | -- |
Source: Heartland MLS as distributed by MLS GRID #2522822 Report a problem | ||
| 12/11/2024 | Pending sale | $440,200$244/sqft |
Source: Heartland MLS as distributed by MLS GRID #2522822 Report a problem | ||
Public tax history
Tax history is unavailable.
Monthly payment
Est. payment
Payment breakdown
Explore the cost of this home by adjusting the details. Changes won't be saved.Climate risks
Neighborhood: 64746
Nearby schools
GreatSchools rating
- 7/10Midway Elementary SchoolGrades: K-6Distance: 1.6 mi
- 6/10Midway High SchoolGrades: 7-12Distance: 1.6 mi
Schools provided by the listing agent
- Elementary: Midway
- Middle: Midway
- High: Midway
Source: Heartland MLS as distributed by MLS GRID. This data may not be complete. We recommend contacting the local school district to confirm school assignments for this home.
- $365,8003 bd1 ba1.7k sqftCaptain Merriman, Freeman, MO 64746Off Market
- $--4 bd3 ba2.3k sqft905 Captain Merriman Dr, Freeman, MO 64746Sold
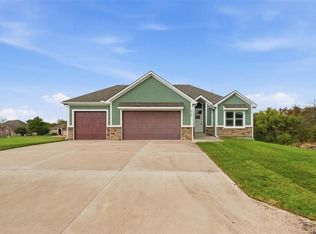
- $--3 bd2 ba1.9k sqft904 Order #11, Freeman, MO 64746Sold

- $--4 bd3 ba2.8k sqft22910 S Ridgeview Dr, Peculiar, MO 64078Sold
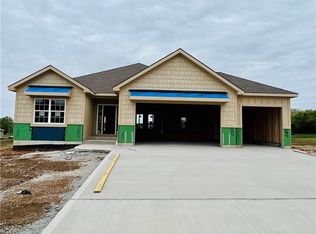
- $1,200-- bd-- ba-- sqft11 Order No 11, Freeman, MO 64746Off Market
- $2,130-- bd-- ba-- sqft11 Order No 11, Freeman, MO 64746Off Market
- $510-- bd-- ba-- sqft11 Order No 11, Freeman, MO 64746Off Market
- $580-- bd-- ba-- sqft11 Order No 11, Freeman, MO 64746Off Market
A local agent can set up tours, give advice and negotiate with sellers.
Similar homes
- $421,5994 bd3 ba1.8k sqft20602 Copper Creek Dr, Peculiar, MO 64078For Sale
 MLS ID #2626504, The Collective Team, Compass Realty Group. Heartland MLS as distributed by MLS GRID
 - $438,9904 bd3 ba2.1k sqft21533 Carrara Cir, Peculiar, MO 64078New Construction
 Heartland MLS as distributed by MLS GRID
 - $435,0004 bd3 ba2.2k sqft1401 Rylee Ct, Raymore, MO 64083For Sale
 MLS ID #2627076, Tiffany Cole, RE/MAX Elite, REALTORS. Heartland MLS as distributed by MLS GRID
 - $400,0003 bd2 ba1.6k sqft23718 S State Route 291, Harrisonville, MO 64701For Sale
 MLS ID #2608957, Devon West, Keller Williams Southland. Heartland MLS as distributed by MLS GRID
 - $399,9003 bd2 ba1.9k sqft28821 S Famuliner Rd, Garden City, MO 64747For SaleMLS ID #2621124, Cheryl Bush, Crown Realty. Heartland MLS as distributed by MLS GRID
- $438,0004 bd3 ba2.1k sqft308 Woodview Dr, Raymore, MO 64083For SaleMLS ID #2620489, Michael Van Horn, ReeceNichols - Lees Summit. Heartland MLS as distributed by MLS GRID
- $479,9004 bd4 ba2.5k sqft992 Sicklebar Dr, Peculiar, MO 64078For SaleMLS ID #2625581, Tami Lewis, Real Broker, LLC. Heartland MLS as distributed by MLS GRID
- $465,0004 bd3 ba1.8k sqft1912 SW Merryman Dr, Lees Summit, MO 64082For SaleMLS ID #2630288, Just Say Home KC Team, Keller Williams Platinum Prtnr. Heartland MLS as distributed by MLS GRID
- $443,9904 bd3 ba2.1k sqft709 Solstice Cir, Belton, MO 64012New ConstructionHeartland MLS as distributed by MLS GRID
- $359,9994 bd3 ba2.3k sqft10202 Siena Dr, Peculiar, MO 64078For SaleMLS ID #2630282, Vicki Testerman, Mainstay Brokerage LLC. Heartland MLS as distributed by MLS GRID
- $429,9002 bd2 ba1.5k sqft22609 Cole Ct, Peculiar, MO 64078New ConstructionMLS ID #2550889, Kaley Heiman, Platinum Realty LLC. Heartland MLS as distributed by MLS GRID
- $414,9002 bd3 ba2.6k sqft11404 Trevor Dr, Peculiar, MO 64078For SaleMLS ID #2618924, Mary Fay, ReeceNichols - Lees Summit. Heartland MLS as distributed by MLS GRID
- $365,0003 bd3 ba2.6k sqft6007 Trott Rd, Belton, MO 64012For SaleMLS ID #2589577, Elevated Home Team, Keller Williams Realty Partners Inc.. Heartland MLS as distributed by MLS GRID
- $441,9905 bd4 ba2.5k sqft714 Solstice Cir, Belton, MO 64012New ConstructionHeartland MLS as distributed by MLS GRID
- $510,0004 bd3 ba2.2k sqft1218 Becket Ct, Raymore, MO 64083For SaleMLS ID #2620903, Brittni DeMoro, Real Broker, LLC. Heartland MLS as distributed by MLS GRID
- $360,0003 bd3 ba2.1k sqft12204 White Oak St, Peculiar, MO 64078For SaleMLS ID #2599398, Michelle Hart, ReeceNichols - Lees Summit. Heartland MLS as distributed by MLS GRID
- $462,5624 bd4 ba2.4k sqft1110 Sendera Trl, Raymore, MO 64083New ConstructionHeartland MLS as distributed by MLS GRID
- $399,9004 bd3 ba1.7k sqft11208 207th St, Peculiar, MO 64078New ConstructionMLS ID #2625294, Leah Beck, ReeceNichols - Lees Summit. Heartland MLS as distributed by MLS GRID
- $399,2103 bd2 ba1.6k sqft1204 Royal Arch Trl, Raymore, MO 64083New ConstructionHeartland MLS as distributed by MLS GRID
- $445,0003 bd2 ba1.4k sqft18370 W 205th St, Spring Hill, KS 66083New ConstructionMLS ID #2591368, Danielle Sapienza, ReeceNichols- Leawood Town Center. Heartland MLS as distributed by MLS GRID
