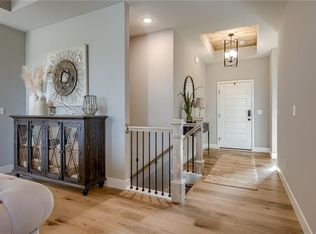
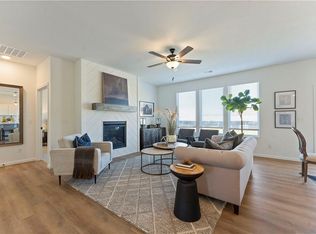
Welcome to Ashlar Homes’ Kinley model, a Mediterranean-style ranch designed for comfort and convenience—all on one level with 1,405 sq. ft. The primary suite is spacious and bright, complemented by two additional bedrooms for family or office needs. The open-concept living area features a great room with a gas fireplace, stunning box vault with car siding detail in the foyer and great room! Modern kitchen with quartz countertops, Moen Black faucet and stainless steel appliances. The home is built with durable double wall construction and James Hardie® siding. Enjoy outdoor living with a covered patio equipped with a ceiling fan, providing a comfortable space for relaxing or entertaining in any season. Oversized Premium Lot, Located in Spring Hill’s newest community, residents will enjoy future amenities like a pool, cabana, and playground, plus easy access to parks, schools, and local shops.
Pending
Price increase: $5K (8/6)
$449,950
18370 W 205th St, Spring Hill, KS 66083
3beds
1,441sqft
Single Family Residence
Built in 2026
0.31 Acres Lot
$-- Zestimate®
$312/sqft
$29/mo HOA
What's special
Stainless steel appliancesOversized premium lotDurable double wall constructionTwo additional bedroomsMoen black faucet
- 306 days
- 20
- 0
Zillow last checked:
Listing updated:
Listed by:
Danielle Sapienza 913-302-8810,
ReeceNichols- Leawood Town Center,
Rob Ellerman Team 816-304-4434,
ReeceNichols - Lees Summit
Source: Heartland MLS as distributed by MLS GRID,MLS#: 2591368
Facts & features
Interior
Bedrooms & bathrooms
- Bedrooms: 3
- Bathrooms: 2
- Full bathrooms: 2
Primary bedroom
- Features: Carpet
- Level: First
- Dimensions: 15.5 x 12
Bedroom 2
- Features: Carpet, Walk-In Closet(s)
- Level: First
- Dimensions: 11.1 x 10.2
Bedroom 3
- Features: Carpet
- Level: First
- Dimensions: 10.1 x 10.11
Primary bathroom
- Features: Ceramic Tiles, Double Vanity, Shower Only, Solid Surface Counter
- Level: First
- Dimensions: 5.1 x 8.1
Dining room
- Features: Kitchen Island, Luxury Vinyl, Quartz Counter
- Level: First
- Dimensions: 10.5 x 7.1
Great room
- Features: Ceiling Fan(s), Fireplace, Luxury Vinyl
- Level: First
- Area: 222 Square Feet
- Dimensions: 15.3 x 16.1
Kitchen
- Features: Kitchen Island, Luxury Vinyl, Pantry, Quartz Counter
- Level: First
- Dimensions: 10.6 x 14.6
Laundry
- Features: Luxury Vinyl
- Level: First
- Dimensions: 6.7 x 5.4
Heating
- Forced Air
Cooling
- Electric
Appliances
- Included: Dishwasher, Disposal, Microwave, Electric Range, Stainless Steel Appliance(s)
- Laundry: Bedroom Level, Electric Dryer Hookup
Features
- Ceiling Fan(s), Kitchen Island, Pantry, Smart Thermostat, Walk-In Closet(s)
- Flooring: Carpet, Luxury Vinyl, Tile
- Windows: Thermal Windows
- Basement: Egress Window(s),Full,Sump Pump
- Number of fireplaces: 1
- Fireplace features: Gas, Great Room
Interior area
- Total structure area: 1,441
- Total interior livable area: 1,441 sqft
- Finished area above ground: 1,441
- Finished area below ground: 0
Property
Parking
- Total spaces: 2
- Parking features: Attached, Garage Door Opener, Garage Faces Front
- Attached garage spaces: 2
Features
- Patio & porch: Covered
Lot
- Size: 0.31 Acres
- Features: Level, Sprinkler-In Ground
Details
- Parcel number: EP43000000 002
Construction
Type & style
- Home type: SingleFamily
- Architectural style: Spanish
- Property subtype: Single Family Residence
Materials
- Concrete, Frame, Stone Trim
- Roof: Composition
Condition
- Under Construction
- New construction: Yes
- Year built: 2026
Details
- Builder model: Kinley
- Builder name: Ashlar
Utilities & green energy
- Sewer: Public Sewer
- Water: Public
Green energy
- Energy efficient items: Insulation, Doors, Thermostat, Windows
Community & HOA
Community
- Subdivision: Fox Hollow
HOA
- Has HOA: Yes
- Amenities included: Play Area, Pool
- Services included: No Amenities
- HOA fee: $350 annually
Location
- Region: Spring Hill
Financial & listing details
- Price per square foot: $312/sqft
- Annual tax amount: $8,736
- Date on market: 12/7/2025
- Listing terms: Cash,Conventional,FHA,VA Loan
- Ownership: Private
- Road surface type: Paved
Estimated market value
Not available
Estimated sales range
Not available
Not available
Price history
| Date | Event | Price |
|---|---|---|
| 8/22/2026 | Pending sale | $449,950$312/sqft |
Source:  Heartland MLS as distributed by MLS GRID #2591368 Report a problem Heartland MLS as distributed by MLS GRID #2591368 Report a problem | ||
| 8/6/2026 | Price change | $449,950+1.1%$312/sqft |
Source:  Ashlar Homes LLC Report a problem Ashlar Homes LLC Report a problem | ||
| 7/14/2026 | Price change | $445,000-3.6%$309/sqft |
Source: Heartland MLS as distributed by MLS GRID #2591368 Report a problem | ||
| 6/7/2026 | Price change | $461,5650%$320/sqft |
Source: Heartland MLS as distributed by MLS GRID #2591368 Report a problem | ||
| 5/15/2026 | Price change | $461,569-2.2%$320/sqft |
Source: Heartland MLS as distributed by MLS GRID #2591368 Report a problem | ||
| 5/5/2026 | Price change | $472,001+4.8%$328/sqft |
Source: Heartland MLS as distributed by MLS GRID #2591368 Report a problem | ||
| 2/14/2026 | Price change | $450,177+3.2%$312/sqft |
Source: Heartland MLS as distributed by MLS GRID #2591368 Report a problem | ||
| 1/18/2026 | Price change | $436,105+5.1%$303/sqft |
Source: Heartland MLS as distributed by MLS GRID #2591368 Report a problem | ||
| 11/13/2025 | Listed for sale | $415,006$288/sqft |
Source: Ashlar Homes LLC Report a problem | ||
Public tax history
Tax history is unavailable.
Monthly payment
Est. payment
Payment breakdown
Explore the cost of this home by adjusting the details. Changes won't be saved.Climate risks
Neighborhood: 66083
Nearby schools
Schools provided by the listing agent
- Elementary: Wolf Creek
- Middle: Forest Spring
- High: Spring Hill
Source: Heartland MLS as distributed by MLS GRID. This data may not be complete. We recommend contacting the local school district to confirm school assignments for this home.


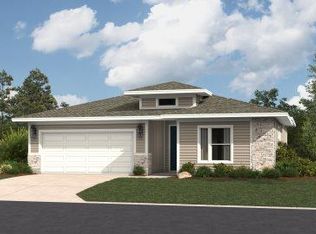
Similar homes
- $422,9013 bd2 ba1.5k sqft18635 W 205th St, Spring Hill, KS 66083New Construction
 Heartland MLS as distributed by MLS GRID
 - $468,3253 bd3 ba1.5k sqft20635 Skyview Ln, Spring Hill, KS 66083New Construction
 Heartland MLS as distributed by MLS GRID
 - $421,9903 bd3 ba1.5k sqft20653 Skyview Ln, Spring Hill, KS 66083New Construction
 Heartland MLS as distributed by MLS GRID
 - $432,4464 bd3 ba1.8k sqft20533 Millview Rd, Spring Hill, KS 66083New Construction
 MLS ID #2640898, Danielle Sapienza, ReeceNichols- Leawood Town Center. Heartland MLS as distributed by MLS GRID
