Custom Craftsmanship Meets Thoughtful Design in Shadow Glen Estates!
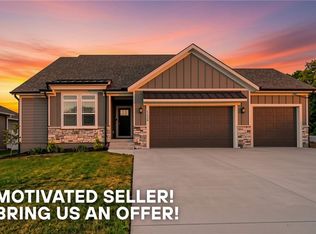
Welcome to this stunning brand-new Kevin Hardee custom home, where quality craftsmanship, luxurious finishes, and functional design come together beautifully. This thoughtfully designed 4-bedroom, 3-bath ranch offers an exceptional floor plan with space for everyday living and effortless entertaining.
From the moment you enter, you'll appreciate the attention to detail and carefully planned layout. Just off the garage, a convenient drop zone and laundry room provide the perfect place to keep life organized. The spacious primary suite is privately situated and features a beautiful bathroom with a walk-in shower and generous walk-in closet. Two additional bedrooms are located on the opposite side of the main level, offering comfort and privacy for family or guests.
The walkout/walk-up basement expands your living and entertaining possibilities with a second kitchen, additional living space, fourth bedroom and plenty of storage in the unfinished area. An oversized 3-car garage provides even more room for vehicles, hobbies, and storage needs.
Enjoy the added benefit of an energy-efficient HVAC system designed to provide year-round comfort while helping manage energy costs.
Step outside to enjoy the covered patio overlooking your beautiful 1-acre homesite, offering plenty of room to relax and take in the surroundings. For additional peace of mind, this home comes with a 1-year builder warranty, allowing you to enjoy the benefits of brand-new construction with added confidence.
Located in the desirable Shadow Glen subdivision in Peculiar, this is the final home available in this sought-after community of beautiful estate-style homes.
If you've been looking for brand-new custom construction, quality finishes, a functional layout, and room to spread out, this home is a must-see. Experience the difference of custom craftsmanship and make this exceptional property your own!
Active
$622,000
22701 Shadow Glen Dr, Peculiar, MO 64078
4beds
2,600sqft
Single Family Residence
Built in 2026
1.27 Acres Lot
$-- Zestimate®
$239/sqft
$17/mo HOA
What's special
Additional living spaceLaundry roomConvenient drop zoneEnergy-efficient hvac systemSecond kitchenSpacious primary suiteFourth bedroom
- 5 days
- 366
- 41
Zillow last checked:
Listing updated:
Listed by:
Ryan Schmidt 816-695-3315,
Platinum Realty LLC
Source: Heartland MLS as distributed by MLS GRID,MLS#: 2650725
Facts & features
Interior
Bedrooms & bathrooms
- Bedrooms: 4
- Bathrooms: 3
- Full bathrooms: 3
Primary bedroom
- Features: All Carpet, Ceiling Fan(s)
- Level: First
- Area: 202 Square Feet
- Dimensions: 15 x 13.5
Bedroom 2
- Features: All Carpet, Ceiling Fan(s)
- Level: First
- Area: 182 Square Feet
- Dimensions: 11.7 x 15.6
Bedroom 3
- Features: All Carpet, Ceiling Fan(s)
- Level: First
- Area: 140 Square Feet
- Dimensions: 11.7 x 12
Bedroom 4
- Features: Ceiling Fan(s), Luxury Vinyl
- Level: Basement
- Area: 225 Square Feet
- Dimensions: 15 x 15
Primary bathroom
- Features: Ceramic Tiles, Quartz Counter, Shower Only, Walk-In Closet(s)
- Level: First
- Area: 89 Square Feet
- Dimensions: 8.5 x 10.5
Bathroom 1
- Features: Luxury Vinyl, Quartz Counter
- Level: First
- Area: 60 Square Feet
- Dimensions: 8 x 7.5
Bathroom 2
- Features: Luxury Vinyl, Quartz Counter
- Level: Basement
- Area: 55 Square Feet
- Dimensions: 11 x 5
Kitchen
- Features: Luxury Vinyl, Pantry, Quartz Counter
- Level: First
- Area: 294 Square Feet
- Dimensions: 21.8 x 13.5
Kitchen 2nd
- Features: Built-in Features, Kitchen Island, Luxury Vinyl
- Level: Basement
- Area: 160 Square Feet
- Dimensions: 10 x 16
Other
- Features: Luxury Vinyl
- Level: Basement
- Area: 328 Square Feet
- Dimensions: 20.5 x 16
Living room
- Features: Built-in Features, Fireplace, Luxury Vinyl
- Level: First
- Area: 381.5 Square Feet
- Dimensions: 21.8 x 17.5
Heating
- Has Heating (Unspecified Type)
Cooling
- Electric
Features
- Ceiling Fan(s), Custom Cabinets, Kitchen Island, Pantry, Vaulted Ceiling(s), Walk-In Closet(s)
- Windows: Thermal Windows
- Basement: Basement BR,Concrete,Finished,Full,Walk-Up Access
- Number of fireplaces: 1
Interior area
- Total structure area: 2,600
- Total interior livable area: 2,600 sqft
- Finished area above ground: 1,750
- Finished area below ground: 850
Property
Parking
- Total spaces: 3
- Parking features: Attached, Garage Faces Front, Garage Faces Side
- Attached garage spaces: 3
Features
- Patio & porch: Patio, Covered
Lot
- Size: 1.27 Acres
Details
- Parcel number: 999999
- Other equipment: Back Flow Device
Construction
Type & style
- Home type: SingleFamily
- Property subtype: Single Family Residence
Materials
- Board & Batten Siding, Stone Veneer, Wood Siding
- Roof: Composition
Condition
- Year built: 2026
Details
- Builder name: Kevin Hardee Homes
Utilities & green energy
- Sewer: Public Sewer
- Water: Public
Community & HOA
Community
- Subdivision: Shadow Glen
HOA
- Has HOA: Yes
- HOA fee: $200 annually
- HOA name: Shadow Glen HOA
Location
- Region: Peculiar
Financial & listing details
- Price per square foot: $239/sqft
- Tax assessed value: $2,450
- Annual tax amount: $4,500
- Date on market: 11/6/2026
- Listing terms: Cash,Conventional,FHA,USDA Loan,VA Loan
- Ownership: Private
- Road surface type: Paved
Estimated market value
Not available
Estimated sales range
Not available
Not available
Price history
| Date | Event | Price |
|---|---|---|
| 11/6/2026 | Listed for sale | $622,000+856.9%$239/sqft |
Source:  Heartland MLS as distributed by MLS GRID #2650725 Report a problem | ||
| 10/22/2021 | Sold | -- |
Source: Heartland MLS as distributed by MLS GRID #2343432 Report a problem | ||
| 9/29/2021 | Pending sale | $65,000$25/sqft |
Source: Heartland MLS as distributed by MLS GRID #2343432 Report a problem | ||
| 9/9/2021 | Listed for sale | $65,000+4%$25/sqft |
Source: Heartland MLS as distributed by MLS GRID #2343432 Report a problem | ||
| 12/21/2020 | Sold | -- |
Source: Heartland MLS as distributed by MLS GRID #45001_2252796 Report a problem | ||
| 11/23/2020 | Pending sale | $62,500$24/sqft |
Source: Keller Williams Southland #2252796 Report a problem | ||
| 11/16/2020 | Listed for sale | $62,500+4.3%$24/sqft |
Source: Keller Williams Southland #2252796 Report a problem | ||
| 5/11/2020 | Sold | -- |
Source: Heartland MLS as distributed by MLS GRID #45001_2136563 Report a problem | ||
| 3/31/2020 | Pending sale | $59,900$23/sqft |
Source: ReeceNichols - Cedar Tree Square #2136563 Report a problem | ||
| 9/20/2019 | Listed for sale | $59,900-0.2%$23/sqft |
Source: ReeceNichols - Cedar Tree Squa #2136563 Report a problem | ||
| 3/1/2019 | Price change | $60,000+9.1%$23/sqft |
Source: ReeceNichols Cedar Tree Square #2136563 Report a problem | ||
| 1/31/2019 | Price change | $55,000+1.9%$21/sqft |
Source: ReeceNichols Cedar Tree Square #2136563 Report a problem | ||
| 10/29/2018 | Listed for sale | $54,000$21/sqft |
Source: ReeceNichols Cedar Tree Square #2136563 Report a problem | ||
Public tax history
| Year | Property taxes | Tax assessment |
|---|---|---|
| 2025 | $40 +20.9% | $470 +11.9% |
| 2024 | $33 +0.7% | $420 |
| 2023 | $33 -3.2% | $420 |
| 2022 | $34 -36.8% | $420 |
| 2021 | $54 | $420 |
| 2020 | -- | $420 |
| 2019 | -- | $420 |
| 2018 | $37 | $420 |
| 2017 | $37 -0.4% | $420 |
| 2016 | $37 | $420 |
| 2015 | $37 +13.3% | $420 |
| 2014 | $33 | $420 |
| 2013 | $33 | $420 -89.5% |
| 2011 | -- | $4,010 |
| 2010 | -- | $4,010 |
| 2009 | -- | $4,010 |
Find assessor info on the county website
Monthly payment
Est. payment
Payment breakdown
Explore the cost of this home by adjusting the details. Changes won't be saved.Climate risks
Neighborhood: 64078
Similar homes
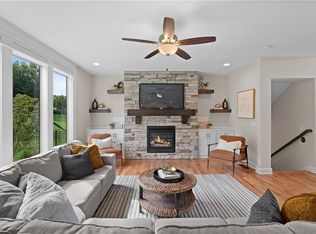
- $526,0004 bd4 ba2.6k sqft11808 E 231st St, Peculiar, MO 64078For Sale
 MLS ID #2639741, Melanie Higdon, ReeceNichols - Leawood. Heartland MLS as distributed by MLS GRID
- $475,0003 bd3 ba1.6k sqft11109 E 209th St, Peculiar, MO 64078New Construction
 MLS ID #2606686, Leah Beck, ReeceNichols - Lees Summit. Heartland MLS as distributed by MLS GRID
- $619,9004 bd5 ba3.1k sqft2911 SW Arthur Dr, Lees Summit, MO 64082For Sale
 MLS ID #2638592, Richey Real Estate Group, Real Broker, LLC. Heartland MLS as distributed by MLS GRID
- $652,8503 bd3 ba1.8k sqft500 Bentwater Dr, Raymore, MO 64083New Construction
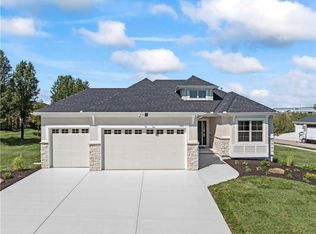 MLS ID #2612137, Kaleena Menzsa, ReeceNichols - Lees Summit. Heartland MLS as distributed by MLS GRID
