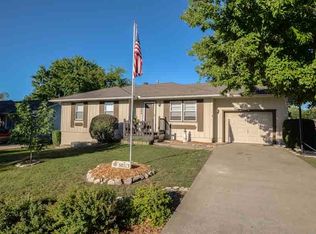
Welcome Home! This beautifully remodeled 3-bedroom, 1-bathroom home is the kind of property that makes you want to walk in, put your things down, and start enjoying it! Nestled in a quiet neighborhood, this move-in-ready home offers a fresh, modern feel with thoughtful updates already completed for you.
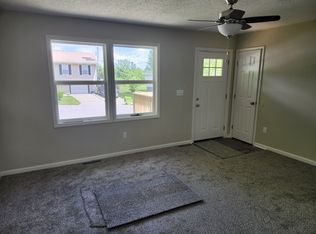
From the moment you step inside, you'll notice the difference. New flooring, new carpet, fresh interior paint, and new ceiling fans in every room create a bright, clean, and welcoming atmosphere. Additional updates include a new vanity light, freshly painted garage walls and floor, and completed foundation work, giving you the opportunity to enjoy the home without taking on a major renovation project.
But the charm doesn't stop at the front door! Step outside and discover your own inviting outdoor retreat. The covered deck with a new outdoor ceiling fan is the perfect place to enjoy your morning coffee, relax after a long day, or gather with friends and family. The fully fenced backyard provides privacy and room to enjoy the outdoors, while the adorable storage shed offers a convenient home for lawn equipment, tools, and outdoor essentials.
And then there's the pond! The updated outdoor pond features a new liner and pump, creating the soothing sound of running water and adding an extra touch of tranquility to the backyard. It's the kind of feature that makes outdoor time just a little more special.
Beautiful updates. Peace of mind. Inviting outdoor spaces. Quiet neighborhood. ALL APPLIANCES STAY! Move-in ready. Everything you've been looking for may be waiting right here!
Don't wait to see this one—schedule your showing and come experience it for yourself!
Active
$220,000
2602 Easton St, Harrisonville, MO 64701
3beds
1,028sqft
Single Family Residence
Built in 1987
8,407 Square Feet Lot
$-- Zestimate®
$214/sqft
$-- HOA
What's special
- 27 days
- 518
- 38
Zillow last checked:
Listing updated:
Listed by:
Deena Daniels 816-210-6425,
Equity Missouri LLC
Source: Heartland MLS as distributed by MLS GRID,MLS#: 2641065
Facts & features
Interior
Bedrooms & bathrooms
- Bedrooms: 3
- Bathrooms: 1
- Full bathrooms: 1
Bedroom 1
- Features: All Carpet
- Level: Main
Bedroom 2
- Features: All Carpet
- Level: Main
Bedroom 3
- Features: All Carpet
- Level: Main
Bathroom 1
- Features: Luxury Vinyl
- Level: Main
Heating
- Natural Gas
Cooling
- Electric
Appliances
- Included: Dishwasher, Dryer, Exhaust Fan, Microwave, Refrigerator, Electric Range, Washer, Water Purifier
- Laundry: In Kitchen, Laundry Closet
Features
- Ceiling Fan(s), Painted Cabinets
- Flooring: Carpet, Luxury Vinyl
- Basement: Crawl Space
- Has fireplace: No
Interior area
- Total structure area: 1,028
- Total interior livable area: 1,028 sqft
- Finished area above ground: 1,028
- Finished area below ground: 0
Property
Parking
- Total spaces: 1
- Parking features: Attached
- Attached garage spaces: 1
Features
- Patio & porch: Deck- Covered, Porch
- Fencing: Metal
Lot
- Size: 8,407 Square Feet
Details
- Additional structures: Shed(s)
- Parcel number: 1779125
- Special conditions: Owner Agent
Construction
Type & style
- Home type: SingleFamily
- Property subtype: Single Family Residence
Materials
- Wood Siding
- Roof: Composition
Condition
- Year built: 1987
Utilities & green energy
- Sewer: Public Sewer
- Water: Public
Community & HOA
Community
- Subdivision: Hillcrest
HOA
- Has HOA: No
Location
- Region: Harrisonville
Financial & listing details
- Price per square foot: $214/sqft
- Tax assessed value: $114,930
- Annual tax amount: $1,461
- Date on market: 9/29/2026
- Listing terms: Conventional,USDA Loan,VA Loan
- Ownership: Investor
- Road surface type: Paved
Estimated market value
Not available
Estimated sales range
Not available
Not available
Price history
| Date | Event | Price |
|---|---|---|
| 9/29/2026 | Listed for sale | $220,000+33.3%$214/sqft |
Source:  Heartland MLS as distributed by MLS GRID #2641065 Report a problem | ||
| 10/29/2021 | Sold | -- |
Source: Heartland MLS as distributed by MLS GRID #2340004 Report a problem | ||
| 9/25/2021 | Pending sale | $165,000$161/sqft |
Source: Heartland MLS as distributed by MLS GRID #2340004 Report a problem | ||
| 8/27/2021 | Price change | $165,000-2.9%$161/sqft |
Source: Heartland MLS as distributed by MLS GRID #2340004 Report a problem | ||
| 8/17/2021 | Listed for sale | $169,900+7.5%$165/sqft |
Source: Heartland MLS as distributed by MLS GRID #2340004 Report a problem | ||
| 8/6/2021 | Sold | -- |
Source: Heartland MLS as distributed by MLS GRID #2314620 Report a problem | ||
| 6/15/2021 | Pending sale | $158,000$154/sqft |
Source: Heartland MLS as distributed by MLS GRID #2314620 Report a problem | ||
| 6/11/2021 | Listed for sale | $158,000$154/sqft |
Source: Heartland MLS as distributed by MLS GRID #2314620 Report a problem | ||
| 5/28/2021 | Listing removed | -- |
Source:  ReeceNichols Real Estate Report a problem | ||
| 5/14/2021 | Listed for sale | $158,000$154/sqft |
Source: Heartland MLS as distributed by MLS GRID #2314620 Report a problem | ||
| 4/21/2021 | Listing removed | -- |
Source: ReeceNichols Real Estate Report a problem | ||
| 4/14/2021 | Pending sale | $158,000$154/sqft |
Source: Heartland MLS as distributed by MLS GRID #2314620 Report a problem | ||
| 4/11/2021 | Listed for sale | $158,000+66.5%$154/sqft |
Source: Heartland MLS as distributed by MLS GRID #2314620 Report a problem | ||
| 11/12/2015 | Sold | -- |
Source: Heartland MLS as distributed by MLS GRID #45001_1959725 Report a problem | ||
| 9/26/2015 | Listed for sale | $94,900$92/sqft |
Source: Keller Williams Platinum #1959725 Report a problem | ||
Public tax history
| Year | Property taxes | Tax assessment |
|---|---|---|
| 2025 | $1,461 +12.3% | $21,840 +13.3% |
| 2024 | $1,301 +0.6% | $19,270 |
| 2023 | $1,293 +13.8% | $19,270 +15.1% |
| 2022 | $1,136 | $16,740 |
| 2021 | $1,136 | $16,740 +3.1% |
| 2020 | -- | $16,230 |
| 2019 | -- | $16,230 +15.7% |
| 2018 | $887 | $14,030 |
| 2017 | $887 +3.8% | $14,030 +4.5% |
| 2016 | $854 | $13,420 |
| 2015 | $854 | $13,420 +2.9% |
| 2014 | $854 +2.9% | $13,040 |
| 2013 | $830 | $13,040 -0.8% |
| 2011 | -- | $13,150 -1.8% |
| 2010 | -- | $13,390 |
| 2009 | -- | $13,390 |
Find assessor info on the county website
Monthly payment
Est. payment
Payment breakdown
Explore the cost of this home by adjusting the details. Changes won't be saved.Climate risks
Neighborhood: 64701
Similar homes
- $219,9003 bd1 ba1.4k sqft1704 E Mechanic St, Harrisonville, MO 64701For Sale
 MLS ID #2640069, Meghan Moore, ReeceNichols Smith Realty. Heartland MLS as distributed by MLS GRID
- $249,5003 bd2 ba1.5k sqft1802 Bird Ter, Harrisonville, MO 64701For Sale
 MLS ID #2635578, Carolyn Looney, American Heritage, Realtors. Heartland MLS as distributed by MLS GRID
- $245,0003 bd2 ba1.3k sqft905 S Butler Ter, Harrisonville, MO 64701For Sale
 MLS ID #2623413, Benji Lytle, Opendoor Brokerage LLC. Heartland MLS as distributed by MLS GRID
- $269,9003 bd2 ba1.3k sqft1802 Parkwood Dr, Harrisonville, MO 64701For Sale
 MLS ID #2632307, Jimmie Hughes, ReeceNichols - Lees Summit. Heartland MLS as distributed by MLS GRID
