WELCOME HOME to your remodeled ranch with 3 beds, 2 full bath, 1 car garage, large fenced backyard and updates throughout! Large laundry room. Primary bedroom with private primary bathroom. Nice size rooms, great location to highway access, stores and more! Updated interior paint throughout home, new flooring in each room, updated lighting and ceiling fans - and so much more!
Active
$195,000
6202 E 147th Ter, Grandview, MO 64030
3beds
984sqft
Single Family Residence
Built in 1953
8,712 Square Feet Lot
$-- Zestimate®
$198/sqft
$-- HOA
What's special
Large fenced backyardNice size roomsLarge laundry room
- 4 days
- 319
- 28
Likely to sell faster than
Zillow last checked:
Listing updated:
Listed by:
Kara Anderson 816-797-5513,
ReeceNichols - Lees Summit
Source: Heartland MLS as distributed by MLS GRID,MLS#: 2648144
Facts & features
Interior
Bedrooms & bathrooms
- Bedrooms: 3
- Bathrooms: 2
- Full bathrooms: 2
Primary bedroom
- Features: Carpet, Ceiling Fan(s), Walk-In Closet(s)
- Level: Main
- Area: 120 Square Feet
- Dimensions: 12 x 10
Bedroom 2
- Features: Carpet, Ceiling Fan(s)
- Level: Main
- Area: 110 Square Feet
- Dimensions: 11 x 10
Bedroom 3
- Features: Carpet, Ceiling Fan(s)
- Level: Main
- Area: 120 Square Feet
- Dimensions: 12 x 10
Bathroom 2
- Features: Shower Over Tub, Vinyl
- Level: Main
- Area: 49 Square Feet
- Dimensions: 7 x 7
Bathroom 2
- Features: Ceramic Tiles, Shower Over Tub
- Level: Main
- Area: 35 Square Feet
- Dimensions: 7 x 5
Kitchen
- Features: Laminate Counters, Pantry
- Level: Main
- Area: 168 Square Feet
- Dimensions: 12 x 14
Laundry
- Features: Built-in Features, Vinyl
- Level: Main
- Area: 66 Square Feet
- Dimensions: 11 x 6
Living room
- Features: Carpet
- Level: Main
- Area: 190 Square Feet
- Dimensions: 19 x 10
Heating
- Has Heating (Unspecified Type)
Cooling
- Electric
Appliances
- Included: Dishwasher, Refrigerator, Electric Range
- Laundry: Off The Kitchen
Features
- Ceiling Fan(s), Pantry, Stained Cabinets, Walk-In Closet(s)
- Flooring: Carpet, Laminate, Vinyl
- Windows: Thermal Windows
- Basement: Crawl Space
- Has fireplace: No
Interior area
- Total structure area: 984
- Total interior livable area: 984 sqft
- Finished area above ground: 984
- Finished area below ground: 0
Property
Parking
- Total spaces: 1
- Parking features: Attached
- Attached garage spaces: 1
Features
- Patio & porch: Deck
- Fencing: Metal
Lot
- Size: 8,712 Square Feet
- Features: City Lot, Level, Many Trees
Details
- Parcel number: 67720022200000000
Construction
Type & style
- Home type: SingleFamily
- Architectural style: Traditional
- Property subtype: Single Family Residence
Materials
- Frame
- Roof: Composition
Condition
- Year built: 1953
Utilities & green energy
- Sewer: Public Sewer
- Water: Public
Community & HOA
Community
- Subdivision: Belvidere Heights Add
HOA
- Has HOA: No
Location
- Region: Grandview
Financial & listing details
- Price per square foot: $198/sqft
- Tax assessed value: $76,700
- Annual tax amount: $1,175
- Date on market: 10/21/2026
- Listing terms: Cash,Conventional,FHA,VA Loan
- Ownership: Private
- Road surface type: Paved
Estimated market value
Not available
Estimated sales range
Not available
Not available
Price history
| Date | Event | Price |
|---|---|---|
| 10/21/2026 | Listed for sale | $195,000$198/sqft |
Source:  Heartland MLS as distributed by MLS GRID #2648144 Report a problem | ||
| 4/30/2008 | Sold | -- |
Source: Agent Provided Report a problem | ||
| 8/17/2005 | Sold | -- |
Source: Public Record Report a problem | ||
Public tax history
| Year | Property taxes | Tax assessment |
|---|---|---|
| 2025 | $1,176 -5% | $14,573 -4.3% |
| 2024 | $1,238 +1.7% | $15,221 |
| 2023 | $1,217 +28.6% | $15,221 +38.1% |
| 2022 | $946 +0.1% | $11,021 |
| 2021 | $945 +6.6% | $11,021 +0.6% |
| 2020 | $887 +3.7% | $10,953 |
| 2019 | $855 | $10,953 +69.1% |
| 2018 | $855 +52.7% | $6,477 |
| 2017 | $560 +5.5% | $6,477 +4.1% |
| 2016 | $531 0% | $6,219 +2% |
| 2014 | $531 -35.4% | $6,097 |
| 2013 | $821 +0% | $6,097 -35.4% |
| 2012 | $821 -0.1% | $9,435 |
| 2011 | $822 +1.2% | $9,435 |
| 2010 | $812 -6.6% | $9,435 |
| 2009 | $869 +2.3% | $9,435 -9% |
| 2008 | $850 +2.8% | $10,369 |
| 2007 | $827 +0.2% | $10,369 +3% |
| 2006 | $825 -33.8% | $10,066 |
| 2005 | $1,246 +79% | $10,066 +15% |
| 2004 | $696 -3.8% | $8,753 |
| 2003 | $724 +14.5% | $8,753 +15% |
| 2002 | $632 +6.6% | $7,611 |
| 2001 | $593 | $7,611 |
Find assessor info on the county website
Monthly payment
Est. payment
Payment breakdown
Explore the cost of this home by adjusting the details. Changes won't be saved.Climate risks
Neighborhood: 64030
Nearby schools
Schools provided by the listing agent
- Elementary: Belvidere
- High: Grandview
Source: Heartland MLS as distributed by MLS GRID. This data may not be complete. We recommend contacting the local school district to confirm school assignments for this home.


Similar homes
- $234,0004 bd2 ba1.4k sqft6110 E 148th Ter, Grandview, MO 64030For Sale
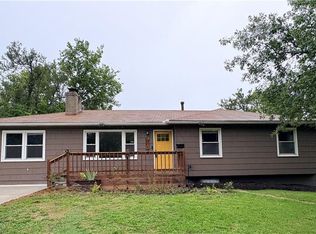 MLS ID #2644056, Alvaro Lopez, Platinum Realty LLC. Heartland MLS as distributed by MLS GRID
- $160,0003 bd1 ba1k sqft6402 E 149th Ter, Grandview, MO 64030For Sale
 MLS ID #2642838, Sadie Shearer, Keller Williams KC North. Heartland MLS as distributed by MLS GRID
- $207,0002 bd1 ba922 sqft13811 Belmont Ave, Grandview, MO 64030For Sale
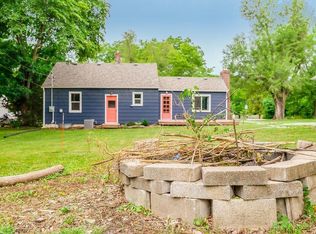 MLS ID #2635931, Erica Menil, Keller Williams Southland. Heartland MLS as distributed by MLS GRID
- $--3 bd3 ba1.1k sqft1108 E Red Bridge Rd, Kansas City, MO 64131AuctionAuction.com 2
- $145,0003 bd1 ba936 sqft6010 E 149th St, Grandview, MO 64030For Sale
 MLS ID #103115, Christina J Brown, Sage Door Realty, LLC. WCAR MO
