More Information and Professional Pictures Coming Soon....
Coming soon 11/13
$215,000
13819 8th St, Grandview, MO 64030
2beds
1,296sqft
Single Family Residence
Built in 1955
0.36 Acres Lot
$-- Zestimate®
$166/sqft
$-- HOA
What's special
- --
- on Zillow
- 44
- views
- 1
- save
Zillow last checked:
Listed by:
Magnolia KC Group 913-375-6822,
Compass Realty Group,
Jennifer Leon 316-644-6621,
Compass Realty Group
Source: Heartland MLS as distributed by MLS GRID,MLS#: 2649487
Facts & features
Interior
Bedrooms & bathrooms
- Bedrooms: 2
- Bathrooms: 1
- Full bathrooms: 1
Primary bedroom
- Level: First
- Area: 180 Square Feet
- Dimensions: 12 x 15
Bedroom 2
- Level: First
- Area: 121 Square Feet
- Dimensions: 11 x 11
Dining room
- Level: First
- Area: 121 Square Feet
- Dimensions: 11 x 11
Family room
- Level: First
- Area: 220 Square Feet
- Dimensions: 11 x 20
Kitchen
- Level: First
- Area: 143 Square Feet
- Dimensions: 11 x 13
Living room
- Level: First
- Area: 264 Square Feet
- Dimensions: 22 x 12
Heating
- Forced Air
Cooling
- Electric
Appliances
- Included: Dishwasher, Disposal, Refrigerator, Electric Range
- Laundry: In Basement
Features
- Ceiling Fan(s), Kitchen Island, Pantry
- Flooring: Carpet
- Windows: Thermal Windows
- Basement: Full
- Has fireplace: No
Interior area
- Total structure area: 1,296
- Total interior livable area: 1,296 sqft
- Finished area above ground: 1,296
- Finished area below ground: 0
Property
Parking
- Parking features: Off Street
Features
- Fencing: Metal
Lot
- Size: 0.36 Acres
- Dimensions: 78 x 193 x 78 x 201
- Features: City Lot
Details
- Additional structures: Outbuilding
- Parcel number: 67230100500000000
Construction
Type & style
- Home type: SingleFamily
- Architectural style: A-Frame
- Property subtype: Single Family Residence
Materials
- Frame
- Roof: Composition
Condition
- Year built: 1955
Utilities & green energy
- Sewer: Public Sewer
- Water: Public
Community & HOA
Community
- Subdivision: Clarkhaven
HOA
- Has HOA: No
Location
- Region: Grandview
Financial & listing details
- Price per square foot: $166/sqft
- Tax assessed value: $153,410
- Annual tax amount: $2,351
- Date on market: 11/13/2026
- Ownership: Private
Estimated market value
Not available
Estimated sales range
Not available
Not available
Price history
Price history is unavailable.
Public tax history
| Year | Property taxes | Tax assessment |
|---|---|---|
| 2025 | $2,351 +3% | $29,148 +3.8% |
| 2024 | $2,284 +1.7% | $28,088 |
| 2023 | $2,245 +18.6% | $28,088 +27.4% |
| 2022 | $1,892 +0.1% | $22,040 |
| 2021 | $1,891 +11.6% | $22,040 +5.4% |
| 2020 | $1,694 +3.7% | $20,912 |
| 2019 | $1,633 | $20,912 +41.2% |
| 2018 | $1,633 +27.5% | $14,811 |
| 2017 | $1,281 +15.8% | $14,811 +14.2% |
| 2016 | $1,106 0% | $12,965 +2% |
| 2014 | $1,107 -2% | $12,711 |
| 2013 | $1,129 +0% | $12,711 -2% |
| 2012 | $1,129 -0.1% | $12,968 |
| 2011 | $1,130 +1.2% | $12,968 |
| 2010 | $1,117 -6.6% | $12,968 |
| 2009 | $1,195 +2.3% | $12,968 -9% |
| 2008 | $1,168 -0.2% | $14,250 |
| 2007 | $1,170 +0.2% | $14,250 |
| 2006 | $1,167 +55.7% | $14,250 |
| 2005 | $750 +4.1% | $14,250 +57.5% |
| 2004 | $720 +3.5% | $9,050 |
| 2003 | $696 +0% | $9,050 +8% |
| 2002 | $696 +6.5% | $8,379 |
| 2001 | $653 | $8,379 |
Find assessor info on the county website
Monthly payment
Est. payment
Payment breakdown
Explore the cost of this home by adjusting the details. Changes won't be saved.Climate risks
Neighborhood: 64030
Nearby schools
Schools provided by the listing agent
- Elementary: Butcher-Green
- Middle: Grandview East
- High: Grandview
Source: Heartland MLS as distributed by MLS GRID. This data may not be complete. We recommend contacting the local school district to confirm school assignments for this home.

Similar homes
- $195,0003 bd2 ba984 sqft6202 E 147th Ter, Grandview, MO 64030For Sale
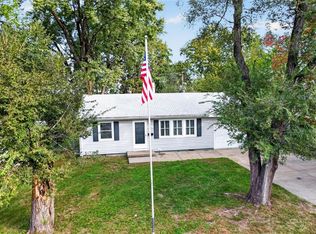 MLS ID #2648144, Kara Anderson, ReeceNichols - Lees Summit. Heartland MLS as distributed by MLS GRID
- $259,0004 bd2 ba1.8k sqft1009 E 134th St, Grandview, MO 64030For Sale
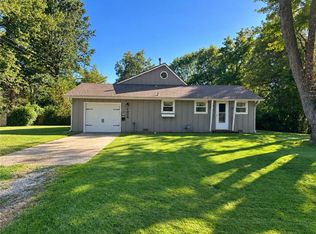 MLS ID #2645670, Dianna Minor, Mother & Son Realty Group. Heartland MLS as distributed by MLS GRID
- $202,4004 bd2 ba1.4k sqft13327 Donnelly Ave, Grandview, MO 64030For Sale
 MLS ID #2627842, Harold Jeans, D M F & Associates LLC. Heartland MLS as distributed by MLS GRID
- $149,9002 bd1 ba918 sqft1206 E 134th St, Grandview, MO 64030For Sale
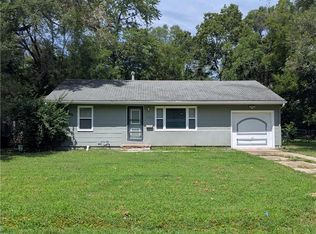 MLS ID #2640218, Joe Goodwin, Keller Williams Southland. Heartland MLS as distributed by MLS GRID
