Space, Style & Modern Updates Come Together!
Welcome to this beautifully updated and spacious 5-bedroom, 3-full-bath home, offering the room, comfort, and features today's buyers are looking for. The finished basement adds valuable living space, including an additional bedroom with an egress window and a full bathroom, making it ideal for guests, extended living, or a little extra privacy.
The kitchen comes fully equipped with new appliances and beautiful granite countertops, while new luxury laminate flooring, fresh paint, updated drywall, and stylish new light fixtures create a fresh, welcoming feel. Major updates include the roof, siding, exterior paint, windows, insulation, and water lines—bringing together style and functionality in one impressive package.
Situated on a generous 0.50-acre corner lot, the property offers plenty of outdoor space and added separation from neighboring homes. A convenient side entrance adds flexibility and everyday practicality.
With five bedrooms, three full bathrooms, a finished basement, and an extensive list of updates, this home offers space to grow, room to entertain, and so much more. Come see everything this home has to offer—you may be pleasantly surprised!
Active
$235,000
5300 E 53rd St, Kansas City, MO 64130
4beds
2,136sqft
Single Family Residence
Built in 1964
0.5 Acres Lot
$-- Zestimate®
$110/sqft
$-- HOA
What's special
Updated drywallBeautiful granite countertopsFresh paintPlenty of outdoor spaceStylish new light fixturesNew luxury laminate flooringConvenient side entrance
- 4 days
- 187
- 11
Likely to sell faster than
Zillow last checked:
Listing updated:
Listed by:
Ruth Petentler 816-859-9921,
Keller Williams Realty Partners Inc.,
Erica Poyadue 816-337-0077,
Keller Williams Realty Partners Inc.
Source: Heartland MLS as distributed by MLS GRID,MLS#: 2645617
Facts & features
Interior
Bedrooms & bathrooms
- Bedrooms: 4
- Bathrooms: 3
- Full bathrooms: 3
Bedroom 1
- Level: Main
Heating
- Has Heating (Unspecified Type)
Cooling
- Electric
Appliances
- Included: Dishwasher, Refrigerator, Gas Range
Features
- Flooring: Luxury Vinyl
- Windows: Thermal Windows
- Basement: Concrete
- Has fireplace: No
Interior area
- Total structure area: 2,136
- Total interior livable area: 2,136 sqft
- Finished area above ground: 1,536
- Finished area below ground: 600
Property
Parking
- Parking features: Direct Access
Features
- Fencing: Metal
Lot
- Size: 0.5 Acres
- Features: City Limits
Details
- Parcel number: 31810031901000000
Construction
Type & style
- Home type: SingleFamily
- Architectural style: Traditional
- Property subtype: Single Family Residence
Materials
- Frame
- Roof: Composition
Condition
- Year built: 1964
Utilities & green energy
- Sewer: Public Sewer
- Water: City/Public - Verify
Community & HOA
Community
- Subdivision: Blue Ridge Park
HOA
- Has HOA: No
Location
- Region: Kansas City
Financial & listing details
- Price per square foot: $110/sqft
- Tax assessed value: $36,450
- Annual tax amount: $581
- Date on market: 11/14/2026
- Listing terms: Cash,Conventional,FHA,VA Loan
- Ownership: Private
- Road surface type: Paved
Estimated market value
Not available
Estimated sales range
Not available
Not available
Price history
| Date | Event | Price |
|---|---|---|
| 11/14/2026 | Listed for sale | $235,000+6.8%$110/sqft |
Source:  Heartland MLS as distributed by MLS GRID #2645617 Report a problem | ||
| 11/6/2026 | Listing removed | $220,000$103/sqft |
Source: Heartland MLS as distributed by MLS GRID #2641044 Report a problem | ||
| 9/14/2026 | Listed for sale | $220,000$103/sqft |
Source: Heartland MLS as distributed by MLS GRID #2641044 Report a problem | ||
Public tax history
| Year | Property taxes | Tax assessment |
|---|---|---|
| 2025 | $581 +22.2% | $6,926 +15% |
| 2024 | $475 +1% | $6,023 |
| 2023 | $471 -24.7% | $6,023 -20.8% |
| 2022 | $625 +0.3% | $7,601 |
| 2021 | $623 +4.6% | $7,601 +6% |
| 2020 | $595 +2.1% | $7,174 |
| 2019 | $583 | $7,174 +19.7% |
| 2018 | $583 +17.3% | $5,992 |
| 2017 | $497 +6.5% | $5,992 +2.6% |
| 2016 | $467 -0.6% | $5,841 |
| 2014 | $469 -2.4% | $5,841 |
| 2013 | $481 +0.5% | $5,841 |
| 2012 | $479 +0.1% | $5,841 |
| 2011 | $478 +0.8% | $5,841 |
| 2010 | $474 -27.8% | $5,841 |
| 2009 | $656 +0.5% | $5,841 -28.2% |
| 2008 | $653 -0.9% | $8,134 |
| 2007 | $659 +0% | $8,134 |
| 2006 | $659 +1.5% | $8,134 |
| 2005 | $650 +0.1% | $8,134 |
| 2004 | $649 +11.3% | $8,134 |
| 2003 | $583 +0.3% | $8,134 +12% |
| 2002 | $582 +11.6% | $7,262 |
| 2001 | $521 | $7,262 |
Find assessor info on the county website
Monthly payment
Est. payment
Payment breakdown
Explore the cost of this home by adjusting the details. Changes won't be saved.Climate risks
Neighborhood: Brown Estates
Nearby schools
Schools provided by the listing agent
- Elementary: Banneker
- Middle: Central
- High: Southeast
Source: Heartland MLS as distributed by MLS GRID. This data may not be complete. We recommend contacting the local school district to confirm school assignments for this home.


Similar homes
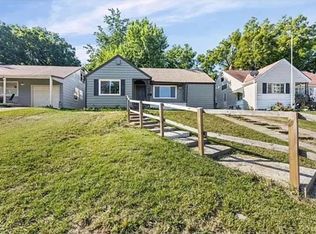
- $224,5004 bd2 ba1.9k sqft1143 E 65th St, Kansas City, MO 64131For Sale By Owner
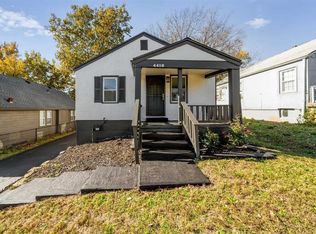
- $215,0003 bd2 ba1.2k sqft4416 Indiana Ave, Kansas City, MO 64130For Sale
 MLS ID #2651610, Dayna Murphy, Real Broker, LLC. Heartland MLS as distributed by MLS GRID
- $245,0003 bd3 ba1.7k sqft15010 E 46th St S, Independence, MO 64055For Sale By Owner

- $239,0003 bd3 ba2.2k sqft7611 E 100th Ter, Kansas City, MO 64134For Sale
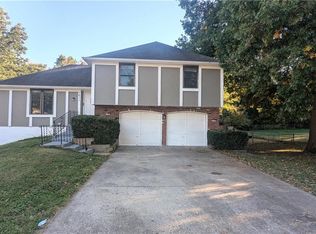 MLS ID #2646798, Riyad Naser, Keller Williams Platinum Prtnr. Heartland MLS as distributed by MLS GRID
