Welcome home to this spacious 4-bedroom, 2.5-bath residence in the desirable Scotts End South neighborhood! Offering over 2,000 square feet of living space, this well-maintained home combines comfort, functionality, and room to grow. Built in 2004 and situated on a generous lot, you'll love the inviting layout featuring multiple living areas, spacious bedrooms, and abundant natural light throughout.
The main level is designed for everyday living and entertaining, while the oversized lot provides plenty of space for outdoor gatherings, play, or relaxation. The primary suite offers a private retreat, and the additional bedrooms provide flexibility for family, guests, a home office, or hobbies.
Conveniently located near schools, parks, shopping, dining, and major highway access, this home delivers the perfect blend of neighborhood charm and everyday convenience. Whether you're looking for more space, a growing family home, or simply a move-in ready property in a great Belton location, this one checks all the boxes.
Active
$343,000
1113 Kent Dr, Belton, MO 64012
4beds
2,040sqft
:
Get pre-qualified$2,297/mo
Single Family Residence
Built in 2004
9,714 Square Feet Lot
$-- Zestimate®
$168/sqft
$-- HOA
What's special
- 36 days |
- 666 |
- 49 |
Likely to sell faster than
Zillow last checked:
Listing updated:
Listed by:
Jessica Peters 816-274-1785,
Platinum Realty LLC
Source: Heartland MLS as distributed by MLS GRID,MLS#: 2625531
Facts & features
Interior
Bedrooms & bathrooms
- Bedrooms: 4
- Bathrooms: 3
- Full bathrooms: 2
- 1/2 bathrooms: 1
Primary bedroom
- Features: All Carpet, Ceiling Fan(s), Walk-In Closet(s)
- Level: Second
- Area: 182 Square Feet
- Dimensions: 13 x 14
Bedroom 2
- Features: All Carpet, Ceiling Fan(s)
- Level: Second
- Area: 108 Square Feet
- Dimensions: 12 x 9
Bedroom 3
- Features: All Carpet, Ceiling Fan(s)
- Level: Second
- Area: 117 Square Feet
- Dimensions: 13 x 9
Bedroom 4
- Features: Vinyl
- Level: Lower
- Area: 156 Square Feet
- Dimensions: 13 x 12
Bathroom 1
- Features: Ceramic Tiles, Shower Over Tub
- Level: Second
Dining room
- Level: Second
- Area: 120 Square Feet
- Dimensions: 15 x 8
Family room
- Features: Ceiling Fan(s), Ceramic Tiles
- Level: Lower
- Area: 195 Square Feet
- Dimensions: 15 x 13
Half bath
- Features: Ceramic Tiles
- Level: Lower
Kitchen
- Level: Second
- Area: 150 Square Feet
- Dimensions: 10 x 15
Living room
- Features: Carpet, Ceiling Fan(s), Fireplace
- Level: Second
- Area: 210 Square Feet
- Dimensions: 14 x 15
Heating
- Forced Air, Wall Furnace
Cooling
- Electric
Appliances
- Included: Dishwasher, Disposal, Microwave, Stainless Steel Appliance(s)
- Laundry: In Hall, Laundry Closet
Features
- Ceiling Fan(s), Custom Cabinets, Kitchen Island, Stained Cabinets, Vaulted Ceiling(s), Walk-In Closet(s)
- Flooring: Carpet, Ceramic Tile, Vinyl, Wood
- Doors: Storm Door(s)
- Windows: Window Coverings, Thermal Windows
- Basement: Basement BR,Finished,Radon Mitigation System,Sump Pump,Walk-Out Access
- Number of fireplaces: 1
- Fireplace features: Gas, Gas Starter, Living Room
Interior area
- Total structure area: 2,040
- Total interior livable area: 2,040 sqft
- Finished area above ground: 1,426
- Finished area below ground: 614
Property
Parking
- Total spaces: 2
- Parking features: Attached, Garage Faces Side
- Attached garage spaces: 2
Features
- Patio & porch: Deck, Patio
- Exterior features: Sat Dish Allowed
- Fencing: Metal
Lot
- Size: 9,714 Square Feet
- Features: Corner Lot
Details
- Parcel number: 1681563
Construction
Type & style
- Home type: SingleFamily
- Architectural style: Traditional
- Property subtype: Single Family Residence
Materials
- Lap Siding, Wood Siding
- Roof: Composition
Condition
- Year built: 2004
Utilities & green energy
- Sewer: Public Sewer
- Water: Public
Community & HOA
Community
- Security: Smoke Detector(s)
- Subdivision: Scotts End South
HOA
- Has HOA: No
Location
- Region: Belton
Financial & listing details
- Price per square foot: $168/sqft
- Tax assessed value: $205,150
- Annual tax amount: $2,870
- Date on market: 6/19/2026
- Listing terms: Cash,Conventional,FHA,VA Loan
- Ownership: Private
- Road surface type: Paved
Estimated market value
Not available
Estimated sales range
Not available
Not available
Price history
| Date | Event | Price |
|---|---|---|
| 6/19/2026 | Listed for sale | $343,000+8.9%$168/sqft |
Source:  Heartland MLS as distributed by MLS GRID #2625531 Report a problem Heartland MLS as distributed by MLS GRID #2625531 Report a problem | ||
| 11/6/2025 | Sold | -- |
Source: Heartland MLS as distributed by MLS GRID #2579220 Report a problem | ||
| 10/10/2025 | Contingent | $315,000$154/sqft |
Source: Heartland MLS as distributed by MLS GRID #2579220 Report a problem | ||
| 10/9/2025 | Listed for sale | $315,000+8.8%$154/sqft |
Source: Heartland MLS as distributed by MLS GRID #2579220 Report a problem | ||
| 11/9/2023 | Sold | -- |
Source: Heartland MLS as distributed by MLS GRID #2458044 Report a problem | ||
| 10/15/2023 | Pending sale | $289,500$142/sqft |
Source:  ReeceNichols Real Estate #2458044 Report a problem ReeceNichols Real Estate #2458044 Report a problem | ||
| 10/15/2023 | Contingent | $289,500$142/sqft |
Source: Heartland MLS as distributed by MLS GRID #2458044 Report a problem | ||
| 10/11/2023 | Price change | $289,500-8.1%$142/sqft |
Source: Heartland MLS as distributed by MLS GRID #2458044 Report a problem | ||
| 10/6/2023 | Listed for sale | $315,000+34%$154/sqft |
Source: Heartland MLS as distributed by MLS GRID #2458044 Report a problem | ||
| 11/19/2020 | Sold | -- |
Source: Heartland MLS as distributed by MLS GRID #2245871 Report a problem | ||
| 10/12/2020 | Pending sale | $235,000$115/sqft |
Source: KC Realtors LLC #2245871 Report a problem | ||
| 10/12/2020 | Price change | $235,000+6.8%$115/sqft |
Source: KC Realtors LLC #2245871 Report a problem | ||
| 10/2/2020 | Listed for sale | $220,000+46.7%$108/sqft |
Source: KC Realtors LLC #2245871 Report a problem | ||
| 4/15/2016 | Sold | -- |
Source: Agent Provided Report a problem | ||
| 3/9/2016 | Pending sale | $150,000$74/sqft |
Source: Keller Williams - Lee's Summit #1979309 Report a problem | ||
| 3/8/2016 | Listed for sale | $150,000+1.4%$74/sqft |
Source: Keller Williams Platinum #1979309 Report a problem | ||
| 6/30/2015 | Listing removed | $147,900$73/sqft |
Source: Keller Williams - Kansas City - Southland #1938135 Report a problem | ||
| 5/27/2015 | Pending sale | $147,900$73/sqft |
Source: Keller Williams - Kansas City - Southland #1938135 Report a problem | ||
| 5/13/2015 | Listed for sale | $147,900$73/sqft |
Source: Keller Williams Southland #1938135 Report a problem | ||
Public tax history
| Year | Property taxes | Tax assessment |
|---|---|---|
| 2025 | $3,189 +11.1% | $38,980 +12% |
| 2024 | $2,870 +0.3% | $34,810 |
| 2023 | $2,863 +12.4% | $34,810 +13.4% |
| 2022 | $2,548 | $30,710 |
| 2021 | $2,548 | $30,710 +1.9% |
| 2020 | -- | $30,130 |
| 2019 | -- | $30,130 +10.3% |
| 2018 | $2,213 | $27,310 |
| 2017 | $2,213 +4.8% | $27,310 +5.4% |
| 2016 | $2,113 | $25,920 |
| 2015 | $2,113 +0% | $25,920 |
| 2014 | $2,112 -0.3% | $25,920 |
| 2013 | $2,119 | $25,920 -0.2% |
| 2011 | -- | $25,970 -0.8% |
| 2010 | -- | $26,190 |
| 2009 | -- | $26,190 |
Find assessor info on the county website
Monthly payment
Est. payment
Payment breakdown
Explore the cost of this home by adjusting the details. Changes won't be saved.Climate risks
Neighborhood: 64012
Nearby schools
GreatSchools rating
- 4/10Cambridge Elementary SchoolGrades: K-4Distance: 0.3 mi
- 4/10Belton Middle School/Freshman CenterGrades: 7-8Distance: 0.8 mi
- 5/10Belton High SchoolGrades: 9-12Distance: 1.5 mi
Schools provided by the listing agent
- Elementary: Cambridge
- Middle: Belton
- High: Belton
Source: Heartland MLS as distributed by MLS GRID. This data may not be complete. We recommend contacting the local school district to confirm school assignments for this home.
- $326,2003 bd3 ba1.7k sqft1111 Kent Dr, Belton, MO 64012Off Market

- $--3 bd3 ba1.9k sqft1112 S Scott Ave, Belton, MO 64012Sold

- $319,0003 bd3 ba2.1k sqft1110 S Scott Ave, Belton, MO 64012Off Market
- $310,1003 bd2 ba1.7k sqft1112 Kent Dr, Belton, MO 64012Off Market
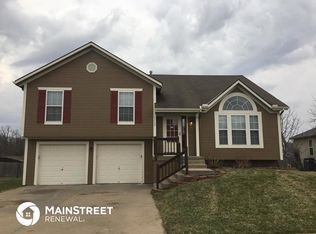
- $294,6003 bd0 ba1.2k sqft107 W 182nd St, Belton, MO 64012Off Market
- $308,4003 bd2 ba1.4k sqft1110 Kent Dr, Belton, MO 64012Off Market
- $316,4003 bd2 ba1.9k sqft1109 Kent Dr, Belton, MO 64012Off Market
- $295,6003 bd0 ba1.2k sqft1114 Kent Dr, Belton, MO 64012Off Market
A local agent can set up tours, give advice and negotiate with sellers.
A local lender can help you make sure your offer is ready when you are.
Similar homes
- $349,9004 bd3 ba2k sqft513 Bud Ln, Belton, MO 64012For Sale
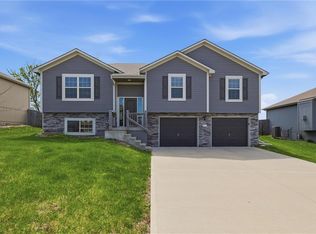 MLS ID #2613971, Breeze Team, EXP Realty LLC. Heartland MLS as distributed by MLS GRID
 - $345,0003 bd4 ba2.5k sqft913 Applewood Ln, Belton, MO 64012For Sale
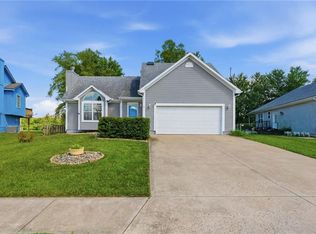 MLS ID #2623357, Jordan Heffner, Platinum Realty LLC. Heartland MLS as distributed by MLS GRID
 - $299,9003 bd3 ba1.7k sqft406 Timbercreek Dr, Belton, MO 64012For Sale
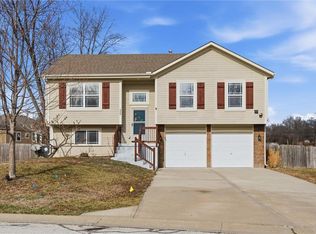 MLS ID #2602199, Breeze Team, EXP Realty LLC. Heartland MLS as distributed by MLS GRID
 - $274,9003 bd3 ba2.2k sqft118 Nanette St, Belton, MO 64012For Sale
 MLS ID #2614377, Robert Salmons, Entera Realty. Heartland MLS as distributed by MLS GRID
 - $287,5003 bd3 ba1.7k sqft6706 E 162nd St, Belton, MO 64012For SaleMLS ID #2629459, Scott Johnson, ReeceNichols - Lees Summit. Heartland MLS as distributed by MLS GRID
- $350,0004 bd3 ba1.7k sqft203 Broadmoor Dr, Raymore, MO 64083For SaleMLS ID #2626975, Hern Group, Keller Williams Platinum Prtnr. Heartland MLS as distributed by MLS GRID
- $395,5004 bd3 ba2.3k sqft1513 Colt Cir, Raymore, MO 64083For SaleMLS ID #2628041, Kelli Pool, RE/MAX Heritage. Heartland MLS as distributed by MLS GRID
- $320,0004 bd3 ba1.6k sqft14648 Laquinta Dr, Grandview, MO 64030For SaleMLS ID #2622622, Blake Brody, Keller Williams Realty Partners Inc.. Heartland MLS as distributed by MLS GRID
- $375,0004 bd3 ba2.4k sqft10404 Wyandotte St, Kansas City, MO 64114For SaleMLS ID #2632359, James Stewart, ReeceNichols - Lees Summit. Heartland MLS as distributed by MLS GRID
- $340,0003 bd3 ba2k sqft985 Harr Grove Rd, Peculiar, MO 64078For SaleMLS ID #2577252, Ryan Finn, Keller Williams Southland. Heartland MLS as distributed by MLS GRID
- $315,0003 bd3 ba1.4k sqft100 N Darrowby Dr, Raymore, MO 64083For SaleMLS ID #2616093, Taylor Klotz, Huck Homes. Heartland MLS as distributed by MLS GRID
- $345,0003 bd2 ba1.4k sqft1200 SW Cornwall Rd, Lees Summit, MO 64083For SaleMLS ID #2628719, Julie Shiplet, ReeceNichols - Lees Summit. Heartland MLS as distributed by MLS GRID
- $295,0004 bd3 ba2.6k sqft12312 Askew Dr, Grandview, MO 64030For SaleMLS ID #2613135, Rhonda Davis, Murrell Homes Real Estate Grp. Heartland MLS as distributed by MLS GRID
- $349,9004 bd2 ba1.9k sqft741 SW Windsong Cir, Lees Summit, MO 64082For SaleMLS ID #2589920, Breeze Team, EXP Realty LLC. Heartland MLS as distributed by MLS GRID
- $365,0004 bd3 ba2.2k sqft900 Coachman Dr, Pleasant Hill, MO 64080For SaleMLS ID #2629112, Devon West, Keller Williams Southland. Heartland MLS as distributed by MLS GRID
- $360,0003 bd3 ba2.1k sqft12204 White Oak St, Peculiar, MO 64078For SaleMLS ID #2599398, Michelle Hart, ReeceNichols - Lees Summit. Heartland MLS as distributed by MLS GRID
- $435,0004 bd3 ba2.2k sqft1401 Rylee Ct, Raymore, MO 64083For SaleMLS ID #2627076, Tiffany Cole, RE/MAX Elite, REALTORS. Heartland MLS as distributed by MLS GRID
- $390,0004 bd3 ba2.1k sqft12836 Saint Andrews Dr, Kansas City, MO 64145For SaleMLS ID #2618731, Charles Wilson, ReeceNichols - Country Club Plaza. Heartland MLS as distributed by MLS GRID
- $325,0003 bd4 ba1.7k sqft10569 Century Ln, Overland Park, KS 66215For SaleMLS ID #2626679, Taylor Made Team, KW KANSAS CITY METRO. Heartland MLS as distributed by MLS GRID
- $319,0003 bd3 ba1.6k sqft12704 Applewood Dr, Grandview, MO 64030For SaleMLS ID #2628589, Tiffany Kirkwood, BHG Kansas City Homes. Heartland MLS as distributed by MLS GRID
