Meticulously maintained and move-in ready, this beautiful Pepper Pointe half duplex offers comfortable living in a fantastic location. Step inside to soaring ceilings in the living room, where a cozy fireplace creates a warm focal point and an open, airy feel.
The eat-in kitchen offers abundant cabinet space, stainless steel appliances, and a wall of windows overlooking the private, fenced backyard. Just off the kitchen, the deck provides the perfect spot for morning coffee, outdoor dining, or relaxing at the end of the day. A convenient half bath completes the main level.
Upstairs, you'll find three bedrooms, including the primary suite featuring a full wall of closets and a private bath with convenient Jack-and-Jill access to the hall bath.
The finished daylight lower level adds valuable living space with attractive built-in cabinetry, a second full bath, and endless possibilities for a family room, home office, workout area, or playroom. An unfinished storage area provides plenty of room for seasonal items and extras.
Situated at the end of a quiet cul-de-sac, this home also features a two-car garage, a sunny back deck, and easy access to shopping, dining, parks, and major highways. Pride of ownership shines throughout—don't miss this wonderful opportunity in sought-after Pepper Pointe!
Pending
$325,000
10569 Century Ln, Overland Park, KS 66215
3beds
1,710sqft
:
Get pre-qualified$2,211/mo
Half Duplex
Built in 1984
4,212 Square Feet Lot
$-- Zestimate®
$190/sqft
$95/mo HOA
What's special
- 4 days |
- 1,103 |
- 55 |
Likely to sell faster than
Zillow last checked:
Listing updated:
Listed by:
Taylor Made Team 913-825-7540,
KW KANSAS CITY METRO,
Chad Taylor 913-484-0234,
KW KANSAS CITY METRO
Source: Heartland MLS as distributed by MLS GRID,MLS#: 2626679
Facts & features
Interior
Bedrooms & bathrooms
- Bedrooms: 3
- Bathrooms: 4
- Full bathrooms: 2
- 1/2 bathrooms: 2
Primary bedroom
- Features: Carpet, Ceiling Fan(s), Part Drapes/Curtains
- Level: Second
- Dimensions: 10.8 x 15.1
Bedroom 2
- Features: Carpet, Ceiling Fan(s), Part Drapes/Curtains
- Level: Second
- Dimensions: 10.9 x 9.2
Bedroom 3
- Features: Carpet, Part Drapes/Curtains
- Level: Second
- Dimensions: 10.1 x 13.1
Bathroom 1
- Features: Ceramic Tiles, Shower Over Tub
- Level: Second
- Dimensions: 5.9 x 7.11
Bathroom 2
- Features: Ceramic Tiles, Shower Only
- Level: Basement
- Dimensions: 4.7 x 9.4
Dining room
- Features: Built-in Features, Part Drapes/Curtains
- Level: Main
- Dimensions: 10.7 x 10.4
Half bath
- Features: Ceramic Tiles
- Level: Second
- Dimensions: 5.9 x 5.2
Other
- Features: Ceramic Tiles
- Level: Main
- Dimensions: 5.7 x 4.1
Kitchen
- Features: Built-in Features, Ceramic Tiles, Part Drapes/Curtains
- Level: Main
- Dimensions: 10.8 x 9.11
Living room
- Features: Carpet, Ceiling Fan(s), Fireplace, Part Drapes/Curtains
- Level: Main
- Dimensions: 16.8 x 22.5
Recreation room
- Features: Built-in Features, Carpet
- Level: Basement
- Dimensions: 21 x 17.1
Heating
- Forced Air
Cooling
- Electric
Appliances
- Included: Dishwasher, Microwave, Refrigerator
- Laundry: In Basement
Features
- Ceiling Fan(s)
- Flooring: Carpet, Tile
- Windows: Window Coverings
- Basement: Finished,Full,Interior Entry
- Number of fireplaces: 1
- Fireplace features: Living Room
Interior area
- Total structure area: 1,710
- Total interior livable area: 1,710 sqft
- Finished area above ground: 1,323
- Finished area below ground: 387
Property
Parking
- Total spaces: 2
- Parking features: Attached, Garage Faces Front
- Attached garage spaces: 2
Features
- Patio & porch: Deck
- Fencing: Wood
Lot
- Size: 4,212 Square Feet
- Features: Cul-De-Sac, Level
Details
- Parcel number: NP662000000041A
Construction
Type & style
- Home type: SingleFamily
- Architectural style: Traditional
- Property subtype: Half Duplex
Materials
- Concrete, Frame
- Roof: Composition
Condition
- Year built: 1984
Utilities & green energy
- Sewer: Public Sewer
- Water: Public
Community & HOA
Community
- Subdivision: Pepper Pointe
HOA
- Has HOA: Yes
- Services included: Maintenance Grounds, Snow Removal, Trash
- HOA fee: $95 monthly
Location
- Region: Overland Park
Financial & listing details
- Price per square foot: $190/sqft
- Tax assessed value: $282,300
- Annual tax amount: $3,080
- Date on market: 7/24/2026
- Listing terms: Cash,Conventional,FHA,VA Loan
- Exclusions: See Seller's Disclosure
- Ownership: Private
- Road surface type: Paved
Estimated market value
Not available
Estimated sales range
Not available
Not available
Price history
| Date | Event | Price |
|---|---|---|
| 7/28/2026 | Pending sale | $325,000$190/sqft |
Source:  Heartland MLS as distributed by MLS GRID #2626679 Report a problem Heartland MLS as distributed by MLS GRID #2626679 Report a problem | ||
| 7/24/2026 | Listed for sale | $325,000$190/sqft |
Source: Heartland MLS as distributed by MLS GRID #2626679 Report a problem | ||
Public tax history
| Year | Property taxes | Tax assessment |
|---|---|---|
| 2025 | $3,080 +4.4% | $32,465 +4.9% |
| 2024 | $2,951 +2.8% | $30,946 +5% |
| 2023 | $2,870 +12.8% | $29,474 +11.9% |
| 2022 | $2,544 | $26,346 +13.2% |
| 2021 | -- | $23,276 +6% |
| 2020 | $2,236 | $21,954 -11.7% |
| 2019 | -- | $24,863 +8.8% |
| 2018 | -- | $22,850 +7.5% |
| 2017 | $2,208 +5.2% | $21,263 +6.9% |
| 2016 | $2,099 +5.7% | $19,895 +3.5% |
| 2015 | $1,986 +7% | $19,216 +6.6% |
| 2013 | $1,855 -1.2% | $18,020 -3.5% |
| 2012 | $1,877 -1.4% | $18,676 -4.5% |
| 2010 | $1,904 +5.2% | $19,561 +3% |
| 2009 | $1,811 -4.4% | $18,986 |
| 2008 | $1,895 +3.2% | $18,986 +2% |
| 2007 | $1,835 +28.5% | $18,619 +19.3% |
| 2006 | $1,428 | $15,606 +0% |
| 2005 | -- | $15,605 |
Find assessor info on the county website
Monthly payment
Est. payment
Payment breakdown
Explore the cost of this home by adjusting the details. Changes won't be saved.Climate risks
Neighborhood: Oak Park
Nearby schools
GreatSchools rating
- 6/10Rosehill Elementary SchoolGrades: PK-6Distance: 1 mi
- 8/10Indian Woods Middle SchoolGrades: 7-8Distance: 4.2 mi
- 8/10Shawnee Mission South High SchoolGrades: 9-12Distance: 4.1 mi
Schools provided by the listing agent
- Elementary: Rosehill
- Middle: Indian Woods
- High: SM South
Source: Heartland MLS as distributed by MLS GRID. This data may not be complete. We recommend contacting the local school district to confirm school assignments for this home.
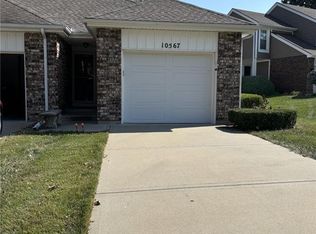
- $--2 bd2 ba1.6k sqft10567 Century Ln, Overland Park, KS 66215Sold
- $313,9003 bd2 ba1.3k sqft10571 Century Ln, Overland Park, KS 66215Off Market
- $--3 bd2 ba1.6k sqft10565 Century Ln, Overland Park, KS 66215Sold

- $301,0002 bd2 ba1.1k sqft10573 Century Ln, Overland Park, KS 66215Off Market
- $285,8002 bd2 ba1k sqft12327 W 105th Ter, Overland Park, KS 66215Off Market
- $317,5003 bd2 ba949 sqft12325 W 105th Ter, Overland Park, KS 66215Off Market
- $309,3002 bd3 ba2.4k sqft12337 W 105th Ter, Overland Park, KS 66215Off Market
- $--3 bd3 ba1.8k sqft10575 Century Ln, Overland Park, KS 66215Sold
A local agent can set up tours, give advice and negotiate with sellers.
Similar homes
- $340,0003 bd3 ba1.5k sqft12357 W 107th Ter, Overland Park, KS 66210For Sale
 MLS ID #2626783, Lisa Smith, Keller Williams KC North. Heartland MLS as distributed by MLS GRID
 - $418,0004 bd3 ba1.7k sqft10560 Noland Rd, Overland Park, KS 66215For Sale
 MLS ID #2612411, Erin Curry, Engel & Volkers Kansas City. Heartland MLS as distributed by MLS GRID
 - $360,0003 bd2 ba1.4k sqft14821 W 150th Pl, Olathe, KS 66062For Sale
 MLS ID #2632961, Casey Carley, ReeceNichols - Overland Park. Heartland MLS as distributed by MLS GRID
 - $450,0004 bd3 ba2.2k sqft10119 Earnshaw St, Lenexa, KS 66215For Sale
 MLS ID #2621336, Tom Matthews, Keller Williams Realty Partners Inc.. Heartland MLS as distributed by MLS GRID
 - $250,0002 bd3 ba1.3k sqft10809 Haskins St, Lenexa, KS 66210For SaleMLS ID #2630638, Lori Barngrover, Quinn Real Estate Co. Heartland MLS as distributed by MLS GRID
- $299,9003 bd2 ba1.5k sqft13408 W 60th St, Shawnee, KS 66216For SaleMLS ID #2629913, Christopher Stjernholm, Trelora Realty. Heartland MLS as distributed by MLS GRID
- $339,0003 bd2 ba1.3k sqft105 E Cedar St, Spring Hill, KS 66083For Sale By Owner
- $310,0003 bd3 ba1.7k sqft12459 Charlotte St, Kansas City, MO 64146For SaleMLS ID #2633047, We Heart Homes Team, KW KANSAS CITY METRO. Heartland MLS as distributed by MLS GRID
- $350,0003 bd3 ba1.8k sqft10112 W 65th St, Merriam, KS 66203For SaleMLS ID #2631096, SuzAnne Starkey, Kedish Realty, Inc.. Heartland MLS as distributed by MLS GRID
- $375,0002 bd2 ba1.3k sqft15724 Travis St, Overland Park, KS 66223For SaleMLS ID #2633568, Angela Shade, RE/MAX Heritage. Heartland MLS as distributed by MLS GRID
- $429,9504 bd3 ba2k sqft11629 Bond St, Overland Park, KS 66210For SaleMLS ID #2626086, Karen L. Gilliland, House of Real Estate, LLC. Heartland MLS as distributed by MLS GRID
- $369,9503 bd2 ba1.5k sqft15015 Broadmoor St, Overland Park, KS 66223For SaleMLS ID #2624821, Michelle Saporito, Keller Williams Realty Partners Inc.. Heartland MLS as distributed by MLS GRID
- $260,0002 bd2 ba1.2k sqft6241 Rene St, Shawnee, KS 66216For SaleMLS ID #2631992, Lori Barngrover, Quinn Real Estate Co. Heartland MLS as distributed by MLS GRID
- $480,0004 bd3 ba2.4k sqft11205 Riley St, Overland Park, KS 66210For SaleMLS ID #2632637, Jennifer Woods, Keller Williams Realty Partners Inc.. Heartland MLS as distributed by MLS GRID
- $329,0003 bd3 ba2k sqft221 Woodbridge Ln, Kansas City, MO 64145For SaleMLS ID #2632622, Mark Brewer, Real Broker, LLC. Heartland MLS as distributed by MLS GRID
- $409,9004 bd3 ba2k sqft15306 W 121st Ter, Olathe, KS 66062For SaleMLS ID #2629562, Cyndee Sole, ReeceNichols - Lees Summit. Heartland MLS as distributed by MLS GRID
- $298,0003 bd2 ba1.6k sqft5727 Osage Ave, Kansas City, KS 66106For SaleMLS ID #2629329, Barb Burns, RE/MAX Realty Suburban Inc. Heartland MLS as distributed by MLS GRID
- $325,0003 bd2 ba2.2k sqft7912 Elizabeth Ave, Kansas City, KS 66112For SaleMLS ID #2624114, John Breitenstein, Platinum Realty LLC. Heartland MLS as distributed by MLS GRID
- $399,9004 bd3 ba2.4k sqft8633 W 89th St, Overland Park, KS 66212For SaleMLS ID #2627503, Andy Carter, Real Broker, LLC. Heartland MLS as distributed by MLS GRID
- $350,0004 bd3 ba1.4k sqft14805 S Bradley Dr, Olathe, KS 66062For SaleMLS ID #2624372, Tony Long, Real Broker, LLC. Heartland MLS as distributed by MLS GRID
