Welcome to Pepper Pointe, ideally situated in the heart of Overland Park. Tucked away in a quiet cul-de-sac, this property offers a balance of seclusion and convenience with easy access to major highways. This inviting home presents 3 bedrooms, 2.1 bathrooms, and a generous 2-car garage. Upon entry, you're greeted by a welcoming great room adorned with an original gas fireplace and vaulted ceiling, creating a cozy atmosphere perfect for relaxation. The kitchen is a highlight, featuring tastefully painted cabinets, island, granite countertops, stainless steel appliances, a built-in laundry area, and an adjacent formal dining room for seamless entertaining. The main floor also includes a meticulously crafted half-bathroom with a custom vanity and marble countertop. Upstairs, the primary bedroom offers a spacious retreat with hardwood flooring, complemented by an en-suite bathroom featuring tile floors, a double vanity, and a walk-in closet. Additionally, two sizable bedrooms on this level share a well-appointed hall bathroom with a vinyl floor and shower over tub combination. The lower level adds versatility with an additional living space and a generously sized storage room, providing ample room for various household needs. Outside, the fenced backyard offers a private oasis with thoughtfully landscaped surroundings. Enhancing the home's appeal are updated lighting fixtures throughout, recessed lighting, ceiling fans for added comfort, a charming juliet balcony, and double hung vinyl windows that contribute to energy efficiency. This residence is further distinguished by its classic wood siding, reflecting timeless architectural appeal. Schedule your private showing today to experience firsthand the comfort and convenience this home offers. Contact us now to arrange a viewing appointment.
Sold
Price Unknown
10575 Century Ln, Overland Park, KS 66215
3beds
1,806sqft
Half Duplex
Built in 1986
6,218 Square Feet Lot
$358,800 Zestimate®
$--/sqft
$2,428 Estimated rent
Home value
$358,800
$341,000 - $377,000
$2,428/mo
Zestimate® history
Owner options
List your home for rent
$2,428/mo
Rent Zestimate®
Find your next renter with Zillow Rental Manager. Plus, with online applications, you can quickly screen prospective tenants – for free.
$2,428/mo
Rent Zestimate®
Refinance and save
$75/mo
Est. payment
Refinancing to a lower rate could help reduce your monthly payments and save thousands over the life of the loan.
$75/mo
Est. payment
Explore your selling options
Work with a Zillow partner agent
Leverage their expertise and Zillow's premium Showcase listings to get your home seen by more buyers.
Get startedList with your own agent
Get your home in front of millions of buyers by listing it on Zillow.
Learn how to do itSell it yourself
Take full control of how buyers see your home on Zillow by listing For Sale by Owner (FSBO).
List your homeWhat's special
Zillow last checked:
Listing updated:
Listed by:
Paul Galbrecht 913-634-2303,
KW KANSAS CITY METRO
Bought with:
Platinum Realty LLC
Source: Heartland MLS as distributed by MLS GRID,MLS#: 2477497
Facts & features
Interior
Bedrooms & bathrooms
- Bedrooms: 3
- Bathrooms: 3
- Full bathrooms: 2
- 1/2 bathrooms: 1
Bedroom 1
- Features: Ceiling Fan(s), Walk-In Closet(s)
- Level: Second
- Area: 192 Square Feet
- Dimensions: 16 x 12
Bedroom 2
- Features: Ceiling Fan(s)
- Level: Second
- Area: 182 Square Feet
- Dimensions: 14 x 13
Bedroom 3
- Level: Second
- Area: 192 Square Feet
- Dimensions: 16 x 12
Bathroom 1
- Features: Double Vanity, Granite Counters, Shower Over Tub
- Level: Second
- Area: 77 Square Feet
- Dimensions: 11 x 7
Bathroom 2
- Features: Shower Over Tub, Vinyl
- Level: Second
- Area: 35 Square Feet
- Dimensions: 7 x 5
Dining room
- Features: Carpet
- Level: Main
- Area: 140 Square Feet
- Dimensions: 14 x 10
Great room
- Features: Carpet, Ceiling Fan(s), Fireplace
- Level: Main
- Area: 247 Square Feet
- Dimensions: 19 x 13
Half bath
- Features: Ceramic Tiles, Marble
- Level: Main
- Area: 35 Square Feet
- Dimensions: 7 x 5
Kitchen
- Features: Ceramic Tiles, Granite Counters
- Level: Main
- Area: 196 Square Feet
- Dimensions: 14 x 14
Recreation room
- Features: Carpet
- Level: Lower
- Area: 182 Square Feet
- Dimensions: 14 x 13
Heating
- Forced Air
Cooling
- Electric
Appliances
- Included: Dishwasher, Disposal, Dryer, Exhaust Fan, Microwave, Refrigerator, Built-In Electric Oven, Washer, Water Purifier
- Laundry: In Basement, In Kitchen
Features
- Ceiling Fan(s), Kitchen Island, Painted Cabinets, Pantry, Vaulted Ceiling(s), Walk-In Closet(s)
- Flooring: Carpet, Tile, Wood
- Windows: Thermal Windows
- Basement: Finished,Radon Mitigation System,Sump Pump
- Number of fireplaces: 1
- Fireplace features: Gas, Gas Starter, Great Room
Interior area
- Total structure area: 1,806
- Total interior livable area: 1,806 sqft
- Finished area above ground: 1,611
- Finished area below ground: 195
Property
Parking
- Total spaces: 2
- Parking features: Attached, Garage Door Opener, Garage Faces Front
- Attached garage spaces: 2
Features
- Patio & porch: Patio
- Fencing: Wood
Lot
- Size: 6,218 Square Feet
- Features: City Lot, Cul-De-Sac
Details
- Parcel number: Np66200000 0039a
Construction
Type & style
- Home type: SingleFamily
- Architectural style: Traditional
- Property subtype: Half Duplex
Materials
- Wood Siding
- Roof: Composition
Condition
- Year built: 1986
Utilities & green energy
- Sewer: Public Sewer
- Water: Public
Community & HOA
Community
- Security: Smoke Detector(s)
- Subdivision: Pepper Pointe
HOA
- Has HOA: Yes
- Services included: Maintenance Grounds, Snow Removal, Trash
- HOA fee: $75 monthly
Location
- Region: Overland Park
Financial & listing details
- Tax assessed value: $311,700
- Annual tax amount: $2,770
- Date on market: 7/6/2024
- Listing terms: Cash,Conventional,FHA,VA Loan
- Ownership: Private
- Road surface type: Paved
Price history
| Date | Event | Price |
|---|---|---|
| 8/5/2024 | Sold | -- |
Source:  Heartland MLS as distributed by MLS GRID #2477497 Report a problem Heartland MLS as distributed by MLS GRID #2477497 Report a problem | ||
| 7/10/2024 | Pending sale | $325,000$180/sqft |
Source: Heartland MLS as distributed by MLS GRID #2477497 Report a problem | ||
| 7/6/2024 | Listed for sale | $325,000$180/sqft |
Source: Heartland MLS as distributed by MLS GRID #2477497 Report a problem | ||
Public tax history
| Year | Property taxes | Tax assessment |
|---|---|---|
| 2025 | $3,415 +20% | $35,846 +19.9% |
| 2024 | $2,846 +2.8% | $29,888 +5% |
| 2023 | $2,770 +8.5% | $28,462 +7.7% |
| 2022 | $2,553 | $26,438 +13.8% |
| 2021 | -- | $23,230 +6% |
| 2020 | $2,232 | $21,919 -0.3% |
| 2019 | -- | $21,977 +7.1% |
| 2018 | -- | $20,516 +5.7% |
| 2017 | $2,013 +9.4% | $19,401 +11.1% |
| 2016 | $1,840 +6.4% | $17,457 +4.1% |
| 2015 | $1,730 +1.2% | $16,767 +0.8% |
| 2013 | $1,709 -3.8% | $16,641 -5.7% |
| 2012 | $1,776 -0.5% | $17,641 -3.9% |
| 2010 | $1,785 -3% | $18,366 -4.8% |
| 2009 | $1,840 -4.8% | $19,286 -0.5% |
| 2008 | $1,932 +0.9% | $19,383 -0.4% |
| 2007 | $1,916 +11.1% | $19,470 +3.9% |
| 2006 | $1,724 | $18,745 +3.4% |
| 2005 | -- | $18,135 |
Find assessor info on the county website
Neighborhood: Oak Park
Nearby homes
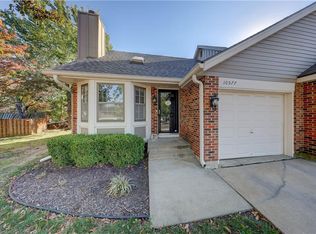
- $--3 bd2 ba1.5k sqft10577 Century Ln, Overland Park, KS 66215Sold
- $297,6002 bd2 ba1.1k sqft10573 Century Ln, Overland Park, KS 66215Off Market
- $311,0003 bd2 ba1.3k sqft10571 Century Ln, Overland Park, KS 66215Off Market
- $330,8003 bd2 ba1.6k sqft10579 Century Ln, Overland Park, KS 66215Off Market
- $324,4003 bd1 ba1.2k sqft10569 Century Ln, Overland Park, KS 66215Off Market
- $--3 bd3 ba2.3k sqft12321 W 105th Ter, Overland Park, KS 66215Sold
- $311,4002 bd3 ba1.3k sqft10582 Century Ln, Overland Park, KS 66215Off Market
- $313,9003 bd2 ba949 sqft12325 W 105th Ter, Overland Park, KS 66215Off Market
Nearby schools
GreatSchools rating
- 6/10Rosehill Elementary SchoolGrades: PK-6Distance: 1 mi
- 8/10Indian Woods Middle SchoolGrades: 7-8Distance: 4.2 mi
- 8/10Shawnee Mission South High SchoolGrades: 9-12Distance: 4.1 mi
Schools provided by the listing agent
- Elementary: Rosehill
- Middle: Indian Woods
- High: SM South
Source: Heartland MLS as distributed by MLS GRID. This data may not be complete. We recommend contacting the local school district to confirm school assignments for this home.
Get a cash offer in 3 minutes
Find out how much your home could sell for in as little as 3 minutes with a no-obligation cash offer.
Estimated market value
$358,800
Get a cash offer in 3 minutes
Find out how much your home could sell for in as little as 3 minutes with a no-obligation cash offer.
Estimated market value
$358,800
- Kansas
- Johnson County
- Overland Park
- 66215
- Oak Park
- 10575 Century Ln
Nearby cities
Nearby neighborhoods
Nearby zip codes
Other Overland Park Topics
