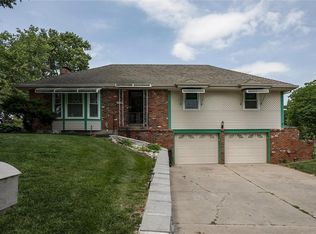
Welcome home to this beautifully updated 3-bedroom, 2-bath home nestled on a quiet cul-de-sac and situated on a spacious .23-acre lot. Designed with an inviting open-concept floor plan, this home offers comfortable living spaces both inside and out. The heart of the home features a spacious kitchen and dining area with warm wood flooring, abundant cabinetry, generous countertop space, and plenty of room for gathering with family and friends. Just beyond, you'll find a bright and airy sunroom that opens to an oversized deck complete with a retractable shade canopy—perfect for relaxing or entertaining in every season. The versatile lower level offers endless possibilities as a recreation room, home office, workout space, or a spacious non-conforming fourth bedroom. Outside, you'll appreciate the low-maintenance vinyl siding, an oversized double-door workshop/shed with electricity and loft storage, and an impressive 25' x 16.5' covered third parking space—ideal for storing a boat, camper, utility vehicle, or additional vehicles. Offering flexible living spaces, exceptional storage, and fantastic outdoor amenities, this move-in-ready home combines comfort, convenience, and value in a desirable cul-de-sac location.
Pending
$298,000
5727 Osage Ave, Kansas City, KS 66106
3beds
1,610sqft
:
Get pre-qualified$2,086/mo
Single Family Residence
Built in 1982
0.26 Acres Lot
$-- Zestimate®
$185/sqft
$-- HOA
What's special
- 31 days |
- 845 |
- 74 |
Zillow last checked:
Listing updated:
Listed by:
Barb Burns 913-375-3895,
RE/MAX Realty Suburban Inc
Source: Heartland MLS as distributed by MLS GRID,MLS#: 2629329
Facts & features
Interior
Bedrooms & bathrooms
- Bedrooms: 3
- Bathrooms: 2
- Full bathrooms: 2
Bedroom 1
- Level: First
- Dimensions: 15.8 x 12.1
Bedroom 2
- Level: First
- Dimensions: 11 x 10.9
Bedroom 3
- Level: First
- Dimensions: 10.9 x 9.1
Bathroom 1
- Level: First
- Dimensions: 8 x 6.5
Dining room
- Level: First
- Dimensions: 14.8 x 8.9
Enclosed porch
- Level: First
- Dimensions: 12.7 x 12.1
Family room
- Level: Lower
- Dimensions: 17.1 x 11.3
Kitchen
- Level: First
- Dimensions: 12 x 10
Living room
- Level: Main
- Dimensions: 13 x 13.1
Heating
- Natural Gas
Cooling
- Electric, Window Unit(s)
Appliances
- Included: Dishwasher, Disposal, Dryer, Refrigerator, Washer
- Laundry: Lower Level
Features
- Ceiling Fan(s), Vaulted Ceiling(s), Walk-In Closet(s)
- Flooring: Carpet, Tile, Wood
- Windows: Window Coverings
- Basement: Finished,Garage Entrance
- Number of fireplaces: 1
- Fireplace features: Living Room
Interior area
- Total structure area: 1,610
- Total interior livable area: 1,610 sqft
- Finished area above ground: 1,310
- Finished area below ground: 300
Property
Parking
- Total spaces: 3
- Parking features: Attached, Carport, Covered, Garage Door Opener
- Garage spaces: 3
- Has carport: Yes
Features
- Patio & porch: Deck, Porch, Screened
- Exterior features: Balcony
- Fencing: Partial
Lot
- Size: 0.26 Acres
- Features: Cul-De-Sac
Details
- Additional structures: Shed(s)
- Parcel number: 220307
- Special conditions: Standard
Construction
Type & style
- Home type: SingleFamily
- Architectural style: Traditional
- Property subtype: Single Family Residence
Materials
- Vinyl Siding
- Roof: Composition
Condition
- Year built: 1982
Utilities & green energy
- Sewer: Public Sewer
- Water: Public
Community & HOA
Community
- Security: Smoke Detector(s)
- Subdivision: Willow Creek
HOA
- Has HOA: No
Location
- Region: Kansas City
Financial & listing details
- Price per square foot: $185/sqft
- Tax assessed value: $284,200
- Annual tax amount: $5,183
- Date on market: 7/10/2026
- Listing terms: Cash,Conventional,FHA,VA Loan
- Ownership: Private
- Road surface type: Paved
Estimated market value
Not available
Estimated sales range
Not available
Not available
Price history
| Date | Event | Price |
|---|---|---|
| 8/3/2026 | Pending sale | $298,000$185/sqft |
Source:  Heartland MLS as distributed by MLS GRID #2629329 Report a problem Heartland MLS as distributed by MLS GRID #2629329 Report a problem | ||
| 7/28/2026 | Listed for sale | $298,000$185/sqft |
Source: Heartland MLS as distributed by MLS GRID #2629329 Report a problem | ||
| 7/12/2026 | Pending sale | $298,000$185/sqft |
Source: Heartland MLS as distributed by MLS GRID #2629329 Report a problem | ||
| 7/10/2026 | Listed for sale | $298,000+56.8%$185/sqft |
Source: Heartland MLS as distributed by MLS GRID #2629329 Report a problem | ||
| 6/24/2020 | Sold | -- |
Source: Heartland MLS as distributed by MLS GRID #45001_2220012 Report a problem | ||
| 5/25/2020 | Pending sale | $190,000$118/sqft |
Source: Keller Williams Key Partners #2220012 Report a problem | ||
| 5/22/2020 | Listed for sale | $190,000$118/sqft |
Source: Keller Williams Key Partners #2220012 Report a problem | ||
Public tax history
| Year | Property taxes | Tax assessment |
|---|---|---|
| 2025 | $5,184 +9.3% | $32,683 +4.5% |
| 2024 | $4,744 +5.8% | $31,280 +16.5% |
| 2023 | $4,482 +13% | $26,852 +13.9% |
| 2022 | $3,966 +3.7% | $23,576 +6.1% |
| 2021 | $3,825 +19.1% | $22,229 +18.5% |
| 2020 | $3,213 +6.3% | $18,754 +8% |
| 2019 | $3,022 +4.1% | $17,365 +1.8% |
| 2018 | $2,904 +0.1% | $17,066 +5% |
| 2017 | $2,901 +11.5% | $16,249 +9.7% |
| 2016 | $2,601 -1.3% | $14,817 +3% |
| 2015 | $2,636 +5% | $14,387 +4.3% |
| 2014 | $2,509 | $13,799 |
| 2013 | -- | $13,799 |
| 2012 | -- | $13,799 |
| 2011 | -- | -- |
| 2008 | -- | $16,434 -1.1% |
| 2007 | -- | $16,618 +5.6% |
| 2006 | -- | $15,744 +10.5% |
| 2005 | -- | $14,249 |
| 2004 | -- | $14,249 +6.5% |
| 2003 | -- | $13,375 +7.6% |
| 2002 | -- | $12,432 +17.7% |
| 2000 | -- | $10,558 |
Find assessor info on the county website
Monthly payment
Est. payment
Payment breakdown
Explore the cost of this home by adjusting the details. Changes won't be saved.Climate risks
Neighborhood: Turner
Nearby schools
GreatSchools rating
- 6/10Turner Elementary SchoolGrades: PK-6Distance: 1.2 mi
- 4/10Turner Middle SchoolGrades: 6-8Distance: 0.6 mi
- 1/10Turner High SchoolGrades: 9-12Distance: 1.7 mi
- $259,2003 bd2 ba1.1k sqft5721 Osage Ave, Kansas City, KS 66106Off Market
- $276,8004 bd3 ba1.1k sqft5735 Osage Ave, Kansas City, KS 66106Off Market

- $282,8003 bd2 ba1.5k sqft811 S 57th Ter, Kansas City, KS 66106Off Market
- $266,4003 bd2 ba1.3k sqft5742 Clark Ave, Kansas City, KS 66106Off Market
- $284,8003 bd2 ba1.3k sqft5736 Clark Ave, Kansas City, KS 66106Off Market
- $296,7003 bd2 ba-- sqft5730 Clark St, Kansas City, KS 66106Off Market
- $382,1004 bd3 ba2.2k sqft5730 Clark Ave, Kansas City, KS 66106Off Market
- $314,7003 bd3 ba2.2k sqft5720 Osage Ave, Kansas City, KS 66106Off Market
A local agent can set up tours, give advice and negotiate with sellers.
A local lender can help you make sure your offer is ready when you are.
Similar homes
- $300,0003 bd3 ba1.5k sqft5724 Miami Ave, Kansas City, KS 66106For Sale
 MLS ID #2625330, Brett Fearing, BHG Kansas City Homes. Heartland MLS as distributed by MLS GRID
 - $300,0003 bd2 ba2.2k sqft7912 Elizabeth Ave, Kansas City, KS 66112For Sale
 MLS ID #2624114, John Breitenstein, Platinum Realty LLC. Heartland MLS as distributed by MLS GRID
 - $350,0003 bd2 ba1.3k sqft11917 W 49th Ter, Shawnee, KS 66216For Sale
 MLS ID #2635120, Vince Walk, RE/MAX Realty Suburban Inc. Heartland MLS as distributed by MLS GRID
 - $289,9003 bd2 ba1.5k sqft13408 W 60th St, Shawnee, KS 66216For Sale
 MLS ID #2629913, Terry Jackson, Trelora Realty. Heartland MLS as distributed by MLS GRID
 - $285,0003 bd2 ba1.5k sqft1601 N 81st Ter, Kansas City, KS 66112For SaleMLS ID #2626558, Ram Thang, Worth Clark Realty. Heartland MLS as distributed by MLS GRID
- $219,9503 bd1 ba1.5k sqft3254 N 63rd St, Kansas City, KS 66104For SaleMLS ID #2635474, Kadie Belshe, United Real Estate Kansas City. Heartland MLS as distributed by MLS GRID
- $295,0003 bd2 ba1.9k sqft215 E 96th St, Kansas City, MO 64114For SaleMLS ID #2635900, Darla Russell, Keller Williams Realty Partners Inc.. Heartland MLS as distributed by MLS GRID
- $289,9003 bd2 ba1.7k sqft4680 N Olive St, Kansas City, MO 64116For SaleMLS ID #2635505, Amy Arndorfer, Premium Realty Group LLC. Heartland MLS as distributed by MLS GRID
- $320,0003 bd3 ba1.6k sqft8410 New Jersey Ave, Kansas City, KS 66112For SaleMLS ID #2626298, Dwan Dryden, ReeceNichols -Johnson County W. Heartland MLS as distributed by MLS GRID
- $259,9003 bd3 ba1.2k sqft8029 Yecker Ave, Kansas City, KS 66109For SaleMLS ID #2632587, Lisa Smith, Keller Williams KC North. Heartland MLS as distributed by MLS GRID
- $270,0004 bd3 ba2k sqft1210 Barnett Ave, Kansas City, KS 66102For SaleMLS ID #2630987, Bryce Workman, Worth Clark Realty. Heartland MLS as distributed by MLS GRID
- $255,0003 bd3 ba1.3k sqft204 N 83rd St, Kansas City, KS 66112For SaleMLS ID #2618304, Monica Cobbs, ReeceNichols - Lees Summit. Heartland MLS as distributed by MLS GRID
- $170,0003 bd1 ba1.2k sqft2900 Woodend Ave, Kansas City, KS 66106For SaleMLS ID #2625941, Max Perez, Platinum Realty LLC. Heartland MLS as distributed by MLS GRID
- $265,0003 bd3 ba1.7k sqft2400 NW 84th Ter, Kansas City, MO 64154For SaleMLS ID #2635671, Sam Blacksher, Aristocrat Realty. Heartland MLS as distributed by MLS GRID
- $254,9003 bd3 ba1.7k sqft2523 N 83rd St, Kansas City, KS 66109For SaleMLS ID #2621481, Catie O Connor, Heartland Land Company. Heartland MLS as distributed by MLS GRID
- $350,0003 bd2 ba2.3k sqft1207 S 104th St, Edwardsville, KS 66111For SaleMLS ID #2633522, We Sell KC Team, 1st Class Real Estate-We Sell. Heartland MLS as distributed by MLS GRID
- $239,9004 bd2 ba1.8k sqft1727 N 47th St, Kansas City, KS 66102For SaleMLS ID #2615595, Vinny Monarez, Keller Williams Platinum Prtnr. Heartland MLS as distributed by MLS GRID
- $299,9993 bd4 ba2.3k sqft518 NW 65th Ter, Kansas City, MO 64118For SaleMLS ID #2634565, Eric Craig Team, ReeceNichols-KCN. Heartland MLS as distributed by MLS GRID
- $300,0003 bd4 ba2k sqft3144 Lakeview Cir, Leavenworth, KS 66048For SaleMLS ID #2634676, Katelin Meyers, Realty Executives. Heartland MLS as distributed by MLS GRID
- $375,0004 bd3 ba1.9k sqft7013 N Winan Ave, Parkville, MO 64152For SaleMLS ID #2635467, Melissa Burns, Real Broker, LLC-MO. Heartland MLS as distributed by MLS GRID
