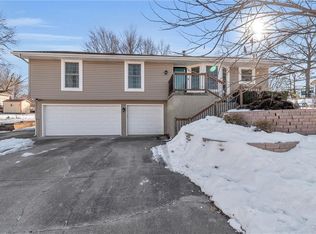
Pride of ownership is evident throughout this beautifully maintained Shawnee home, ideally situated on a quiet cul-de-sac. Step inside to a spacious great room featuring soaring vaulted ceilings, exposed wood beams, and a stunning floor-to-ceiling brick fireplace that creates a warm and inviting focal point. Rich built-in cabinets surrounding the gas fireplace adds both character and functionality, while luxury vinyl plank flooring extends throughout the main level for a stylish, cohesive look. The eat-in kitchen is thoughtfully designed with beautiful walnut cabinetry, stainless steel appliances, a pantry perfect for both everyday living and entertaining. A formal dining room provides the perfect setting for meals and special occasions. Upstairs, the primary suite offers a walk-in closet with convenient storage cubbies and drawers as well as a private bath with shower. The unfinished lower level is already plumbed for a half bath, offering excellent potential to create additional living space tailored to your needs. Numerous updates provide peace of mind, including replacement windows, 5-inch gutters with gutter guards, newer garage doors, a newer dishwasher, and a spacious new wood deck. Enjoy the beautifully landscaped backyard shaded by mature trees, complete with a new large deck and patio; an ideal setting for relaxing or entertaining family and friends. A storage shed is included for lawn equipment and outdoor essentials. The oversized garage offers exceptional storage with built-in cabinets and a workbench, making it as practical as it is spacious.
Pending
$350,000
11917 W 49th Ter, Shawnee, KS 66216
3beds
1,326sqft
Single Family Residence
Built in 1979
10,762 Square Feet Lot
$-- Zestimate®
$264/sqft
$-- HOA
What's special
Stunning floor-to-ceiling brick fireplaceFormal dining roomExposed wood beamsPrimary suiteNewer garage doorsEat-in kitchenSpacious great room
- 30 days
- 506
- 52
Likely to sell faster than
Zillow last checked:
Listing updated:
Listed by:
Vince Walk 913-238-2587,
RE/MAX Realty Suburban Inc,
Logan Walk 913-206-2030,
RE/MAX Realty Suburban Inc
Source: Heartland MLS as distributed by MLS GRID,MLS#: 2635120
Facts & features
Interior
Bedrooms & bathrooms
- Bedrooms: 3
- Bathrooms: 2
- Full bathrooms: 2
Primary bedroom
- Features: Carpet, Walk-In Closet(s)
- Level: Upper
- Area: 169 Square Feet
- Dimensions: 13 x 13
Bedroom 2
- Features: Carpet, Ceiling Fan(s)
- Level: Upper
- Area: 100 Square Feet
- Dimensions: 10 x 10
Bedroom 3
- Features: Carpet
- Level: Upper
- Area: 130 Square Feet
- Dimensions: 13 x 10
Primary bathroom
- Features: Luxury Vinyl, Shower Only
- Level: Upper
- Area: 36 Square Feet
- Dimensions: 9 x 4
Bathroom 1
- Features: Luxury Vinyl, Shower Over Tub
- Level: Upper
- Area: 45 Square Feet
- Dimensions: 9 x 5
Dining room
- Features: Luxury Vinyl
- Level: Main
- Area: 110 Square Feet
- Dimensions: 10 x 11
Kitchen
- Features: Laminate Counters, Luxury Vinyl, Pantry
- Level: Main
- Area: 180 Square Feet
- Dimensions: 12 x 15
Living room
- Features: Ceiling Fan(s), Fireplace, Luxury Vinyl
- Level: Main
- Area: 260 Square Feet
- Dimensions: 13 x 20
Heating
- Natural Gas
Cooling
- Electric
Appliances
- Included: Dishwasher, Disposal, Dryer, Microwave, Refrigerator, Electric Range, Stainless Steel Appliance(s), Washer
- Laundry: In Garage
Features
- Ceiling Fan(s), Custom Cabinets, Pantry, Stained Cabinets, Vaulted Ceiling(s), Walk-In Closet(s)
- Flooring: Carpet, Luxury Vinyl
- Doors: Storm Door(s)
- Windows: Thermal Windows
- Basement: Concrete,Garage Entrance,Partial,Bath/Stubbed
- Number of fireplaces: 1
- Fireplace features: Gas, Living Room
Interior area
- Total structure area: 1,326
- Total interior livable area: 1,326 sqft
- Finished area above ground: 1,326
- Finished area below ground: 0
Property
Parking
- Total spaces: 2
- Parking features: Attached, Garage Door Opener, Garage Faces Front
- Attached garage spaces: 2
Features
- Patio & porch: Deck, Patio
- Fencing: Metal,Partial
Lot
- Size: 10,762 Square Feet
- Features: City Lot, Cul-De-Sac, Sprinkler-In Ground, Many Trees
Details
- Additional structures: Shed(s)
- Parcel number: QP56200000 0003
Construction
Type & style
- Home type: SingleFamily
- Architectural style: Traditional
- Property subtype: Single Family Residence
Materials
- Board & Batten Siding, Brick Trim
- Roof: Composition
Condition
- Year built: 1979
Utilities & green energy
- Sewer: Public Sewer
- Water: Public
Community & HOA
Community
- Subdivision: Quivira View
HOA
- Has HOA: No
Location
- Region: Shawnee
Financial & listing details
- Price per square foot: $264/sqft
- Tax assessed value: $302,900
- Annual tax amount: $3,722
- Date on market: 8/8/2026
- Listing terms: Cash,Conventional,FHA,VA Loan
- Exclusions: See Sellers Disclosure
- Ownership: Private
Estimated market value
Not available
Estimated sales range
Not available
Not available
Price history
| Date | Event | Price |
|---|---|---|
| 8/11/2026 | Pending sale | $350,000$264/sqft |
Source:  Heartland MLS as distributed by MLS GRID #2635120 Report a problem Heartland MLS as distributed by MLS GRID #2635120 Report a problem | ||
| 8/8/2026 | Listed for sale | $350,000+105.9%$264/sqft |
Source: Heartland MLS as distributed by MLS GRID #2635120 Report a problem | ||
| 6/24/2010 | Listing removed | $169,950$128/sqft |
Source: iwantanoffer.com Report a problem | ||
| 6/5/2009 | Listed for sale | $169,950$128/sqft |
Source: iwantanoffer.com Report a problem | ||
| 5/24/2008 | Listing removed | $169,950$128/sqft |
Source: Point2 #1453717 Report a problem | ||
| 2/15/2008 | Listed for sale | $169,950$128/sqft |
Source: Point2 #1453717 Report a problem | ||
Public tax history
| Year | Property taxes | Tax assessment |
|---|---|---|
| 2025 | $3,650 +2.7% | $34,834 +3.3% |
| 2024 | $3,554 +2% | $33,730 +3.7% |
| 2023 | $3,483 +9.9% | $32,522 +10.3% |
| 2022 | $3,168 | $29,475 +8.5% |
| 2021 | -- | $27,163 +13% |
| 2020 | $2,798 | $24,035 +5.6% |
| 2019 | -- | $22,770 +4.8% |
| 2018 | -- | $21,723 +6% |
| 2017 | $2,437 +4.2% | $20,493 +5.6% |
| 2016 | $2,339 +6.6% | $19,412 +2.3% |
| 2015 | $2,194 +7.5% | $18,975 +7.1% |
| 2013 | $2,040 -2.8% | $17,721 -2.5% |
| 2012 | $2,100 -1.1% | $18,181 -3.1% |
| 2010 | $2,123 +1.8% | $18,768 |
| 2009 | $2,086 -8.9% | $18,768 -4.9% |
| 2008 | $2,290 -6% | $19,731 -7.4% |
| 2007 | $2,437 +8.6% | $21,298 +2.5% |
| 2006 | $2,243 | $20,780 +5.7% |
| 2005 | -- | $19,665 |
Find assessor info on the county website
Monthly payment
Est. payment
Payment breakdown
Explore the cost of this home by adjusting the details. Changes won't be saved.Climate risks
Neighborhood: 66216
Nearby schools
Schools provided by the listing agent
- Elementary: Bluejacket Flint
- Middle: Hocker Grove
- High: SM Northwest
Source: Heartland MLS as distributed by MLS GRID. This data may not be complete. We recommend contacting the local school district to confirm school assignments for this home.
Similar homes
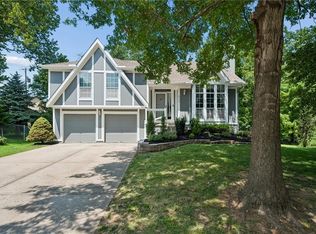
- $400,0003 bd3 ba1.5k sqft4904 Rosehill Dr, Shawnee, KS 66216For Sale
 MLS ID #2630971, Dawn Weston, Team Weston Realty Group. Heartland MLS as distributed by MLS GRID
 - $314,9503 bd2 ba1.6k sqft6412 County Line Rd, Kansas City, KS 66106For Sale
 MLS ID #2638759, Kelli Becks, Keller Williams Realty Partners Inc.. Heartland MLS as distributed by MLS GRID
 - $347,0003 bd2 ba1.5k sqft5507 Cody St, Shawnee, KS 66203For Sale
 MLS ID #2635565, Rachel Morrow, 1st Class Real Estate KC. Heartland MLS as distributed by MLS GRID
 - $365,0003 bd3 ba1.6k sqft11714 W 61st Ter, Shawnee, KS 66203For Sale
 MLS ID #2636305, Katie Casey, Crown Realty. Heartland MLS as distributed by MLS GRID
