Skip main navigation
Sold
  • Price Unknown

    11921 W 49th Ter, Shawnee, KS 66216

    3beds
    1,893sqft
    Single Family Residence
    Built in 1979
    0.26 Acres Lot
    $368,400 Zestimate®
    $--/sqft
    $2,676 Estimated rent

    Home value

    $368,400

    $343,000 - $398,000

    $2,676/mo

    Zestimate® history
    Loading
    Loading...

    Owner options

    List your home for rent

    $2,676/mo

    Rent Zestimate®

    Find your next renter with Zillow Rental Manager. Plus, with online applications, you can quickly screen prospective tenants – for free.

    Learn more

    $2,676/mo

    Rent Zestimate®

    Refinance and save

    Refinancing to a lower rate could help reduce your monthly payments and save thousands over the life of the loan.

    See today's rates

    Explore your selling options

    Work with a Zillow partner agent

    Leverage their expertise and Zillow's premium Showcase listings to get your home seen by more buyers.

    Get started

    List with your own agent

    Get your home in front of millions of buyers by listing it on Zillow.

    Learn how to do it

    Sell it yourself

    Take full control of how buyers see your home on Zillow by listing For Sale by Owner (FSBO).

    List your home

    What's special

    Brick fireplaceSecond brick fireplaceEat in dining areaRecessed lightsLarge deckSliding patio doorsAmple quartz countertop
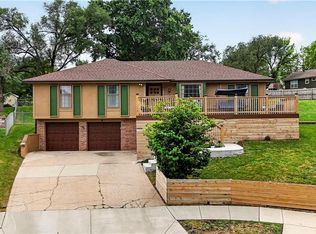
    Enjoy main level living in this MOVE IN READY beauty in Shawnee! This 3 bedroom home has a large & tastefully updated kitchen complete with painted cabinets, ample quartz countertop and cabinet space, eat in dining area, enclosed custom 'baking area' and large pantry w/custom barn doors. Main level living room feels comfortable & cozy with brick fireplace yet bright and roomy with vaulted ceiling, ceiling fan, recessed lights and windows which let in loads of natural light. Formal dining is off kitchen and includes sliding patio doors which lead to large deck and a playground sized fenced in back yard, perfect for play and entertaining! Large bedrooms have LVP flooring, plenty of closet space and ceiling fans. Added benefits include main level laundry off kitchen, HVAC and HWH that are only 3 years old! The electric range, refrigerator that stays, dishwasher and microwave are all under 5 years old! Finished lower level can be used as recreation area complete with second brick fireplace or use as separate living space which includes kitchenette, bathroom and room for a non-conforming bedroom. Additional space off kitchenette is perfect for home office, storage or hobby area. Home is located in quiet cul-de-sac, includes 3 car garage with extra wide driveway perfect for play or additional off street parking and maintenance free vinyl siding! You don't want to miss this one!

    Zillow last checked:

    Listing updated:

    Listed by:

    Andrea Plowman 913-526-0099,

    KW Diamond Partners

    Bought with:

    Sharon McFarland, BR00217505

    RE/MAX State Line

    Source: Heartland MLS as distributed by MLS GRID,MLS#: 2527628MLS Logo

    Facts & features

    Interior

    Bedrooms & bathrooms
    • Bedrooms: 3
    • Bathrooms: 3
    • Full bathrooms: 2
    • 1/2 bathrooms: 1
    Primary bedroom
    • Features: Ceiling Fan(s), Luxury Vinyl
    • Level: Main
    Bedroom 2
    • Features: Ceiling Fan(s), Luxury Vinyl
    • Level: Main
    Bedroom 3
    • Features: Ceiling Fan(s), Luxury Vinyl
    • Level: Main
    Primary bathroom
    • Features: Ceramic Tiles, Shower Only
    • Level: Main
    Bathroom 2
    • Features: Shower Over Tub
    • Level: Main
    Dining room
    • Features: Ceiling Fan(s), Luxury Vinyl
    • Level: Main
    Other
    • Features: Ceramic Tiles, Fireplace
    • Level: Basement
    Half bath
    • Level: Basement
    Kitchen
    • Features: Quartz Counter
    • Level: Main
    Living room
    • Features: Ceiling Fan(s), Luxury Vinyl
    • Level: Main
    Heating
    • Natural Gas
    Cooling
    • Electric
    Appliances
    • Included: Dishwasher, Microwave, Refrigerator, Built-In Electric Oven
    • Laundry: Main Level
    Features
    • Ceiling Fan(s), Painted Cabinets, Vaulted Ceiling(s)
    • Flooring: Ceramic Tile, Luxury Vinyl
    • Basement: Finished
    • Number of fireplaces: 2
    • Fireplace features: Basement, Living Room
    Interior area
    • Total structure area: 1,893
    • Total interior livable area: 1,893 sqft
    • Finished area above ground: 1,643
    • Finished area below ground: 250

    Property

    Parking
    • Total spaces: 3
    • Parking features: Attached, Garage Faces Front
    • Attached garage spaces: 3
    Features
    • Patio & porch: Deck
    • Fencing: Metal
    Lot
    • Size: 0.26 Acres
    • Features: City Limits, Cul-De-Sac
    Details
    • Parcel number: QP562000000004

    Construction

    Type & style
    • Home type: SingleFamily
    • Architectural style: Traditional
    • Property subtype: Single Family Residence
    Materials
    • Vinyl Siding
    • Roof: Composition
    Condition
    • Year built: 1979

    Utilities & green energy

    • Sewer: Public Sewer
    • Water: Public

    Community & HOA

    Community
    • Subdivision: Quivira View
    HOA
    • Has HOA: No
    Location
    • Region: Shawnee

    Financial & listing details

    • Tax assessed value: $334,800
    • Annual tax amount: $3,967
    • Date on market: 1/28/2025
    • Listing terms: Cash,Conventional,FHA,VA Loan
    • Exclusions: Fireplaces
    • Ownership: Private
    • Road surface type: Paved

    Price history

    DateEventPrice
    2/27/2025Sold--
    Source: Heartland MLS as distributed by MLS GRID #2527628 Report a problem
    1/31/2025Pending sale$354,900$187/sqft
    Source: Heartland MLS as distributed by MLS GRID #2527628 Report a problem
    1/29/2025Listed for sale$354,900$187/sqft
    Source: Heartland MLS as distributed by MLS GRID #2527628 Report a problem

    Public tax history

    YearProperty taxesTax assessment
    2025$4,045 +2%$38,503 +2.5%
    2024$3,967 -1.5%$37,548 -1.9%
    2023$4,027 +17%$38,273 +19.5%
    2022$3,443 $32,016 +11.1%
    2021-- $28,819 +7.3%
    2020$3,124 $26,864 +3.7%
    2019-- $25,910 +12.8%
    2018-- $22,977 +4.2%
    2017$2,621 +2.7%$22,057 +4%
    2016$2,552 +10%$21,206 +5.7%
    2015$2,321 +10.6%$20,067 +11.3%
    2013$2,098 +2%$18,032
    2012$2,058 -1.1%$18,032 -2%
    2010$2,080 +1.8%$18,400
    2009$2,044 -4.6%$18,400
    2008$2,143 -9.9%$18,400 -11.4%
    2007$2,379 +12.5%$20,769 +5.9%
    2006$2,114 $19,607 +3.9%
    2005-- $18,871
    Find assessor info on the county website

    Neighborhood: 66216

    Nearby schools

    GreatSchools rating
    Schools provided by the listing agent
    • Elementary: Bluejacket Flint
    • Middle: Hocker Grove
    • High: SM North

    Source: Heartland MLS as distributed by MLS GRID. This data may not be complete. We recommend contacting the local school district to confirm school assignments for this home.

    Get a cash offer in 3 minutes
    Find out how much your home could sell for in as little as 3 minutes with a no-obligation cash offer.
    Estimated market value
    $368,400
    Get a cash offer in 3 minutes
    Find out how much your home could sell for in as little as 3 minutes with a no-obligation cash offer.
    Estimated market value
    $368,400