The perfect amount of space and perfect combination of vintage charm and modern updates await you in this turnkey home, plus important maintenance items including fresh exterior paint, newer LVP flooring throughout the main level and newer windows. The front sitting room is illuminated by a big, bright picture window that overlooks the neighborhood and offers a relaxing spot to entertain guests before dinner or curl up with your favorite book. The easy flow through wide doorways to the kitchen and dining area make daily life easy and enjoyable, and the airy, open kitchen with great cabinet storage and counter space is ready for all of your favorite recipes to unfold. Upstairs, four bedrooms including a large primary suite with its own private bathroom offer plenty of space for family, guests, a home office, or whatever best suits your lifestyle. In the lower level, a large living area with a beautiful brick fireplace invites you to hang out and watch the game or binge your favorite movies and tv shows, and a conveniently located second full bath means you don’t have to go all the way upstairs during commercial breaks. The living room opens to the back patio and fenced yard when you’re ready to enjoy the great outdoors, and if you venture out of the house you have countless popular restaurants and shops just minutes away. Welcome home!
Active
Price cut: $15K (8/13)
$335,000
14805 S Bradley Dr, Olathe, KS 66062
4beds
1,488sqft
Single Family Residence
Built in 1979
7,199 Square Feet Lot
$335,900 Zestimate®
$225/sqft
$-- HOA
What's special
Newer windowsFresh exterior paint
- 70 days |
- 1,943 |
- 124 |
Likely to sell faster than
Zillow last checked:
Listing updated:
Listed by:
Tony Long 913-221-8351,
Real Broker, LLC
Source: Heartland MLS as distributed by MLS GRID,MLS#: 2624372
Facts & features
Interior
Bedrooms & bathrooms
- Bedrooms: 4
- Bathrooms: 3
- Full bathrooms: 1
- 1/2 bathrooms: 2
Dining room
- Description: Eat-In Kitchen,Kit/Dining Combo
Heating
- Forced Air
Cooling
- Electric
Appliances
- Laundry: In Basement
Features
- Flooring: Carpet, Luxury Vinyl
- Basement: Concrete,Unfinished
- Number of fireplaces: 1
- Fireplace features: Living Room
Interior area
- Total structure area: 1,488
- Total interior livable area: 1,488 sqft
- Finished area above ground: 1,224
- Finished area below ground: 264
Property
Parking
- Total spaces: 2
- Parking features: Attached, Garage Faces Front
- Attached garage spaces: 2
Features
- Fencing: Wood
Lot
- Size: 7,199 Square Feet
- Features: City Limits, City Lot
Details
- Parcel number: DP006000030002
Construction
Type & style
- Home type: SingleFamily
- Architectural style: Traditional
- Property subtype: Single Family Residence
Materials
- Concrete
- Roof: Composition
Condition
- Year built: 1979
Utilities & green energy
- Sewer: Public Sewer
- Water: Public
Community & HOA
Community
- Subdivision: Arrowhead East
HOA
- Has HOA: No
Location
- Region: Olathe
Financial & listing details
- Price per square foot: $225/sqft
- Tax assessed value: $300,000
- Annual tax amount: $3,793
- Date on market: 6/12/2026
- Listing terms: Cash,Conventional,FHA,VA Loan
- Ownership: Private
Estimated market value
$335,900
$319,000 - $353,000
$2,416/mo
Price history
| Date | Event | Price |
|---|---|---|
| 8/13/2026 | Price change | $335,000-4.3%$225/sqft |
Source:  Heartland MLS as distributed by MLS GRID #2624372 Report a problem Heartland MLS as distributed by MLS GRID #2624372 Report a problem | ||
| 6/12/2026 | Listed for sale | $350,000$235/sqft |
Source: Heartland MLS as distributed by MLS GRID #2624372 Report a problem | ||
Public tax history
| Year | Property taxes | Tax assessment |
|---|---|---|
| 2025 | $3,794 +9.8% | $34,500 +10.7% |
| 2024 | $3,455 +2.6% | $31,154 +5.2% |
| 2023 | $3,367 +6.2% | $29,601 +9.2% |
| 2022 | $3,171 | $27,117 +8.5% |
| 2021 | -- | $25,001 +3.2% |
| 2020 | $3,009 | $24,219 +7.3% |
| 2019 | -- | $22,563 +5% |
| 2018 | -- | $21,493 +8.7% |
| 2017 | $2,512 +8.5% | $19,780 +5.7% |
| 2016 | $2,314 +5.5% | $18,710 +5.3% |
| 2015 | $2,195 +4.7% | $17,767 +12.7% |
| 2013 | $2,097 +1.6% | $15,766 -0.3% |
| 2012 | $2,064 -4.3% | $15,812 -8% |
| 2010 | $2,157 -0.2% | $17,192 -4.9% |
| 2009 | $2,161 -3.7% | $18,078 -3.5% |
| 2008 | $2,244 -0.2% | $18,737 -2.1% |
| 2007 | $2,248 +3.4% | $19,136 +3.9% |
| 2006 | $2,175 | $18,412 +6% |
| 2005 | -- | $17,365 |
Find assessor info on the county website
Monthly payment
Est. payment
Payment breakdown
Explore the cost of this home by adjusting the details. Changes won't be saved.Climate risks
Neighborhood: Arrowhead
Nearby schools
GreatSchools rating
- 9/10Black Bob Elementary SchoolGrades: PK-5Distance: 0.6 mi
- 8/10Frontier Trail Middle SchoolGrades: 6-8Distance: 1.1 mi
- 9/10Olathe South Senior High SchoolGrades: 9-12Distance: 0.8 mi
Schools provided by the listing agent
- Elementary: Black Bob
- Middle: Frontier Trail
- High: Olathe South
Source: Heartland MLS as distributed by MLS GRID. This data may not be complete. We recommend contacting the local school district to confirm school assignments for this home.
- $322,3003 bd3 ba1k sqft14809 S Bradley Dr, Olathe, KS 66062Off Market
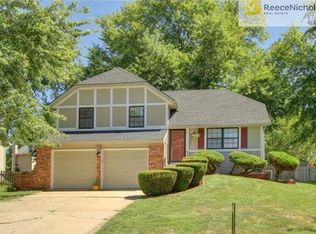
- $328,0004 bd2 ba1.4k sqft14801 S Bradley Dr, Olathe, KS 66062Off Market
- $291,1003 bd1 ba1k sqft14728 S Wyandotte Dr, Olathe, KS 66062Off Market
- $310,0003 bd2 ba1.4k sqft14813 S Bradley Dr, Olathe, KS 66062Off Market
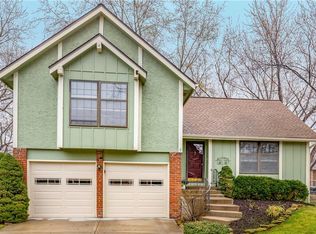
- $335,6003 bd2 ba1.2k sqft14732 S Wyandotte Dr, Olathe, KS 66062Off Market
- $322,8003 bd2 ba1.4k sqft14804 S Bradley Dr, Olathe, KS 66062Off Market
- $301,0003 bd1 ba1k sqft14800 S Bradley Dr, Olathe, KS 66062Off Market
- $292,5003 bd2 ba1k sqft14808 S Bradley Dr, Olathe, KS 66062Off Market
A local agent can set up tours, give advice and negotiate with sellers.
Similar homes
- $370,0003 bd2 ba1.5k sqft17360 W 156th St, Olathe, KS 66062For Sale
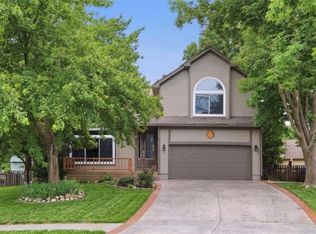 MLS ID #2627477, David Barraza, Real Broker, LLC. Heartland MLS as distributed by MLS GRID
 - $375,0004 bd3 ba2.2k sqft1240 E Sleepy Hollow Dr, Olathe, KS 66062For Sale
 MLS ID #2635079, Scott Hilligus, KW Diamond Partners. Heartland MLS as distributed by MLS GRID
 - $345,0003 bd2 ba1.3k sqft13020 S Sycamore St, Olathe, KS 66062For Sale
 MLS ID #2630852, Wei Wu, KW Diamond Partners. Heartland MLS as distributed by MLS GRID
 - $375,0003 bd3 ba1.8k sqft15205 W 152nd Cir, Olathe, KS 66062For Sale By Owner

- $370,0004 bd2 ba1.6k sqft400 S Normandy Dr, Olathe, KS 66061For SaleMLS ID #2634053, Jennifer Turner, Platinum Realty LLC. Heartland MLS as distributed by MLS GRID
- $299,9503 bd3 ba1.4k sqft300B N Buchanan St, Olathe, KS 66061For SaleMLS ID #2634149, Meghan Parks, Compass Realty Group. Heartland MLS as distributed by MLS GRID
- $408,9004 bd3 ba2k sqft15306 W 121st Ter, Olathe, KS 66062For SaleMLS ID #2629562, Cyndee Sole, ReeceNichols - Lees Summit. Heartland MLS as distributed by MLS GRID
- $390,0004 bd3 ba1.9k sqft540 W Northview St, Olathe, KS 66061For SaleMLS ID #2636284, Omar Alagha, 1st Class Real Estate KC. Heartland MLS as distributed by MLS GRID
- $335,0003 bd3 ba2.1k sqft14104 W 63rd St, Shawnee, KS 66216For SaleMLS ID #2637144, Roger Deines Group, ReeceNichols - Lees Summit. Heartland MLS as distributed by MLS GRID
- $340,0003 bd2 ba1.3k sqft14215 W 94th Ter, Lenexa, KS 66215For SaleMLS ID #2627562, Paul Galbrecht, KW KANSAS CITY METRO. Heartland MLS as distributed by MLS GRID
- $340,0003 bd3 ba1.5k sqft12357 W 107th Ter, Overland Park, KS 66210For SaleMLS ID #2626783, Lisa Smith, Keller Williams KC North. Heartland MLS as distributed by MLS GRID
- $330,0004 bd2 ba1.8k sqft7310 Stearns St, Shawnee, KS 66203For SaleMLS ID #2635327, Kristin Malfer, Compass Realty Group. Heartland MLS as distributed by MLS GRID
- $335,0003 bd2 ba1k sqft10330 Dearborn Dr, Overland Park, KS 66207For SaleMLS ID #2635857, Rich Steffen, EXP Realty LLC. Heartland MLS as distributed by MLS GRID
- $365,0003 bd3 ba1.6k sqft11714 W 61st Ter, Shawnee, KS 66203For SaleMLS ID #2636305, Katie Casey, Crown Realty. Heartland MLS as distributed by MLS GRID
- $385,0004 bd3 ba2k sqft10530 Wedd St, Overland Park, KS 66212For SaleMLS ID #2633911, Khoa Ho, Platinum Realty LLC. Heartland MLS as distributed by MLS GRID
- $360,0004 bd3 ba2.1k sqft12836 Saint Andrews Dr, Kansas City, MO 64145For SaleMLS ID #2618731, Charles Wilson, ReeceNichols - Country Club Plaza. Heartland MLS as distributed by MLS GRID
- $340,0004 bd3 ba1.9k sqft503 S Park Dr, Raymore, MO 64083For SaleMLS ID #2634270, Dawn Unger, Platinum Realty LLC. Heartland MLS as distributed by MLS GRID
- $319,0003 bd2 ba2k sqft215 N Maple St, Gardner, KS 66030For SaleMLS ID #2624614, Karla Muncie, Realty Executives. Heartland MLS as distributed by MLS GRID
- $335,0004 bd2 ba2k sqft5223 Cody St, Shawnee, KS 66203For SaleMLS ID #2630454, Dave Swob, EXP Realty LLC. Heartland MLS as distributed by MLS GRID
- $350,0003 bd3 ba2k sqft6918 Marion Dr, Shawnee, KS 66218For SaleMLS ID #2620916, Stephanie Brown, ReeceNichols-KCN. Heartland MLS as distributed by MLS GRID
