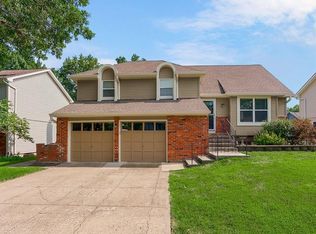
Welcome home to this super cute home in a desirable Olathe neighborhood! Offering an impressive list of high-dollar improvements, this home combines great updates with flexible spaces and plenty of room to make it your own. The exterior features low-maintenance siding, a new driveway and front stoop, a newer patio door, and a new composite deck with a large concrete slab underneath — creating a fantastic outdoor space for entertaining, relaxing, or enjoying the fenced backyard. A new storage shed is perfect for lawn equipment, bikes, and more. You'll also find a newer A/C and water heater, a new dishwasher, and a whole-house water softener and filtration system. The kitchen features beautiful quartz countertops, while the fun loft area offers flexible space for a home office, craft room, play area, or whatever fits your lifestyle. The partially finished basement provides additional space for recreation, hobbies, or storage. With its fantastic updates, versatile spaces, fenced yard, and desirable Olathe location, this charming home is ready for its next chapter. Don't miss your opportunity to make it yours!
Active
$360,000
14821 W 150th Pl, Olathe, KS 66062
3beds
1,432sqft
:
Get pre-qualified$2,367/mo
Single Family Residence
Built in 1984
9,598 Square Feet Lot
$-- Zestimate®
$251/sqft
$-- HOA
What's special
Low-maintenance sidingNewer patio doorBeautiful quartz countertopsNew storage shedNew dishwasherFenced backyard
- 2 days |
- 322 |
- 25 |
Zillow last checked:
Listing updated:
Listed by:
Casey Carley 913-486-8962,
ReeceNichols - Overland Park
Source: Heartland MLS as distributed by MLS GRID,MLS#: 2632961
Facts & features
Interior
Bedrooms & bathrooms
- Bedrooms: 3
- Bathrooms: 2
- Full bathrooms: 2
Primary bedroom
- Features: Carpet, Ceiling Fan(s)
- Level: Second
- Dimensions: 13 x 14
Bedroom 2
- Features: Carpet, Ceiling Fan(s)
- Level: Second
- Dimensions: 10 x 10
Bedroom 3
- Features: Carpet, Ceiling Fan(s)
- Level: Second
- Dimensions: 11 x 9
Primary bathroom
- Features: Shower Only
- Level: Second
Bathroom 2
- Features: Shower Over Tub
- Level: Second
Dining room
- Features: Ceiling Fan(s)
- Level: Main
- Dimensions: 13 x 10
Great room
- Features: Carpet, Ceiling Fan(s), Fireplace
- Level: Main
- Dimensions: 20 x 13
Kitchen
- Features: Quartz Counter
- Level: Main
- Dimensions: 13 x 10
Loft
- Features: Carpet
- Level: Second
- Dimensions: 20 x 13
Heating
- Forced Air
Cooling
- Electric
Appliances
- Included: Dishwasher, Disposal, Microwave, Built-In Oven, Stainless Steel Appliance(s), Water Purifier, Water Softener
- Laundry: Lower Level
Features
- Ceiling Fan(s)
- Flooring: Carpet, Laminate
- Basement: Egress Window(s)
- Number of fireplaces: 1
- Fireplace features: Great Room
Interior area
- Total structure area: 1,432
- Total interior livable area: 1,432 sqft
- Finished area above ground: 1,432
- Finished area below ground: 0
Video & virtual tour
Property
Parking
- Total spaces: 2
- Parking features: Attached
- Attached garage spaces: 2
Features
- Patio & porch: Deck
- Fencing: Metal
Lot
- Size: 9,598 Square Feet
Details
- Additional structures: Shed(s)
- Parcel number: DP323000000070
Construction
Type & style
- Home type: SingleFamily
- Architectural style: Traditional
- Property subtype: Single Family Residence
Materials
- Brick Trim, Vinyl Siding
- Roof: Composition
Condition
- Year built: 1984
Utilities & green energy
- Sewer: Public Sewer
- Water: Public
Community & HOA
Community
- Subdivision: Highland Estates
HOA
- Has HOA: No
Location
- Region: Olathe
Financial & listing details
- Price per square foot: $251/sqft
- Tax assessed value: $285,600
- Annual tax amount: $3,604
- Date on market: 7/23/2026
- Listing terms: Cash,Conventional,FHA,VA Loan
- Exclusions: See Disclosure
- Ownership: Private
Estimated market value
Not available
Estimated sales range
Not available
Not available
Price history
| Date | Event | Price |
|---|---|---|
| 7/23/2026 | Listed for sale | $360,000$251/sqft |
Source:  Heartland MLS as distributed by MLS GRID #2632961 Report a problem Heartland MLS as distributed by MLS GRID #2632961 Report a problem | ||
Public tax history
| Year | Property taxes | Tax assessment |
|---|---|---|
| 2025 | $3,604 +13.5% | $32,844 +14.2% |
| 2024 | $3,175 -2.5% | $28,750 +0.3% |
| 2023 | $3,258 +6.7% | $28,669 +9.7% |
| 2022 | $3,053 | $26,139 +5.1% |
| 2021 | -- | $24,874 +5.3% |
| 2020 | $2,935 | $23,632 +10.2% |
| 2019 | -- | $21,436 +3.2% |
| 2018 | -- | $20,769 +10.3% |
| 2017 | $2,388 +10.2% | $18,826 +7.3% |
| 2016 | $2,166 +6.4% | $17,538 +6.2% |
| 2015 | $2,036 -3.7% | $16,514 -4.6% |
| 2013 | $2,114 -0.5% | $17,319 +2.2% |
| 2012 | $2,125 -3.4% | $16,951 -3.3% |
| 2010 | $2,200 +1.2% | $17,526 -3.6% |
| 2009 | $2,174 -1.2% | $18,182 -1.1% |
| 2008 | $2,200 +0.9% | $18,377 -1% |
| 2007 | $2,179 +2.5% | $18,561 +3.1% |
| 2006 | $2,126 | $18,009 +6.5% |
| 2005 | -- | $16,905 |
Find assessor info on the county website
Monthly payment
Est. payment
Payment breakdown
Explore the cost of this home by adjusting the details. Changes won't be saved.Climate risks
Neighborhood: 66062
Nearby schools
GreatSchools rating
- 7/10Green Springs Elementary SchoolGrades: PK-5Distance: 0.6 mi
- 8/10Frontier Trail Middle SchoolGrades: 6-8Distance: 1.1 mi
- 9/10Olathe South Sr High SchoolGrades: 9-12Distance: 1.8 mi
Schools provided by the listing agent
- Elementary: Green Springs
- Middle: Frontier Trail
- High: Olathe South
Source: Heartland MLS as distributed by MLS GRID. This data may not be complete. We recommend contacting the local school district to confirm school assignments for this home.
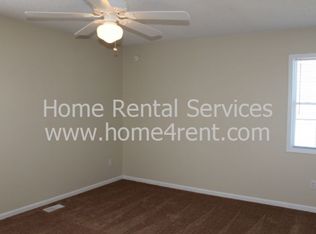
- $330,2003 bd2 ba1.2k sqft14817 W 150th Pl, Olathe, KS 66062Off Market
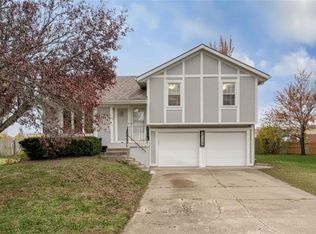
- $--3 bd2 ba1.2k sqft14813 W 150th Pl, Olathe, KS 66062Sold
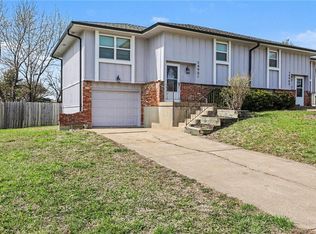
- $--3 bd2 ba1.2k sqft14901 W 150th Ter, Olathe, KS 66062Sold
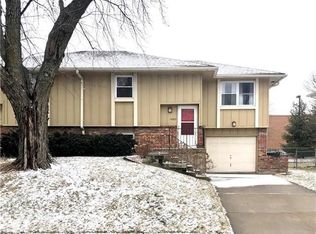
- $254,3003 bd2 ba1.2k sqft14903 W 150th Ter, Olathe, KS 66062Off Market
- $404,0006 bd3 ba1.5k sqft14906 W 150th Ter, Olathe, KS 66062Off Market
- $256,0003 bd2 ba1.2k sqft14907 W 150th Ter, Olathe, KS 66062Off Market
- $304,1003 bd2 ba1.1k sqft14908 W 150th Ter, Olathe, KS 66062Off Market
- $253,5003 bd2 ba1.2k sqft14909 W 150th Ter, Olathe, KS 66062Off Market
A local agent can set up tours, give advice and negotiate with sellers.
Similar homes
- $360,0003 bd3 ba1.6k sqft1819 S Stagecoach Dr, Olathe, KS 66062For Sale
 MLS ID #2616917, Cynthia Frohling, Platinum Realty LLC. Heartland MLS as distributed by MLS GRID
 - $333,0003 bd2 ba1.4k sqft15016 W 150th St, Olathe, KS 66062For Sale
 MLS ID #2630087, Rosemary Meyer, Platinum Realty LLC. Heartland MLS as distributed by MLS GRID
 - $375,0004 bd3 ba2.1k sqft1333 E 153rd St, Olathe, KS 66062For Sale
 MLS ID #2631897, Rachel Baer, Keller Williams KC North. Heartland MLS as distributed by MLS GRID
 - $409,9003 bd3 ba1.3k sqft15302 W 121st Ter, Olathe, KS 66062For Sale By Owner

- $370,0003 bd2 ba1.5k sqft17360 W 156th St, Olathe, KS 66062For SaleMLS ID #2627477, David Barraza, Real Broker, LLC. Heartland MLS as distributed by MLS GRID
- $375,0004 bd3 ba1.7k sqft16003 W 139th St, Olathe, KS 66062For SaleMLS ID #2628582, Hendrix Group, Real Broker, LLC. Heartland MLS as distributed by MLS GRID
- $350,0004 bd3 ba1.4k sqft14805 S Bradley Dr, Olathe, KS 66062For SaleMLS ID #2624372, Tony Long, Real Broker, LLC. Heartland MLS as distributed by MLS GRID
- $369,9003 bd2 ba1.4k sqft16312 Blake St, Olathe, KS 66062For SaleMLS ID #2630299, Ray Homes KC Team, Compass Realty Group. Heartland MLS as distributed by MLS GRID
- $345,0003 bd2 ba1.3k sqft13020 S Sycamore St, Olathe, KS 66062For SaleMLS ID #2630852, Wei Wu, KW Diamond Partners. Heartland MLS as distributed by MLS GRID
- $389,0004 bd3 ba1.7k sqft1845 E 152nd Ct, Olathe, KS 66062For SaleMLS ID #2626897, Vincent Arguelles, 1st Class Real Estate KC. Heartland MLS as distributed by MLS GRID
- $380,0004 bd3 ba1.7k sqft1725 S Kiowa Dr, Olathe, KS 66062For SaleMLS ID #2619031, Kilver Martinez, Lettiann & Associates Real Estate Services, LLC. Heartland MLS as distributed by MLS GRID
- $420,0003 bd3 ba1.6k sqft12441 S Alden Cir, Olathe, KS 66062For SaleMLS ID #2631890, Denise Franklin, ReeceNichols - Overland Park. Heartland MLS as distributed by MLS GRID
- $335,0003 bd3 ba1.6k sqft1828 E Mohawk Dr, Olathe, KS 66062For SaleMLS ID #2619626, Brenda Kiruthi, EXP Realty LLC. Heartland MLS as distributed by MLS GRID
- $399,0003 bd3 ba1.6k sqft15820 W 123rd St, Olathe, KS 66062For SaleMLS ID #2625845, Becky Budke, ReeceNichols -Johnson County W. Heartland MLS as distributed by MLS GRID
- $389,9003 bd2 ba2k sqft12407 S Alcan St, Olathe, KS 66062For SaleMLS ID #2629968, YFA Team, Your Future Address, LLC. Heartland MLS as distributed by MLS GRID
- $350,0003 bd2 ba1.7k sqft612 S Sherman Ave, Olathe, KS 66061For SaleMLS ID #2631762, Bryan Huff, Keller Williams Realty Partners Inc.. Heartland MLS as distributed by MLS GRID
- $365,0003 bd2 ba1.9k sqft1121 W Elm Ter, Olathe, KS 66061For SaleMLS ID #2631589, Shawn Seltman, KC Realtors LLC. Heartland MLS as distributed by MLS GRID
- $410,0004 bd3 ba1.8k sqft16412 W 157th Ter, Olathe, KS 66062For SaleMLS ID #2625383, Kristin Malfer, Compass Realty Group. Heartland MLS as distributed by MLS GRID
- $375,0003 bd2 ba1.8k sqft20840 W 180th St, Olathe, KS 66062For SaleMLS ID #2629016, Paola Coffman, Weichert, Realtors Welch & Co.. Heartland MLS as distributed by MLS GRID
- $375,0004 bd3 ba1.8k sqft2118 S Central St, Olathe, KS 66062For SaleMLS ID #2624979, Karim Majed, Keller Williams Realty Partners Inc.. Heartland MLS as distributed by MLS GRID
