New reduced price! Charming well maintained Ranch home. It has a ton of space! Awesome open floor plan with up-to-date kitchen that stands out! Has an island and beautiful cabinets. It has a cozy family room with that features a fireplace. The lower level is huge that has options for additional space for playroom, home office, or entertainment area. You will enjoy the big back yard. There are laundry hookups on first floor as well for possible one level living. This house has been taken care of, and it shows. All appliances stay as well as washer and dryer!
Active
Price cut: $5K (9/2)
$345,000
1121 W Elm Ter, Olathe, KS 66061
3beds
1,936sqft
Single Family Residence
Built in 1973
0.28 Acres Lot
$-- Zestimate®
$178/sqft
$-- HOA
What's special
Cozy family roomAwesome open floor planUp-to-date kitchenBeautiful cabinets
- 52 days
- 1,673
- 63
Likely to sell faster than
Zillow last checked:
Listing updated:
Listed by:
Shawn Seltman 816-520-2822,
KC Realtors LLC
Source: Heartland MLS as distributed by MLS GRID,MLS#: 2631589
Facts & features
Interior
Bedrooms & bathrooms
- Bedrooms: 3
- Bathrooms: 2
- Full bathrooms: 2
Primary bedroom
- Features: Carpet, Ceiling Fan(s)
- Level: Main
- Dimensions: 15 x 10
Bedroom 2
- Features: Carpet, Ceiling Fan(s)
- Level: Main
- Dimensions: 11 x 10
Bedroom 3
- Features: Carpet, Ceiling Fan(s)
- Level: Main
- Dimensions: 12 x 11
Primary bathroom
- Features: Shower Only
- Level: Main
Family room
- Features: Carpet, Fireplace
- Level: Main
- Dimensions: 15 x 13
Kitchen
- Features: Granite Counters, Kitchen Island, Luxury Vinyl
- Level: Main
- Dimensions: 22 x 10
Living room
- Features: Ceiling Fan(s), Luxury Vinyl
- Level: Main
- Dimensions: 15 x 12
Recreation room
- Features: Carpet
- Level: Lower
- Dimensions: 25 x 20
Heating
- Natural Gas
Cooling
- Electric
Appliances
- Included: Dishwasher, Disposal, Dryer, Microwave, Refrigerator, Electric Range, Washer
- Laundry: In Basement, Main Level
Features
- Ceiling Fan(s)
- Flooring: Carpet, Laminate
- Doors: Storm Door(s)
- Windows: Window Coverings
- Basement: Finished,Sump Pump
- Number of fireplaces: 1
- Fireplace features: Family Room
Interior area
- Total structure area: 1,936
- Total interior livable area: 1,936 sqft
- Finished area above ground: 1,452
- Finished area below ground: 484
Property
Parking
- Total spaces: 2
- Parking features: Attached, Garage Faces Front
- Attached garage spaces: 2
Features
- Patio & porch: Deck
Lot
- Size: 0.28 Acres
Details
- Parcel number: DP650000000005A
Construction
Type & style
- Home type: SingleFamily
- Architectural style: Traditional
- Property subtype: Single Family Residence
Materials
- Board & Batten Siding, Brick Veneer
- Roof: Composition
Condition
- Year built: 1973
Utilities & green energy
- Sewer: Public Sewer
- Water: Public
Community & HOA
Community
- Subdivision: Rolling Ridge
HOA
- Has HOA: No
Location
- Region: Olathe
Financial & listing details
- Price per square foot: $178/sqft
- Tax assessed value: $314,000
- Annual tax amount: $3,979
- Date on market: 7/15/2026
- Listing terms: Cash,Conventional,FHA,VA Loan
- Ownership: Private
Estimated market value
Not available
Estimated sales range
Not available
Not available
Price history
| Date | Event | Price |
|---|---|---|
| 9/2/2026 | Price change | $345,000-1.4%$178/sqft |
Source:  Heartland MLS as distributed by MLS GRID #2631589 Report a problem Heartland MLS as distributed by MLS GRID #2631589 Report a problem | ||
| 8/19/2026 | Price change | $350,000-2.8%$181/sqft |
Source: Heartland MLS as distributed by MLS GRID #2631589 Report a problem | ||
| 7/30/2026 | Price change | $360,000-1.4%$186/sqft |
Source: Heartland MLS as distributed by MLS GRID #2631589 Report a problem | ||
| 7/15/2026 | Listed for sale | $365,000+22.7%$189/sqft |
Source: Heartland MLS as distributed by MLS GRID #2631589 Report a problem | ||
| 9/27/2024 | Sold | -- |
Source: Heartland MLS as distributed by MLS GRID #2503520 Report a problem | ||
| 9/14/2024 | Pending sale | $297,500$154/sqft |
Source: Heartland MLS as distributed by MLS GRID #2503520 Report a problem | ||
| 9/12/2024 | Listed for sale | $297,500$154/sqft |
Source: Heartland MLS as distributed by MLS GRID #2503520 Report a problem | ||
| 9/8/2024 | Pending sale | $297,500$154/sqft |
Source: Heartland MLS as distributed by MLS GRID #2503520 Report a problem | ||
| 9/6/2024 | Listed for sale | $297,500$154/sqft |
Source: Heartland MLS as distributed by MLS GRID #2503520 Report a problem | ||
Public tax history
| Year | Property taxes | Tax assessment |
|---|---|---|
| 2025 | $3,979 +30.4% | $36,111 +30.5% |
| 2024 | $3,051 -5.5% | $27,680 -2.6% |
| 2023 | $3,228 +15.8% | $28,416 +18.7% |
| 2022 | $2,789 | $23,943 +11.8% |
| 2021 | -- | $21,425 -1.5% |
| 2020 | $2,699 | $21,758 +3.2% |
| 2019 | -- | $21,091 +10% |
| 2018 | -- | $19,182 +6.4% |
| 2017 | $2,286 +8% | $18,032 +5.2% |
| 2016 | $2,117 +5.6% | $17,146 +5.4% |
| 2015 | $2,005 +10.8% | $16,261 +10.4% |
| 2013 | $1,810 -5.3% | $14,731 +1.9% |
| 2012 | $1,912 -8.6% | $14,455 -13.3% |
| 2010 | $2,091 +2.1% | $16,675 -2.8% |
| 2009 | $2,049 -6% | $17,158 -5.7% |
| 2008 | $2,178 +5.1% | $18,204 +3% |
| 2007 | $2,073 -0.6% | $17,675 |
| 2006 | $2,086 | $17,675 +2.6% |
| 2005 | -- | $17,228 |
Find assessor info on the county website
Monthly payment
Est. payment
Payment breakdown
Explore the cost of this home by adjusting the details. Changes won't be saved.Climate risks
Neighborhood: Rolling Ridge
Nearby schools
Schools provided by the listing agent
- Elementary: Rolling Ridge
- Middle: Oregon Trail
- High: Olathe West
Source: Heartland MLS as distributed by MLS GRID. This data may not be complete. We recommend contacting the local school district to confirm school assignments for this home.


Similar homes
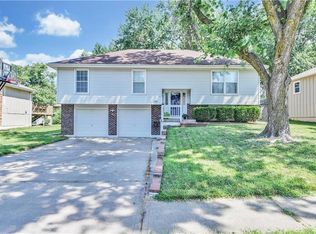
- $370,0004 bd2 ba1.6k sqft400 S Normandy Dr, Olathe, KS 66061For Sale
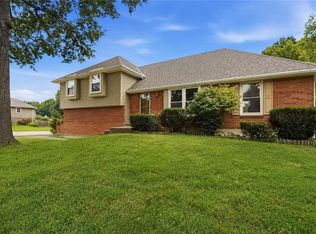 MLS ID #2634053, Jennifer Turner, Platinum Realty LLC. Heartland MLS as distributed by MLS GRID
 - $289,9003 bd2 ba1k sqft1037 S Brockway St, Olathe, KS 66061For Sale
 MLS ID #2636075, Sam Unruh, 1st Class Real Estate KC. Heartland MLS as distributed by MLS GRID
 - $372,0004 bd3 ba2k sqft14224 S Raintree Dr, Olathe, KS 66062For Sale
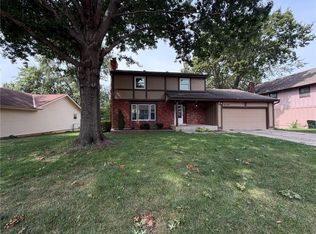 MLS ID #2638864, Benji Lytle, Opendoor Brokerage LLC. Heartland MLS as distributed by MLS GRID
 - $320,0003 bd3 ba1.1k sqft2018 E Mohawk Ct, Olathe, KS 66062For Sale
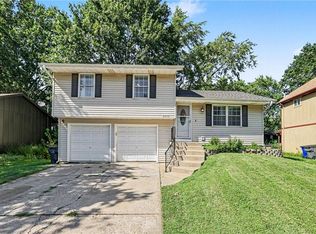 MLS ID #2638506, Asa Barnes, KW Diamond Partners. Heartland MLS as distributed by MLS GRID
