Move-in ready and beautifully updated! Features include low-maintenance James Hardie siding, quartz countertops, renovated bathrooms, a 4 year old roof, newer HVAC. The kitchen features smart storage, stylish backsplash and the refrigerator stays! Enjoy the spacious deck overlooking a park like fenced backyard. Tucked away on a cul-de-sac near shopping and dining, this exceptional home offers the perfect blend of style, comfort, and convenience. Nothing to do but unpack and enjoy! Prepare to LOVE IT!
Active
$420,000
12441 S Alden Cir, Olathe, KS 66062
3beds
1,625sqft
:
Get pre-qualified$2,761/mo
Single Family Residence
Built in 1989
10,389 Square Feet Lot
$-- Zestimate®
$258/sqft
$-- HOA
What's special
- 2 days |
- 411 |
- 26 |
Likely to sell faster than
Zillow last checked:
Listing updated:
Listed by:
Denise Franklin 913-645-7770,
ReeceNichols - Overland Park
Source: Heartland MLS as distributed by MLS GRID,MLS#: 2631890
Facts & features
Interior
Bedrooms & bathrooms
- Bedrooms: 3
- Bathrooms: 3
- Full bathrooms: 2
- 1/2 bathrooms: 1
Primary bedroom
- Features: All Carpet
- Level: Second
- Dimensions: 15 x 11
Bedroom 2
- Features: All Carpet
- Level: Second
- Dimensions: 11 x 9
Bedroom 3
- Features: All Carpet
- Level: Second
- Dimensions: 13 x 11
Dining room
- Level: Second
- Dimensions: 11 x 10
Family room
- Level: Lower
- Dimensions: 20 x 11
Great room
- Features: Fireplace
- Level: Main
- Dimensions: 16 x 14
Kitchen
- Features: Quartz Counter
- Level: Second
- Dimensions: 12 x 11
Heating
- Forced Air
Cooling
- Electric
Appliances
- Laundry: Lower Level
Features
- Basement: Daylight,Finished
- Number of fireplaces: 1
- Fireplace features: Living Room
Interior area
- Total structure area: 1,625
- Total interior livable area: 1,625 sqft
- Finished area above ground: 1,333
- Finished area below ground: 292
Video & virtual tour
Property
Parking
- Total spaces: 2
- Parking features: Attached, Garage Faces Front
- Attached garage spaces: 2
Lot
- Size: 10,389 Square Feet
- Features: Cul-De-Sac
Details
- Parcel number: DP789000000101
Construction
Type & style
- Home type: SingleFamily
- Architectural style: Traditional
- Property subtype: Single Family Residence
Materials
- Frame
- Roof: Composition
Condition
- Year built: 1989
Utilities & green energy
- Sewer: Public Sewer
- Water: Public
Community & HOA
Community
- Subdivision: Woodbrook
HOA
- Has HOA: No
Location
- Region: Olathe
Financial & listing details
- Price per square foot: $258/sqft
- Tax assessed value: $398,500
- Annual tax amount: $3,449
- Date on market: 7/23/2026
- Listing terms: Cash,Conventional,FHA,VA Loan
- Ownership: Private
Estimated market value
Not available
Estimated sales range
Not available
Not available
Price history
| Date | Event | Price |
|---|---|---|
| 7/23/2026 | Listed for sale | $420,000+13.5%$258/sqft |
Source:  Heartland MLS as distributed by MLS GRID #2631890 Report a problem Heartland MLS as distributed by MLS GRID #2631890 Report a problem | ||
| 5/27/2022 | Sold | -- |
Source: Heartland MLS as distributed by MLS GRID #2373750 Report a problem | ||
| 4/11/2022 | Pending sale | $370,000$228/sqft |
Source: Heartland MLS as distributed by MLS GRID #2373750 Report a problem | ||
| 4/9/2022 | Listed for sale | $370,000$228/sqft |
Source: Heartland MLS as distributed by MLS GRID #2373750 Report a problem | ||
| 4/9/2022 | Pending sale | $370,000$228/sqft |
Source: Heartland MLS as distributed by MLS GRID #2373750 Report a problem | ||
| 4/7/2022 | Listed for sale | $370,000+100%$228/sqft |
Source: Heartland MLS as distributed by MLS GRID #2373750 Report a problem | ||
| 4/15/2016 | Sold | -- |
Source: Heartland MLS as distributed by MLS GRID #45001_1979338 Report a problem | ||
| 3/10/2016 | Pending sale | $185,000$114/sqft |
Source: Keller Williams - Overland Park #1979338 Report a problem | ||
| 3/8/2016 | Listed for sale | $185,000$114/sqft |
Source: Keller Williams Realty Partner #1979338 Report a problem | ||
| 4/22/2008 | Sold | -- |
Source: Agent Provided Report a problem | ||
Public tax history
| Year | Property taxes | Tax assessment |
|---|---|---|
| 2025 | $5,096 +3.4% | $45,827 +4.6% |
| 2024 | $4,931 +7.1% | $43,826 +9.1% |
| 2023 | $4,605 +29.5% | $40,181 +32.5% |
| 2022 | $3,555 | $30,314 +3.5% |
| 2021 | -- | $29,302 +5.8% |
| 2020 | $3,449 | $27,704 +4.8% |
| 2019 | -- | $26,439 +6.2% |
| 2018 | -- | $24,886 +12.9% |
| 2017 | $2,803 +6.6% | $22,034 +3.9% |
| 2016 | $2,629 +0.5% | $21,206 +0.4% |
| 2015 | $2,617 +3.9% | $21,114 +4.4% |
| 2013 | $2,518 +0.6% | $20,217 +1.6% |
| 2012 | $2,502 -5.3% | $19,895 -5.1% |
| 2010 | $2,641 +4.4% | $20,965 -0.6% |
| 2009 | $2,529 +1.7% | $21,091 +1.7% |
| 2008 | $2,488 +1.9% | $20,735 |
| 2007 | $2,440 +2.3% | $20,735 +2.9% |
| 2006 | $2,385 | $20,148 +6.1% |
| 2005 | -- | $18,998 |
Find assessor info on the county website
Monthly payment
Est. payment
Payment breakdown
Explore the cost of this home by adjusting the details. Changes won't be saved.Climate risks
Neighborhood: Woodbrook
Nearby schools
GreatSchools rating
- 7/10Heatherstone Elementary SchoolGrades: PK-5Distance: 0.7 mi
- 5/10Pioneer Trail Middle SchoolGrades: 6-8Distance: 0.4 mi
- 9/10Olathe East Sr High SchoolGrades: 9-12Distance: 0.6 mi
Schools provided by the listing agent
- Elementary: Heatherstone
- Middle: Pioneer Trail
- High: Olathe East
Source: Heartland MLS as distributed by MLS GRID. This data may not be complete. We recommend contacting the local school district to confirm school assignments for this home.
- $453,5003 bd3 ba1.7k sqft12437 S Alden Cir, Olathe, KS 66062Off Market
- $400,8003 bd2 ba2.1k sqft12447 S Alden Cir, Olathe, KS 66062Off Market
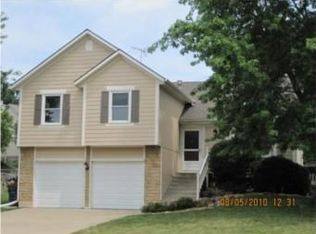
- $385,9004 bd3 ba1.2k sqft14921 W 123rd Ter, Olathe, KS 66062Off Market
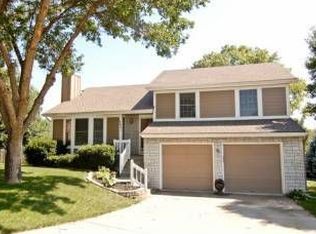
- $399,2003 bd3 ba1.6k sqft12433 S Alden Cir, Olathe, KS 66062Off Market
- $--4 bd3 ba2.4k sqft14917 W 123rd Ter, Olathe, KS 66062Sold
- $406,3004 bd2 ba1.8k sqft15009 W 124th St, Olathe, KS 66062Off Market
- $382,0003 bd2 ba1.2k sqft12451 S Alden Cir, Olathe, KS 66062Off Market
- $409,6003 bd3 ba1.6k sqft14913 W 123rd Ter, Olathe, KS 66062Off Market
A local agent can set up tours, give advice and negotiate with sellers.
Similar homes
- $409,9003 bd3 ba1.3k sqft15302 W 121st Ter, Olathe, KS 66062For Sale By Owner

- $425,0003 bd3 ba1.9k sqft14730 S Locust St, Olathe, KS 66062For Sale
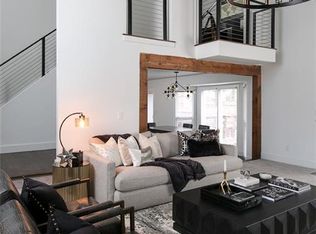 MLS ID #2632823, Whitney Coulas, Platinum Realty LLC. Heartland MLS as distributed by MLS GRID
 - $399,0003 bd3 ba1.6k sqft15820 W 123rd St, Olathe, KS 66062For Sale
 MLS ID #2625845, Becky Budke, ReeceNichols -Johnson County W. Heartland MLS as distributed by MLS GRID
 - $409,9004 bd3 ba2k sqft15306 W 121st Ter, Olathe, KS 66062For Sale
 MLS ID #2629562, Cyndee Sole, ReeceNichols - Lees Summit. Heartland MLS as distributed by MLS GRID
 - $360,0003 bd2 ba1.4k sqft14821 W 150th Pl, Olathe, KS 66062For SaleMLS ID #2632961, Casey Carley, ReeceNichols - Overland Park. Heartland MLS as distributed by MLS GRID
- $389,9003 bd2 ba2k sqft12407 S Alcan St, Olathe, KS 66062For SaleMLS ID #2629968, YFA Team, Your Future Address, LLC. Heartland MLS as distributed by MLS GRID
- $440,0004 bd3 ba2.3k sqft11515 S Lennox St, Olathe, KS 66061For SaleMLS ID #2632967, Tony Long, Real Broker, LLC. Heartland MLS as distributed by MLS GRID
- $440,0003 bd3 ba2.2k sqft1650 N Sunset St, Olathe, KS 66061For SaleMLS ID #2633168, Sandy Murphy, ReeceNichols - Country Club Plaza. Heartland MLS as distributed by MLS GRID
- $360,0003 bd3 ba1.6k sqft1819 S Stagecoach Dr, Olathe, KS 66062For SaleMLS ID #2616917, Cynthia Frohling, Platinum Realty LLC. Heartland MLS as distributed by MLS GRID
- $490,0003 bd2 ba2.2k sqft15005 S Rosehill Rd, Olathe, KS 66062For SaleMLS ID #2632466, Scott Strevell, Keller Williams Realty Partners Inc.. Heartland MLS as distributed by MLS GRID
- $440,0004 bd3 ba2k sqft14226 W 121st Ter, Olathe, KS 66062For SaleMLS ID #2631276, Julie Spaulding, Weichert, Realtors Welch & Co.. Heartland MLS as distributed by MLS GRID
- $425,0004 bd3 ba2.1k sqft11938 S Hallet St, Olathe, KS 66062For SaleMLS ID #2620860, Jen Cline, ReeceNichols- Leawood Town Center. Heartland MLS as distributed by MLS GRID
- $400,0004 bd3 ba2.2k sqft12160 S Alcan St, Olathe, KS 66062For SaleMLS ID #2616910, Cynthia Frohling, Platinum Realty LLC. Heartland MLS as distributed by MLS GRID
- $435,0003 bd3 ba2.2k sqft14866 S Summit St, Olathe, KS 66062For SaleMLS ID #2631736, Matthew Webb, Keller Williams Realty Partners Inc.. Heartland MLS as distributed by MLS GRID
- $375,0004 bd3 ba2.1k sqft1333 E 153rd St, Olathe, KS 66062For SaleMLS ID #2631897, Rachel Baer, Keller Williams KC North. Heartland MLS as distributed by MLS GRID
- $425,0004 bd3 ba2.2k sqft15026 W 146th St, Olathe, KS 66062For SaleMLS ID #2630008, Peyton Young, Kansas City Realty. Heartland MLS as distributed by MLS GRID
- $465,0004 bd3 ba2.2k sqft13914 Kaw St, Olathe, KS 66062For SaleMLS ID #2632285, Heidi Ramirez, Platinum Realty LLC. Heartland MLS as distributed by MLS GRID
- $400,0003 bd4 ba2.2k sqft21383 W 119th Pl, Olathe, KS 66061For SaleMLS ID #2633093, Daniel Svejda, 1st Class Real Estate KC. Heartland MLS as distributed by MLS GRID
- $415,0003 bd3 ba2.1k sqft1412 N Anne Shirley Dr, Olathe, KS 66061For SaleMLS ID #2630696, Brian Martin, RE/MAX State Line. Heartland MLS as distributed by MLS GRID
- $419,9004 bd3 ba2.4k sqft14508 S Rene St, Olathe, KS 66062For SaleMLS ID #2595875, Robert Salmons, Entera Realty. Heartland MLS as distributed by MLS GRID
