Skip main navigation
Sold
  • Price Unknown

    14917 W 123rd Ter, Olathe, KS 66062

    4beds
    2,456sqft
    Single Family Residence
    Built in 1989
    9,741 Square Feet Lot
    $447,100 Zestimate®
    $--/sqft
    $2,824 Estimated rent

    Home value

    $447,100

    $416,000 - $483,000

    $2,824/mo

    Zestimate® history
    Loading
    Loading...

    Owner options

    List your home for rent

    $2,824/mo

    Rent Zestimate®

    Find your next renter with Zillow Rental Manager. Plus, with online applications, you can quickly screen prospective tenants – for free.

    Learn more

    $2,824/mo

    Rent Zestimate®

    Refinance and save

    Refinancing to a lower rate could help reduce your monthly payments and save thousands over the life of the loan.

    See today's rates

    Explore your selling options

    Work with a Zillow partner agent

    Leverage their expertise and Zillow's premium Showcase listings to get your home seen by more buyers.

    Get started

    List with your own agent

    Get your home in front of millions of buyers by listing it on Zillow.

    Learn how to do it

    Sell it yourself

    Take full control of how buyers see your home on Zillow by listing For Sale by Owner (FSBO).

    List your home

    What's special

    Brick fireplaceFormal dining roomCustom mantleRec roomHeated floorsWorkout spaceWood floors
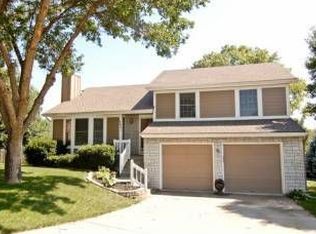
    You are invited to take a look at this well-maintained and nicely updated two story home where pride of ownership shows. As you walk in, you are welcomed into the great room featuring a brick fireplace, built-in shelves, custom mantle, and wood floors. The formal dining room is perfect for family dinners and entertaining friends. The updated kitchen boasts quartz counter tops, subway tile backsplash, GE slate appliances, and a large island with space for four to eat. You will appreciate the built in drop zone for coats and backpacks. The first floor also offers a half bathroom and the laundry room. Upstairs, you will be impressed with the primary bedroom featuring a beautiful accent wall, tray ceiling, and a walk-in closet with heated floors and custom closet organization system. The primary bathroom boasts heated floors, dual sinks, and an Onyx shower. There are three additional bedrooms on the second level, two have walk-in closets, and one has an upgraded closet organization system. The hall bathroom has been updated with a new vanity top and flooring. The lower level is perfect for a rec room or workout space. There is an egress window, a built-in cabinet with opening for a mini-fridge, and it is roughed in for a bathroom. In the furnace/storage room, there are built-in workshop cabinets that stay with the house. Additional updates include: new hvac in 2024, new water heater in 2022, new front and back doors in 2020, and all ceilings are knockdown. Outside, enjoy the fully fenced yard and the newer deck shaded with a pergola. There is plenty of space in the yard to play and garden. The large cul-de-sac lot offers beautiful landscaping, mature trees, and a sprinkler system. The side-entry garage has upgraded doors, and a work area. The driveway was widened in 2016. The home has been pre-inspected for your peace of mind. It is conveniently located less than one mile from all three schools, and just a short drive to parks, grocery stores, and restaurants.

    Zillow last checked:

    Listing updated:

    Listed by:

    Janie Snider 816-716-4025,

    Keller Williams Realty Partners Inc.

    Bought with:

    Michael Hagen, SP00048430

    EXP Realty LLC

    Source: Heartland MLS as distributed by MLS GRID,MLS#: 2539632MLS Logo

    Facts & features

    Interior

    Bedrooms & bathrooms
    • Bedrooms: 4
    • Bathrooms: 3
    • Full bathrooms: 2
    • 1/2 bathrooms: 1
    Primary bedroom
    • Features: Walk-In Closet(s)
    • Level: Second
    • Dimensions: 16 x 13
    Bedroom 2
    • Features: Walk-In Closet(s)
    • Level: Second
    • Dimensions: 11 x 10
    Bedroom 3
    • Level: Second
    • Dimensions: 11 x 10
    Bedroom 4
    • Features: Walk-In Closet(s)
    • Level: Second
    • Dimensions: 15 x 11
    Primary bathroom
    • Features: Double Vanity
    • Level: Second
    Bathroom 2
    • Level: Second
    Dining room
    • Level: First
    • Dimensions: 15 x 9
    Great room
    • Features: Fireplace
    • Level: First
    • Dimensions: 17 x 14
    Half bath
    • Level: First
    Kitchen
    • Features: Kitchen Island, Quartz Counter
    • Level: First
    • Dimensions: 15 x 15
    Laundry
    • Level: First
    Recreation room
    • Level: Lower
    • Dimensions: 26 x 23
    Heating
    • Forced Air
    Cooling
    • Electric
    Appliances
    • Included: Dishwasher, Disposal, Dryer, Humidifier, Microwave, Refrigerator, Built-In Electric Oven, Washer
    • Laundry: Main Level
    Features
    • Ceiling Fan(s), Kitchen Island, Vaulted Ceiling(s), Walk-In Closet(s)
    • Basement: Egress Window(s),Finished,Full,Radon Mitigation System,Bath/Stubbed
    • Number of fireplaces: 1
    • Fireplace features: Great Room
    Interior area
    • Total structure area: 2,456
    • Total interior livable area: 2,456 sqft
    • Finished area above ground: 1,835
    • Finished area below ground: 621

    Property

    Parking
    • Total spaces: 2
    • Parking features: Attached, Garage Faces Side
    • Attached garage spaces: 2
    Features
    • Patio & porch: Deck
    • Fencing: Wood
    Lot
    • Size: 9,741 Square Feet
    • Features: Cul-De-Sac
    Details
    • Parcel number: DP789000000073

    Construction

    Type & style
    • Home type: SingleFamily
    • Architectural style: Traditional
    • Property subtype: Single Family Residence
    Materials
    • Brick Trim, Wood Siding
    • Roof: Composition
    Condition
    • Year built: 1989

    Utilities & green energy

    • Sewer: Public Sewer
    • Water: Public

    Community & HOA

    Community
    • Security: Smoke Detector(s)
    • Subdivision: Woodbrook
    HOA
    • Has HOA: No
    Location
    • Region: Olathe

    Financial & listing details

    • Tax assessed value: $361,800
    • Annual tax amount: $4,400
    • Date on market: 4/24/2025
    • Listing terms: Cash,Conventional,FHA,VA Loan
    • Exclusions: See Disclosure
    • Ownership: Estate/Trust

    Price history

    DateEventPrice
    6/4/2025Sold--
    Source: Heartland MLS as distributed by MLS GRID #2539632 Report a problem
    4/28/2025Pending sale$415,000$169/sqft
    Source: Heartland MLS as distributed by MLS GRID #2539632 Report a problem
    4/24/2025Listed for sale$415,000$169/sqft
    Source: Heartland MLS as distributed by MLS GRID #2539632 Report a problem

    Public tax history

    YearProperty taxesTax assessment
    2025$4,611 +5.3%$41,607 +6.4%
    2024$4,379 +4.5%$39,089 +6.7%
    2023$4,192 +12.4%$36,651 +15.4%
    2022$3,730 $31,763 +4.5%
    2021-- $30,406 +5.4%
    2020$3,594 $28,854 +6.4%
    2019-- $27,117 +3.6%
    2018-- $26,174 +9%
    2017$3,059 +11.6%$24,012 +8.7%
    2016$2,741 +3.2%$22,092 +3.1%
    2015$2,656 +5.5%$21,425 +7.9%
    2013$2,516 -1.9%$19,861 +0.9%
    2012$2,565 -2.4%$19,688 -5.6%
    2010$2,628 +1.8%$20,861 -3%
    2009$2,581 -1.4%$21,517 -1.3%
    2008$2,617 +1.9%$21,793
    2007$2,567 +1.3%$21,793 +1.9%
    2006$2,533 $21,379 +4.3%
    2005-- $20,504
    Find assessor info on the county website

    Neighborhood: Woodbrook

    Nearby schools

    GreatSchools rating
    Schools provided by the listing agent
    • Elementary: Heatherstone
    • Middle: Pioneer Trail
    • High: Olathe East

    Source: Heartland MLS as distributed by MLS GRID. This data may not be complete. We recommend contacting the local school district to confirm school assignments for this home.

    Get a cash offer in 3 minutes
    Find out how much your home could sell for in as little as 3 minutes with a no-obligation cash offer.
    Estimated market value
    $447,100
    Get a cash offer in 3 minutes
    Find out how much your home could sell for in as little as 3 minutes with a no-obligation cash offer.
    Estimated market value
    $447,100