Nestled on a corner lot in a quiet cul-de-sac, this home welcomes you with immaculate landscaping, low-maintenance vinyl siding, and replacement vinyl windows. Step inside to an open foyer with high ceilings that lead into the main floor living area. Updated LVP flooring flows throughout the main level, complemented by new baseboard moldings for a refreshed look. The dining area features a large window overlooking the lush backyard and a custom wainscoting treatment on the ceiling that continues into the open kitchen. The kitchen boasts refinished cabinetry, an updated subway tile backsplash, and granite countertops, with space for an island or coffee bar to enhance functionality. Upstairs, you'll find two secondary bedrooms and a large secondary primary bedroom attached to the shared guest bath. The upper level also includes a spacious primary bedroom with double closets and an ensuite bath. On the lower level, enjoy a family room with a fireplace, built-in bookcases, and a large window that fills the space with natural light. This level also offers a half bath for guests and a door leading to the refinished deck. The semi-finished sub-basement is perfect for a workout area, rec room, or even a non-conforming bedroom. Through a sliding door, discover a paver patio with built-in planters overlooking the fenced backyard—a true oasis with mature trees, landscaping, and a garden shed. Recent upgrades to this home include a brand new HVAC system and hot water heater, ensuring year-round comfort and energy efficiency. This home is walkable to neighborhood schools and parks, and just a short drive to shopping and easy access to I-35.
Pending
$389,000
1845 E 152nd Ct, Olathe, KS 66062
4beds
1,795sqft
:
Get pre-qualified$2,533/mo
Single Family Residence
Built in 1977
10,143 Square Feet Lot
$-- Zestimate®
$217/sqft
$-- HOA
What's special
- 7 days |
- 1,051 |
- 86 |
Likely to sell faster than
Zillow last checked:
Listing updated:
Listed by:
Vincent Arguelles 316-518-9587,
1st Class Real Estate KC,
Nicole Brodie 805-915-8020,
1st Class Real Estate KC
Source: Heartland MLS as distributed by MLS GRID,MLS#: 2626897
Facts & features
Interior
Bedrooms & bathrooms
- Bedrooms: 4
- Bathrooms: 3
- Full bathrooms: 2
- 1/2 bathrooms: 1
Primary bedroom
- Features: Carpet
- Level: Third
- Dimensions: 13 x 15
Bedroom 2
- Features: Carpet
- Level: Second
- Dimensions: 9 x 11
Bedroom 3
- Features: Carpet
- Level: Second
- Dimensions: 10 x 11
Bedroom 4
- Features: Carpet, Ceiling Fan(s)
- Level: Second
- Dimensions: 13 x 13
Bathroom 1
- Features: Vinyl
- Level: Third
Bathroom 2
- Features: Shower Over Tub, Vinyl
- Level: Second
Dining room
- Features: Vinyl
- Level: First
- Dimensions: 9 x 13
Family room
- Features: Vinyl
- Level: Lower
- Dimensions: 13 x 17
Half bath
- Level: Lower
Kitchen
- Features: Vinyl
- Level: First
- Dimensions: 11 x 13
Living room
- Features: Vinyl
- Level: First
- Dimensions: 12 x 14
Heating
- Forced Air
Cooling
- Electric
Appliances
- Included: Disposal, Microwave, Stainless Steel Appliance(s), Under Cabinet Appliance(s)
- Laundry: In Basement
Features
- Painted Cabinets
- Flooring: Carpet, Other, Vinyl
- Doors: Storm Door(s)
- Windows: Thermal Windows
- Basement: Basement BR,Full,Interior Entry,Walk-Out Access
- Number of fireplaces: 1
- Fireplace features: Family Room, Gas Starter, Fireplace Screen
Interior area
- Total structure area: 1,795
- Total interior livable area: 1,795 sqft
- Finished area above ground: 1,473
- Finished area below ground: 322
Property
Parking
- Total spaces: 2
- Parking features: Attached, Garage Faces Side
- Attached garage spaces: 2
Features
- Patio & porch: Deck, Patio
- Fencing: Privacy
Lot
- Size: 10,143 Square Feet
- Features: City Lot, Corner Lot, Cul-De-Sac, Level
Details
- Additional structures: Outbuilding
- Parcel number: DP685000030063
Construction
Type & style
- Home type: SingleFamily
- Architectural style: Traditional
- Property subtype: Single Family Residence
Materials
- Vinyl Siding
- Roof: Composition
Condition
- Year built: 1977
Utilities & green energy
- Sewer: Public Sewer
- Water: Public
Community & HOA
Community
- Subdivision: Scarborough
HOA
- Has HOA: No
Location
- Region: Olathe
Financial & listing details
- Price per square foot: $217/sqft
- Tax assessed value: $391,600
- Annual tax amount: $5,005
- Date on market: 7/24/2026
- Listing terms: Cash,Conventional,FHA,VA Loan
- Ownership: Private
- Road surface type: Paved
Estimated market value
Not available
Estimated sales range
Not available
Not available
Price history
| Date | Event | Price |
|---|---|---|
| 7/25/2026 | Pending sale | $389,000$217/sqft |
Source:  Heartland MLS as distributed by MLS GRID #2626897 Report a problem Heartland MLS as distributed by MLS GRID #2626897 Report a problem | ||
| 7/24/2026 | Listed for sale | $389,000$217/sqft |
Source: Heartland MLS as distributed by MLS GRID #2626897 Report a problem | ||
| 7/15/2021 | Sold | -- |
Source: Heartland MLS as distributed by MLS GRID #2326252 Report a problem | ||
Public tax history
| Year | Property taxes | Tax assessment |
|---|---|---|
| 2025 | $5,005 +7.4% | $45,034 +8.5% |
| 2024 | $4,662 +5.6% | $41,515 +7.7% |
| 2023 | $4,414 +4.2% | $38,548 +7.2% |
| 2022 | $4,236 | $35,972 +32.7% |
| 2021 | -- | $27,117 +6.6% |
| 2020 | $3,162 | $25,427 +8.2% |
| 2019 | -- | $23,494 +3.4% |
| 2018 | -- | $22,713 +8.9% |
| 2017 | $2,651 +15.2% | $20,861 +12.1% |
| 2016 | $2,301 +5.5% | $18,607 +5.3% |
| 2015 | $2,182 +20.7% | $17,665 +15.3% |
| 2013 | $1,807 -13.3% | $15,319 -3.5% |
| 2012 | $2,085 -9.3% | $15,871 -13.3% |
| 2010 | $2,299 +4.2% | $18,296 -0.8% |
| 2009 | $2,206 -6.8% | $18,446 -6.5% |
| 2008 | $2,366 +0.7% | $19,737 -1.3% |
| 2007 | $2,351 +2% | $19,987 +2.6% |
| 2006 | $2,304 | $19,481 +4.6% |
| 2005 | -- | $18,630 |
Find assessor info on the county website
Monthly payment
Est. payment
Payment breakdown
Explore the cost of this home by adjusting the details. Changes won't be saved.Climate risks
Neighborhood: Scarborough
Nearby schools
GreatSchools rating
- 7/10Scarborough Elementary SchoolGrades: PK-5Distance: 0.1 mi
- 4/10Indian Trail Middle SchoolGrades: 6-8Distance: 0.5 mi
- 9/10Olathe South Sr High SchoolGrades: 9-12Distance: 0.4 mi
Schools provided by the listing agent
- Elementary: Scarborough
- Middle: Indian Hills
- High: Olathe South
Source: Heartland MLS as distributed by MLS GRID. This data may not be complete. We recommend contacting the local school district to confirm school assignments for this home.
- $371,0004 bd2 ba2.2k sqft1841 E 152nd Ct, Olathe, KS 66062Off Market
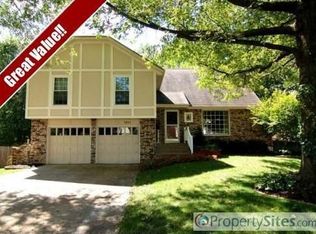
- $385,0004 bd3 ba1.7k sqft1824 E 153rd St, Olathe, KS 66062Off Market
- $351,0004 bd2 ba1.4k sqft1831 E 152nd St, Olathe, KS 66062Off Market
- $357,9004 bd2 ba1.9k sqft1837 E 152nd Ct, Olathe, KS 66062Off Market
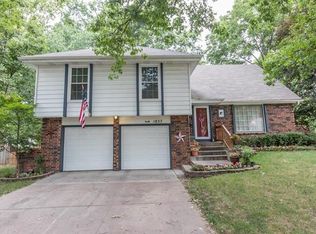
- $359,1004 bd3 ba1.8k sqft1835 E 152nd St, Olathe, KS 66062Off Market
- $357,7004 bd2 ba1.4k sqft1820 E 153rd St, Olathe, KS 66062Off Market
- $351,2003 bd2 ba1.4k sqft1838 E 152nd Ct, Olathe, KS 66062Off Market
- $421,6004 bd3 ba2k sqft1827 E 152nd St, Olathe, KS 66062Off Market
A local agent can set up tours, give advice and negotiate with sellers.
Similar homes
- $469,9004 bd3 ba2.6k sqft15529 W 146th St, Olathe, KS 66062For Sale
 MLS ID #2630141, SBD Team, SBD Housing Solutions LLC. Heartland MLS as distributed by MLS GRID
 - $465,0004 bd3 ba2.1k sqft19505 W 110th St, Olathe, KS 66061For Sale
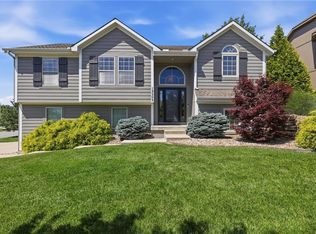 MLS ID #2634036, Katie Quigley, EXP Realty LLC. Heartland MLS as distributed by MLS GRID
 - $389,9994 bd3 ba2.1k sqft201 N Poplar Dr, Gardner, KS 66030For Sale
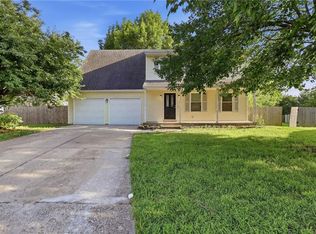 MLS ID #2632579, Vicki Testerman, Mainstay Brokerage LLC. Heartland MLS as distributed by MLS GRID
 - $345,0003 bd2 ba1.7k sqft612 S Sherman Ave, Olathe, KS 66061For Sale
 MLS ID #2631762, Bryan Huff, Keller Williams Realty Partners Inc.. Heartland MLS as distributed by MLS GRID
 - $375,0003 bd3 ba1.4k sqft9102 Grant Ln, Overland Park, KS 66212For SaleMLS ID #2626516, Eric Bubb, ReeceNichols -The Village. Heartland MLS as distributed by MLS GRID
- $335,0003 bd1 ba1.4k sqft336 E Park St, Olathe, KS 66061For SaleMLS ID #2616662, Ashley Traughber, Real Broker, LLC-MO. Heartland MLS as distributed by MLS GRID
- $319,7504 bd2 ba1.5k sqft825 S Weaver St, Olathe, KS 66061For SaleMLS ID #2625155, Lucas Barbosa, OakBridge Real Estate, LLC. Heartland MLS as distributed by MLS GRID
- $407,0003 bd4 ba2k sqft12264 S Crest Dr, Olathe, KS 66061For SaleMLS ID #2628443, Peter Garabedian, Real Broker, LLC. Heartland MLS as distributed by MLS GRID
- $390,0004 bd3 ba2.1k sqft12836 Saint Andrews Dr, Kansas City, MO 64145For SaleMLS ID #2618731, Charles Wilson, ReeceNichols - Country Club Plaza. Heartland MLS as distributed by MLS GRID
- $390,0004 bd2 ba1.8k sqft10428 Grand Ave, Kansas City, MO 64114For SaleMLS ID #2629769, Tamra Trickey, ReeceNichols - Leawood. Heartland MLS as distributed by MLS GRID
- $399,0003 bd2 ba1.5k sqft6739 Roe Ave, Prairie Village, KS 66208For SaleMLS ID #2633917, Elaf Saifan, ReeceNichols - Overland Park. Heartland MLS as distributed by MLS GRID
- $375,0003 bd3 ba2.3k sqft22625 W 64th Ter, Shawnee, KS 66226For SaleMLS ID #2632635, Heather Brulez, Weichert, Realtors Welch & Co.. Heartland MLS as distributed by MLS GRID
- $379,0004 bd3 ba1.9k sqft269 W Cheyenne St, Gardner, KS 66030For SaleMLS ID #2620975, Laura Ross, Real Broker, LLC. Heartland MLS as distributed by MLS GRID
- $399,9993 bd3 ba2k sqft6015 Hauser Dr, Shawnee, KS 66216For SaleMLS ID #2628814, Cjco Team, ReeceNichols - Leawood. Heartland MLS as distributed by MLS GRID
- $450,0004 bd3 ba1.9k sqft9104 W 106th St, Overland Park, KS 66212For SaleMLS ID #2632219, Summer Bradshaw, KW KANSAS CITY METRO. Heartland MLS as distributed by MLS GRID
- $399,9004 bd2 ba2k sqft6700 Mastin Dr, Shawnee, KS 66203For SaleMLS ID #2625823, Carly Estes, United Real Estate Kansas City. Heartland MLS as distributed by MLS GRID
- $385,0003 bd2 ba1.9k sqft5808 Mackey St, Merriam, KS 66202For SaleMLS ID #2631162, Thrive RealEstate KC Team, KW KANSAS CITY METRO. Heartland MLS as distributed by MLS GRID
- $380,0004 bd2 ba2k sqft5317 W 50th Ter, Roeland Park, KS 66205For SaleMLS ID #2630327, Steve J Smith, Keller Williams Realty Partners Inc.. Heartland MLS as distributed by MLS GRID
- $410,0003 bd3 ba2.2k sqft20907 W 52nd St, Shawnee, KS 66218For SaleMLS ID #2628980, Casey Carley, ReeceNichols - Overland Park. Heartland MLS as distributed by MLS GRID
- $389,9003 bd3 ba2.5k sqft11123 Grand Ave, Kansas City, MO 64114For SaleMLS ID #2626700, Madison Moss (Harpst), RE/MAX Innovations. Heartland MLS as distributed by MLS GRID
