COMING SOON! Welcome home to Woodland Park in Shawnee, where thoughtful updates, generous living spaces, and a private backyard come together in one of the area's most sought-after neighborhoods. Located in the award-winning De Soto School District (Mill Valley!) and the highly rated Prairie Ridge Elementary, this move-in ready home will be active this Saturday!
Step inside to discover fresh, brand-new carpet and pad (July 2026), a beautifully renovated primary bathroom (2025), and an expanded custom buffet with quartz countertops in the breakfast room, creating exceptional storage and the perfect spot for serving, entertaining, or everyday living.
Designed with today's lifestyle in mind, the thoughtful layout offers three distinct living spaces, including a formal living room, a warm family room anchored by a gas fireplace with built-in shelving, and a finished lower level with a powder room.
Upstairs, the spacious and updated primary suite features a walk-in closet, dual-sink vanity, and tiled shower, while two additional bedrooms share a well-appointed hall bath.
Outside, enjoy a level, oversized, and privacy fenced backyard shaded by mature trees and an inviting setting for relaxing evenings, playtime, gardening, or entertaining friends and family with a new covered patio and grill patio (2025).
Conveniently located near parks, trails, shopping, dining, and everyday amenities, this home also offers added peace of mind with completed inspections and includes a seller-provided 1-year home warranty!
Homes with this combination of space, location, and value don't stay available for long. Schedule your private showing today!
Coming soon 07/25
$395,000
22625 W 64th Ter, Shawnee, KS 66226
3beds
2,356sqft
:
Get pre-qualified$2,610/mo
Single Family Residence
Built in 1990
0.38 Acres Lot
$-- Zestimate®
$168/sqft
$38/mo HOA
What's special
- --
- on Zillow |
- 367
- views |
- 35
- saves |
Zillow last checked:
Listing updated:
Listed by:
Heather Brulez 913-948-3918,
Weichert, Realtors Welch & Co.
Source: Heartland MLS as distributed by MLS GRID,MLS#: 2632635
Facts & features
Interior
Bedrooms & bathrooms
- Bedrooms: 3
- Bathrooms: 3
- Full bathrooms: 2
- 1/2 bathrooms: 1
Primary bedroom
- Features: Carpet, Ceiling Fan(s)
- Level: Second
- Area: 195 Square Feet
- Dimensions: 13 x 15
Bedroom 2
- Features: Carpet, Ceiling Fan(s), Walk-In Closet(s)
- Level: Second
- Area: 110 Square Feet
- Dimensions: 10 x 11
Bedroom 3
- Features: Carpet, Ceiling Fan(s), Walk-In Closet(s)
- Level: Second
- Area: 110 Square Feet
- Dimensions: 10 x 11
Primary bathroom
- Features: Double Vanity, Shower Only, Walk-In Closet(s)
- Level: Second
- Area: 75 Square Feet
- Dimensions: 5 x 15
Bathroom 1
- Features: Ceramic Tiles, Shower Over Tub
- Level: Second
- Area: 40 Square Feet
- Dimensions: 5 x 8
Breakfast room
- Level: First
- Area: 120 Square Feet
- Dimensions: 10 x 12
Family room
- Features: Built-in Features, Carpet, Fireplace
- Level: Lower
- Area: 234 Square Feet
- Dimensions: 13 x 18
Half bath
- Features: Ceramic Tiles
- Level: Basement
- Area: 30 Square Feet
- Dimensions: 5 x 6
Kitchen
- Level: First
- Area: 110 Square Feet
- Dimensions: 10 x 11
Laundry
- Features: Ceramic Tiles
- Level: Basement
- Area: 48 Square Feet
- Dimensions: 6 x 8
Living room
- Features: Carpet
- Level: First
- Area: 216 Square Feet
- Dimensions: 12 x 18
Recreation room
- Features: Carpet
- Level: Basement
- Area: 242 Square Feet
- Dimensions: 11 x 22
Heating
- Forced Air
Cooling
- Electric
Appliances
- Included: Dishwasher, Disposal, Microwave, Refrigerator, Stainless Steel Appliance(s)
- Laundry: Laundry Room, Lower Level
Features
- Ceiling Fan(s), Painted Cabinets, Vaulted Ceiling(s), Walk-In Closet(s)
- Flooring: Carpet, Tile, Wood
- Windows: Thermal Windows
- Basement: Finished,Sump Pump
- Number of fireplaces: 1
- Fireplace features: Family Room, Gas
Interior area
- Total structure area: 2,356
- Total interior livable area: 2,356 sqft
- Finished area above ground: 2,014
- Finished area below ground: 342
Property
Parking
- Total spaces: 2
- Parking features: Attached, Garage Door Opener, Garage Faces Front
- Attached garage spaces: 2
Features
- Patio & porch: Patio
- Exterior features: Sat Dish Allowed
- Fencing: Privacy,Wood
Lot
- Size: 0.38 Acres
- Features: Adjoin Greenspace, Cul-De-Sac, Level
Details
- Parcel number: QP917000010056
- Special conditions: As Is
Construction
Type & style
- Home type: SingleFamily
- Architectural style: Traditional
- Property subtype: Single Family Residence
Materials
- Brick Trim, Frame
- Roof: Composition
Condition
- Year built: 1990
Utilities & green energy
- Sewer: Public Sewer
- Water: Public
Green energy
- Energy efficient items: Thermostat
Community & HOA
Community
- Security: Smoke Detector(s)
- Subdivision: Woodland Park
HOA
- Has HOA: Yes
- Amenities included: Play Area
- Services included: Curbside Recycle, Trash
- HOA fee: $450 annually
- HOA name: Woodland Park
Location
- Region: Shawnee
Financial & listing details
- Price per square foot: $168/sqft
- Tax assessed value: $368,200
- Annual tax amount: $4,931
- Date on market: 7/21/2026
- Listing terms: Cash,Conventional
- Exclusions: See Sd
- Ownership: Private
- Road surface type: Paved
Estimated market value
Not available
Estimated sales range
Not available
Not available
Price history
| Date | Event | Price |
|---|---|---|
| 7/19/2026 | Listing removed | $395,000$168/sqft |
Source:  Heartland MLS as distributed by MLS GRID #2629564 Report a problem Heartland MLS as distributed by MLS GRID #2629564 Report a problem | ||
| 7/13/2026 | Contingent | $395,000$168/sqft |
Source: Heartland MLS as distributed by MLS GRID #2629564 Report a problem | ||
| 7/10/2026 | Listed for sale | $395,000+58%$168/sqft |
Source: Heartland MLS as distributed by MLS GRID #2629564 Report a problem | ||
| 6/11/2020 | Sold | -- |
Source: Heartland MLS as distributed by MLS GRID #2219161 Report a problem | ||
| 5/9/2020 | Pending sale | $250,000$106/sqft |
Source: Keller Williams Key Partners #2219161 Report a problem | ||
| 5/7/2020 | Listed for sale | $250,000+35.1%$106/sqft |
Source: Keller Williams Key Partners #2219161 Report a problem | ||
| 12/14/2012 | Sold | -- |
Source: Heartland MLS as distributed by MLS GRID #45001_1800832 Report a problem | ||
| 10/6/2012 | Listed for sale | $185,000$79/sqft |
Source: Keller Williams Realty Diamond Partners Inc. #1800832 Report a problem | ||
| 5/19/2011 | Listing removed | $185,000$79/sqft |
Source: Reece and Nichols Realtors #1724311 Report a problem | ||
| 4/20/2011 | Listed for sale | $185,000$79/sqft |
Source: Reece and Nichols Realtors #1724311 Report a problem | ||
Public tax history
| Year | Property taxes | Tax assessment |
|---|---|---|
| 2025 | $4,932 +6.1% | $42,343 +5.5% |
| 2024 | $4,650 +3.1% | $40,135 +4.6% |
| 2023 | $4,509 +7.3% | $38,387 +9.5% |
| 2022 | $4,203 | $35,052 +14.2% |
| 2021 | -- | $30,705 +11.8% |
| 2020 | $3,467 | $27,462 +4.7% |
| 2019 | -- | $26,232 +5.4% |
| 2018 | -- | $24,898 +4.9% |
| 2017 | $3,145 +4.7% | $23,725 +6.1% |
| 2016 | $3,003 +1.6% | $22,368 +3% |
| 2015 | $2,956 +11.1% | $21,712 +2.1% |
| 2013 | $2,660 -10.2% | $21,275 +2.3% |
| 2012 | $2,962 -3.8% | $20,804 -5.2% |
| 2010 | $3,080 +7.6% | $21,942 |
| 2009 | $2,861 -5.2% | $21,942 |
| 2008 | $3,019 +2.8% | $21,942 |
| 2007 | $2,936 +8.8% | $21,942 +2.3% |
| 2006 | $2,698 | $21,448 +3.7% |
| 2005 | -- | $20,689 |
Find assessor info on the county website
Monthly payment
Est. payment
Payment breakdown
Explore the cost of this home by adjusting the details. Changes won't be saved.Climate risks
Neighborhood: Woodland Park
Nearby schools
GreatSchools rating
- 8/10Prairie Ridge Elementary SchoolGrades: PK-5Distance: 0.7 mi
- 8/10Monticello Trails Middle SchoolGrades: 6-8Distance: 0.6 mi
- 10/10Mill Valley High SchoolGrades: 9-12Distance: 0.8 mi
Schools provided by the listing agent
- Elementary: Prairie Ridge
- Middle: Monticello Trails
- High: Mill Valley
Source: Heartland MLS as distributed by MLS GRID. This data may not be complete. We recommend contacting the local school district to confirm school assignments for this home.
- $386,8003 bd2 ba1.4k sqft22621 W 64th Ter, Shawnee, KS 66226Off Market
- $--3 bd3 ba1.8k sqft22629 W 64th Ter, Shawnee, KS 66226Sold
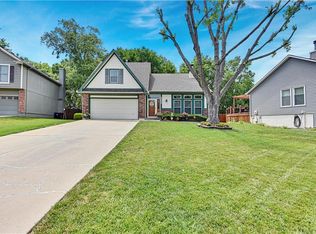
- $396,3003 bd3 ba2k sqft6426 Anderson St, Shawnee, KS 66226Off Market

- $401,4003 bd2 ba1.6k sqft22617 W 64th Ter, Shawnee, KS 66226Off Market

- $399,8004 bd2 ba1.7k sqft6422 Anderson St, Shawnee, KS 66226Off Market
- $--3 bd2 ba1.7k sqft22613 W 64th Ter, Shawnee, KS 66226Sold
- $395,0003 bd3 ba2.4k sqft6418 Anderson St, Shawnee, KS 66226Pending
- $406,4004 bd2 ba2.5k sqft22605 W 64th Ter, Shawnee, KS 66226Off Market
A local agent can set up tours, give advice and negotiate with sellers.
A local lender can help you make sure your offer is ready when you are.
Similar homes
- $420,0004 bd3 ba2.7k sqft22217 W 51st St, Shawnee, KS 66226For Sale
 MLS ID #2623355, Zach Rampy, ReeceNichols - Country Club Plaza. Heartland MLS as distributed by MLS GRID
 - $410,0003 bd3 ba2.2k sqft20907 W 52nd St, Shawnee, KS 66218For Sale
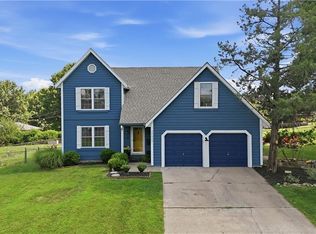 MLS ID #2628980, Casey Carley, ReeceNichols - Overland Park. Heartland MLS as distributed by MLS GRID
 - $410,0003 bd3 ba2k sqft6015 Hauser Dr, Shawnee, KS 66216For Sale
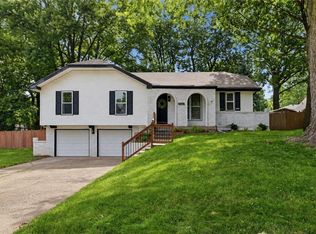 MLS ID #2628814, Cjco Team, ReeceNichols - Leawood. Heartland MLS as distributed by MLS GRID
 - $465,0004 bd3 ba2.4k sqft6906 Brownridge Dr, Shawnee, KS 66218For Sale
 MLS ID #2622426, Nick Knight, Platinum Realty LLC. Heartland MLS as distributed by MLS GRID
 - $420,0005 bd3 ba2.6k sqft11603 W 77th St, Lenexa, KS 66214For SaleMLS ID #2632065, Steve Hougland, KW Diamond Partners. Heartland MLS as distributed by MLS GRID
- $315,0003 bd2 ba1.4k sqft11507 W 69th St, Shawnee, KS 66203For SaleMLS ID #2632298, Lisa Jeske, RE/MAX Innovations. Heartland MLS as distributed by MLS GRID
- $415,0004 bd3 ba1.9k sqft7335 Monrovia St, Shawnee, KS 66216For SaleMLS ID #2623875, Janelle Williams, ReeceNichols - Overland Park. Heartland MLS as distributed by MLS GRID
- $370,0004 bd3 ba2k sqft824 S Elk Ln, Bonner Springs, KS 66012For SaleMLS ID #2626580, Tammy De La Rosa, Realty ONE Group Esteem. Heartland MLS as distributed by MLS GRID
- $375,0004 bd3 ba2.4k sqft10404 Wyandotte St, Kansas City, MO 64114For SaleMLS ID #2632359, James Stewart, ReeceNichols - Lees Summit. Heartland MLS as distributed by MLS GRID
- $360,0003 bd3 ba1.8k sqft10112 W 65th St, Merriam, KS 66203For SaleMLS ID #2631096, SuzAnne Starkey, Kedish Realty, Inc.. Heartland MLS as distributed by MLS GRID
- $394,9503 bd3 ba1.8k sqft3701 N 123rd St, Kansas City, KS 66109For SaleMLS ID #2613425, Chris Austin, KW KANSAS CITY METRO. Heartland MLS as distributed by MLS GRID
- $449,0004 bd4 ba2.5k sqft6104 Albervan St, Shawnee, KS 66216For SaleMLS ID #2616330, Emra Osmancevic, RE/MAX Revolution. Heartland MLS as distributed by MLS GRID
- $349,9503 bd4 ba2.1k sqft10562 Century Ln, Overland Park, KS 66215For SaleMLS ID #2631440, Bourk Johnson Team, Parkway Real Estate LLC. Heartland MLS as distributed by MLS GRID
- $385,0003 bd2 ba1.7k sqft3738 N 123rd St, Kansas City, KS 66109For SaleMLS ID #2628461, Andrew Caldwell, ReeceNichols - Leawood. Heartland MLS as distributed by MLS GRID
- $450,0004 bd4 ba2.9k sqft15294 W 147th Dr, Olathe, KS 66062For SaleMLS ID #2631552, Hendrix Group, Real Broker, LLC. Heartland MLS as distributed by MLS GRID
- $399,9004 bd2 ba2k sqft6700 Mastin Dr, Shawnee, KS 66203For SaleMLS ID #2625823, Carly Estes, United Real Estate Kansas City. Heartland MLS as distributed by MLS GRID
- $390,0004 bd3 ba2.3k sqft10245 Haskins St, Lenexa, KS 66215For SaleMLS ID #2628641, Tami West, Platinum Realty LLC. Heartland MLS as distributed by MLS GRID
- $450,0004 bd4 ba2.4k sqft6925 Caenen Ave, Shawnee, KS 66216For SaleMLS ID #2622200, Teresa Hoffman, Keller Williams Realty Partners Inc.. Heartland MLS as distributed by MLS GRID
- $410,0004 bd4 ba2.7k sqft17532 W 116th St, Olathe, KS 66061For SaleMLS ID #2620185, Dani Beyer Team, Keller Williams KC North. Heartland MLS as distributed by MLS GRID
- $420,0003 bd4 ba2k sqft12264 S Crest Dr, Olathe, KS 66061For SaleMLS ID #2628443, Peter Garabedian, Real Broker, LLC. Heartland MLS as distributed by MLS GRID
