Back on the market at no fault of the sellerStunning 3 Bed + Non-Conforming 4th, 3 Bath Home on a Huge Fenced Half-Acre Lot!This beautifully updated home has been almost completely and exquisitely renovated from top to bottom, offering modern luxury and timeless appeal. Step inside to a spacious, light-filled open concept living area that's perfect for both everyday living and entertaining. The gourmet kitchen flows seamlessly into the dining and living spaces, creating an inviting atmosphere throughout the main level.
The home features three exquisite bathrooms, each thoughtfully redesigned with high-end finishes.
Main level you’ll find three generous bedrooms, while the finished basement provides a non-conforming fourth bedroom—ideal for guests, a home office, or additional living space.
Outside, enjoy the massive fenced half-acre lot—rare for the area and perfect for kids, pets, gardening, or outdoor gatherings. Plenty of room to play and relax.
This move-in ready gem combines high-quality craftsmanship, thoughtful updates, and an incredible outdoor space.
Active
Price cut: $10K (7/16)
$465,000
6906 Brownridge Dr, Shawnee, KS 66218
4beds
2,483sqft
:
Get pre-qualified$3,027/mo
Single Family Residence
Built in 1973
0.55 Acres Lot
$-- Zestimate®
$187/sqft
$-- HOA
What's special
Massive fenced half-acre lot
- 61 days |
- 2,969 |
- 164 |
Zillow last checked:
Listing updated:
Listed by:
Nick Knight 913-705-0188,
Platinum Realty LLC
Source: Heartland MLS as distributed by MLS GRID,MLS#: 2622426
Facts & features
Interior
Bedrooms & bathrooms
- Bedrooms: 4
- Bathrooms: 3
- Full bathrooms: 3
Primary bedroom
- Features: All Carpet
- Level: Main
Bedroom 1
- Features: All Carpet
- Level: Main
Bedroom 2
- Features: All Carpet
- Level: Main
Primary bathroom
- Features: Ceramic Tiles
- Level: Main
Bathroom 1
- Features: Ceramic Tiles
- Level: Main
Bathroom 4
- Features: All Carpet
- Level: Lower
Dining room
- Features: All Carpet
- Level: Main
Enclosed porch
- Features: All Carpet
- Level: Main
Family room
- Level: Main
Kitchen
- Level: Main
Laundry
- Features: All Carpet
- Level: Main
Living room
- Features: All Carpet
- Level: Main
Heating
- Natural Gas
Cooling
- Electric
Appliances
- Included: Cooktop, Dishwasher, Disposal, Double Oven, Microwave, Refrigerator, Washer
- Laundry: Laundry Room, Main Level
Features
- Ceiling Fan(s), Vaulted Ceiling(s)
- Flooring: Carpet, Ceramic Tile, Luxury Vinyl, Tile
- Windows: Thermal Windows
- Basement: Finished,Walk-Out Access
- Attic: Expandable
- Number of fireplaces: 2
- Fireplace features: Basement, Family Room
Interior area
- Total structure area: 2,483
- Total interior livable area: 2,483 sqft
- Finished area above ground: 1,731
- Finished area below ground: 752
Property
Parking
- Total spaces: 2
- Parking features: Attached, Garage Faces Side, Shared Driveway
- Attached garage spaces: 2
- Has uncovered spaces: Yes
Features
- Patio & porch: Deck, Screened
- Has private pool: Yes
- Pool features: Above Ground
- Fencing: Metal,Wood
Lot
- Size: 0.55 Acres
- Features: City Limits
Details
- Parcel number: QP460000000032
Construction
Type & style
- Home type: SingleFamily
- Architectural style: Traditional
- Property subtype: Single Family Residence
Materials
- Frame
- Roof: Composition
Condition
- Year built: 1973
Utilities & green energy
- Sewer: Septic Tank
- Water: Public
Community & HOA
Community
- Subdivision: Monticello Crest
HOA
- Has HOA: No
Location
- Region: Shawnee
Financial & listing details
- Price per square foot: $187/sqft
- Tax assessed value: $290,000
- Annual tax amount: $3,863
- Date on market: 5/27/2026
- Listing terms: Cash,Conventional,FHA,VA Loan
- Ownership: Private
- Road surface type: Paved
Estimated market value
Not available
Estimated sales range
Not available
Not available
Price history
| Date | Event | Price |
|---|---|---|
| 7/16/2026 | Price change | $465,000-2.1%$187/sqft |
Source:  Heartland MLS as distributed by MLS GRID #2622426 Report a problem Heartland MLS as distributed by MLS GRID #2622426 Report a problem | ||
| 6/25/2026 | Price change | $475,000-2.1%$191/sqft |
Source: Heartland MLS as distributed by MLS GRID #2622426 Report a problem | ||
| 6/13/2026 | Listed for sale | $485,000$195/sqft |
Source: Heartland MLS as distributed by MLS GRID #2622426 Report a problem | ||
| 6/7/2026 | Contingent | $485,000$195/sqft |
Source: Heartland MLS as distributed by MLS GRID #2622426 Report a problem | ||
| 5/27/2026 | Listed for sale | $485,000+64.4%$195/sqft |
Source: Heartland MLS as distributed by MLS GRID #2622426 Report a problem | ||
| 10/8/2024 | Sold | -- |
Source: Heartland MLS as distributed by MLS GRID #2509354 Report a problem | ||
| 9/17/2024 | Pending sale | $295,000$119/sqft |
Source: Heartland MLS as distributed by MLS GRID #2509354 Report a problem | ||
| 9/12/2024 | Listed for sale | $295,000$119/sqft |
Source: Heartland MLS as distributed by MLS GRID #2509354 Report a problem | ||
Public tax history
| Year | Property taxes | Tax assessment |
|---|---|---|
| 2025 | $3,863 -9.5% | $33,350 -9.6% |
| 2024 | $4,268 -6.4% | $36,904 -4.9% |
| 2023 | $4,561 +17.8% | $38,824 +20.1% |
| 2022 | $3,873 | $32,315 +17.6% |
| 2021 | -- | $27,474 +7.3% |
| 2020 | $3,234 | $25,599 +1.2% |
| 2019 | -- | $25,300 +14.5% |
| 2018 | -- | $22,103 +3.6% |
| 2017 | $2,832 +1.6% | $21,344 +2.8% |
| 2016 | $2,789 +1.9% | $20,757 +3.3% |
| 2015 | $2,736 +7.1% | $20,102 +4.3% |
| 2013 | $2,553 -2.6% | $19,274 +1.8% |
| 2012 | $2,621 +887.4% | $18,940 |
| 2010 | $265 -89.7% | $18,940 -4.1% |
| 2009 | $2,569 -1.3% | $19,745 |
| 2008 | $2,603 +2.1% | $19,745 |
| 2007 | $2,550 +3.6% | $19,745 +0.7% |
| 2006 | $2,462 | $19,607 +4.2% |
| 2005 | -- | $18,825 |
Find assessor info on the county website
Monthly payment
Est. payment
Payment breakdown
Explore the cost of this home by adjusting the details. Changes won't be saved.Climate risks
Neighborhood: 66218
Nearby schools
GreatSchools rating
- 8/10Horizon Elementary SchoolGrades: PK-5Distance: 0.7 mi
- 5/10Mill Creek Middle SchoolGrades: 6-8Distance: 2.9 mi
- 10/10Mill Valley High SchoolGrades: 9-12Distance: 1.2 mi
Schools provided by the listing agent
- Elementary: Horizon
- Middle: Mill Creek
- High: Mill Valley
Source: Heartland MLS as distributed by MLS GRID. This data may not be complete. We recommend contacting the local school district to confirm school assignments for this home.
- $421,9003 bd3 ba2.1k sqft6908 Brownridge Dr, Shawnee, KS 66218Off Market

- $796,3004 bd4 ba3.1k sqft6843 Brownridge Dr, Shawnee, KS 66218Off Market
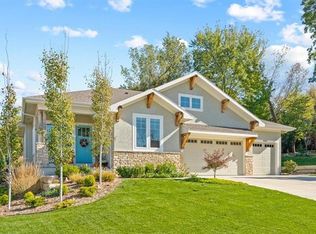
- $807,1004 bd3 ba1.8k sqft6842 Brownridge Dr, Shawnee, KS 66218Off Market
- $346,0003 bd2 ba1.4k sqft6907 Brownridge Dr, Shawnee, KS 66218Off Market
- $335,1004 bd2 ba1.5k sqft6905 Brownridge Dr, Shawnee, KS 66218Off Market
- $379,9004 bd2 ba1.5k sqft6910 Brownridge Dr, Shawnee, KS 66218Off Market
- $357,3003 bd2 ba1.6k sqft6902 Brownridge Dr, Shawnee, KS 66218Off Market
- $885,1004 bd4 ba3.5k sqft6838 Brownridge Dr, Shawnee, KS 66218Off Market
A local agent can set up tours, give advice and negotiate with sellers.
Similar homes
- $410,0003 bd3 ba2.2k sqft20907 W 52nd St, Shawnee, KS 66218For Sale
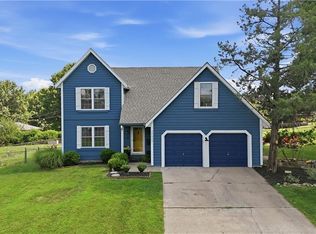 MLS ID #2628980, Casey Carley, ReeceNichols - Overland Park. Heartland MLS as distributed by MLS GRID
 - $450,0004 bd4 ba2.4k sqft6925 Caenen Ave, Shawnee, KS 66216For Sale
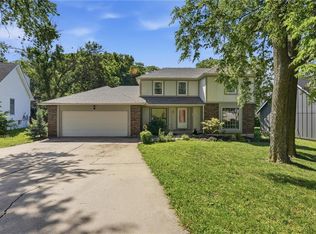 MLS ID #2622200, Teresa Hoffman, Keller Williams Realty Partners Inc.. Heartland MLS as distributed by MLS GRID
 - $415,0004 bd3 ba1.9k sqft7335 Monrovia St, Shawnee, KS 66216For Sale
 MLS ID #2623875, Janelle Williams, ReeceNichols - Overland Park. Heartland MLS as distributed by MLS GRID
 - $399,9993 bd3 ba2k sqft6015 Hauser Dr, Shawnee, KS 66216For Sale
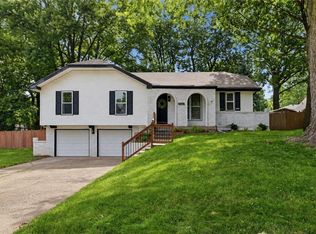 MLS ID #2628814, Cjco Team, ReeceNichols - Leawood. Heartland MLS as distributed by MLS GRID
 - $524,9004 bd3 ba2.7k sqft8009 Hallet St, Lenexa, KS 66215For SaleMLS ID #2630387, SBD Team, SBD Housing Solutions LLC. Heartland MLS as distributed by MLS GRID
- $500,0004 bd3 ba3k sqft13878 S Kaw St, Olathe, KS 66062For SaleMLS ID #2632795, Brenda Hanson, KW Diamond Partners. Heartland MLS as distributed by MLS GRID
- $484,9004 bd3 ba2.1k sqft19505 W 110th St, Olathe, KS 66061For SaleMLS ID #2624052, Katie Quigley, EXP Realty LLC. Heartland MLS as distributed by MLS GRID
- $480,0004 bd4 ba2.2k sqft9724 Slater Ln, Overland Park, KS 66212For SaleMLS ID #2624473, Omar Herrera, Platinum Realty LLC. Heartland MLS as distributed by MLS GRID
- $439,9504 bd2 ba1.7k sqft10407 Long St, Overland Park, KS 66215For SaleMLS ID #2627671, Micheala Miller, Compass Realty Group. Heartland MLS as distributed by MLS GRID
- $469,9004 bd3 ba2.6k sqft15529 W 146th St, Olathe, KS 66062For SaleMLS ID #2630141, SBD Team, SBD Housing Solutions LLC. Heartland MLS as distributed by MLS GRID
- $455,0004 bd3 ba3k sqft497 S 137th Pl, Bonner Springs, KS 66012For SaleMLS ID #2629571, D Ann Woodward, ReeceNichols -Johnson County W. Heartland MLS as distributed by MLS GRID
- $480,0004 bd3 ba3.3k sqft6600 Speaker Rd, Kansas City, KS 66111For SaleMLS ID #2611919, Mauricio Leon, Keller Williams Realty Partners Inc.. Heartland MLS as distributed by MLS GRID
- $399,9004 bd2 ba2k sqft6700 Mastin Dr, Shawnee, KS 66203For SaleMLS ID #2625823, Carly Estes, United Real Estate Kansas City. Heartland MLS as distributed by MLS GRID
- $450,0004 bd5 ba3.5k sqft4024 N 123rd Ter, Kansas City, KS 66109For SaleMLS ID #2614807, Jeff Curry, Weichert, Realtors Welch & Co.. Heartland MLS as distributed by MLS GRID
- $465,0004 bd2 ba1.7k sqft7740 Briar Dr, Prairie Village, KS 66208For SaleMLS ID #2622078, Angie Scherzer, Compass Realty Group. Heartland MLS as distributed by MLS GRID
- $475,0004 bd3 ba2.3k sqft1820 N 160th St, Basehor, KS 66007For SaleMLS ID #2629018, Cjco Team, ReeceNichols - Leawood. Heartland MLS as distributed by MLS GRID
- $410,0004 bd4 ba2.7k sqft17532 W 116th St, Olathe, KS 66061For SaleMLS ID #2620185, Dani Beyer Team, Keller Williams KC North. Heartland MLS as distributed by MLS GRID
- $570,0005 bd4 ba3.4k sqft8329 Rosehill Rd, Lenexa, KS 66215For SaleMLS ID #2631043, Jeremy Applebaum, Real Broker, LLC. Heartland MLS as distributed by MLS GRID
- $452,0003 bd3 ba2.1k sqft8435 Ottawa St, De Soto, KS 66018For SaleMLS ID #2618823, Shelly Milburn, Weichert, Realtors Welch & Co.. Heartland MLS as distributed by MLS GRID
- $449,0004 bd3 ba1.6k sqft5629 W 50th St, Roeland Park, KS 66202For SaleMLS ID #2610622, Mary Drake, RE/MAX Heritage. Heartland MLS as distributed by MLS GRID
